

2060 Davis DriveCumming, GA 30041
Due to the health concerns created by Coronavirus we are offering personal 1-1 online video walkthough tours where possible.
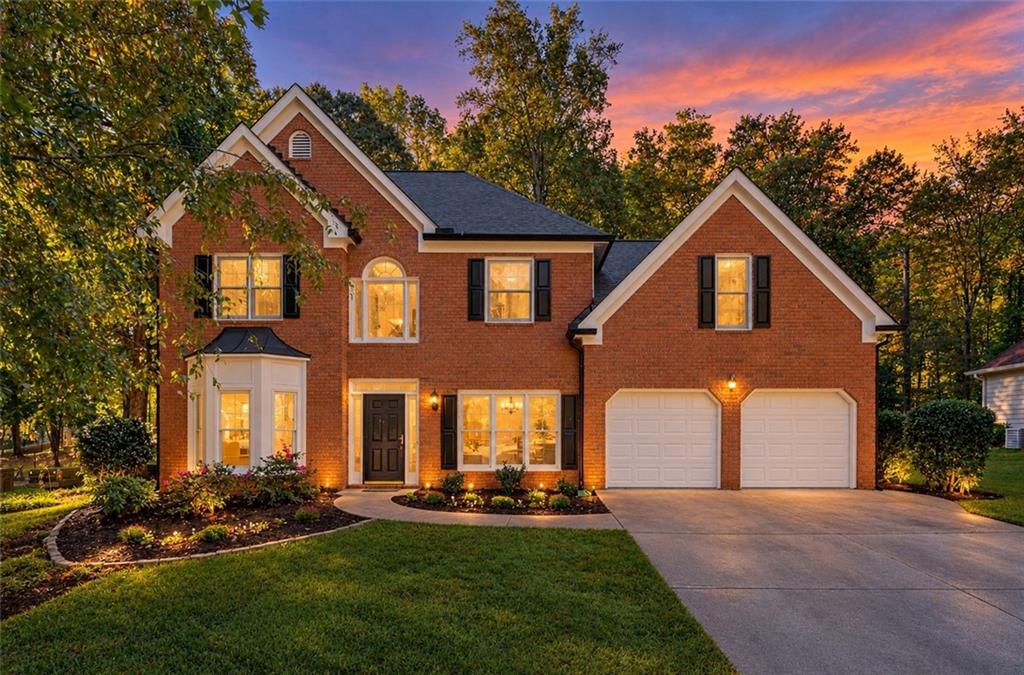
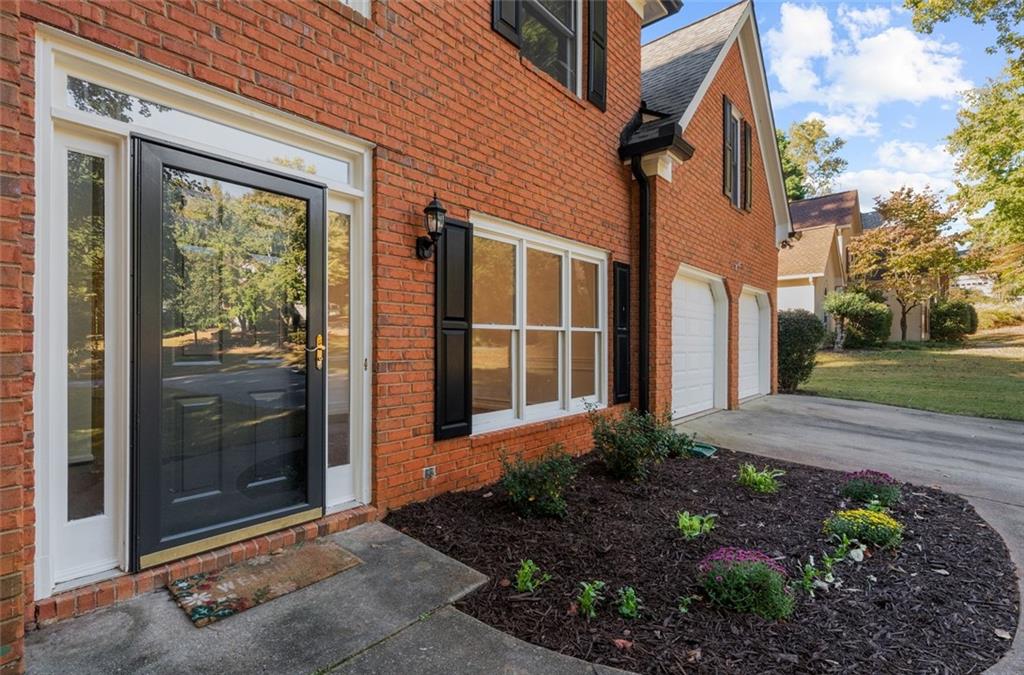
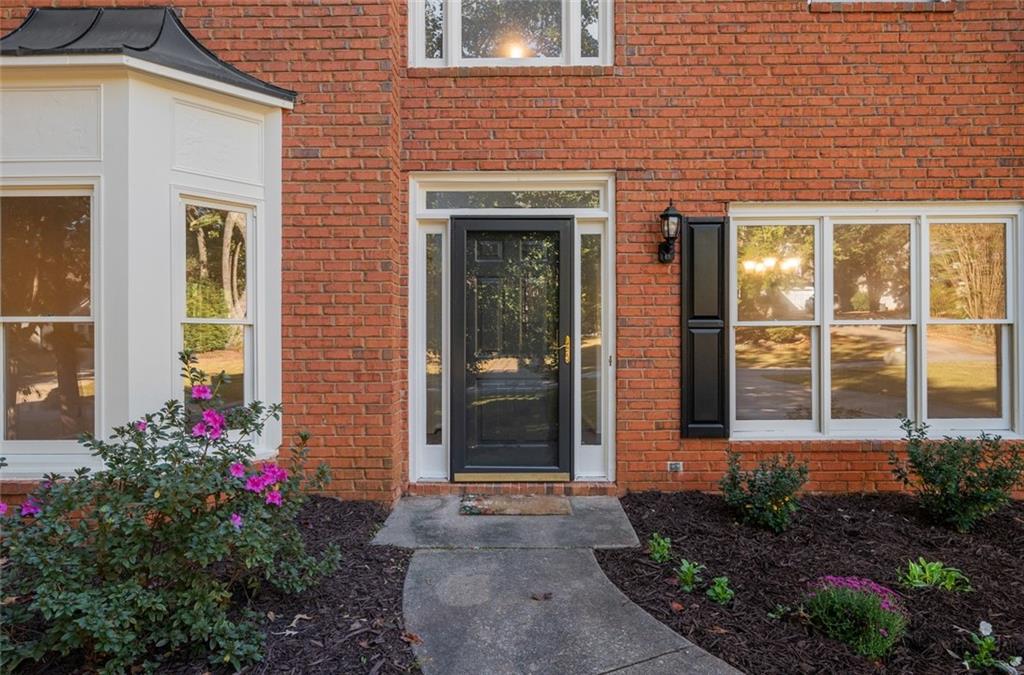
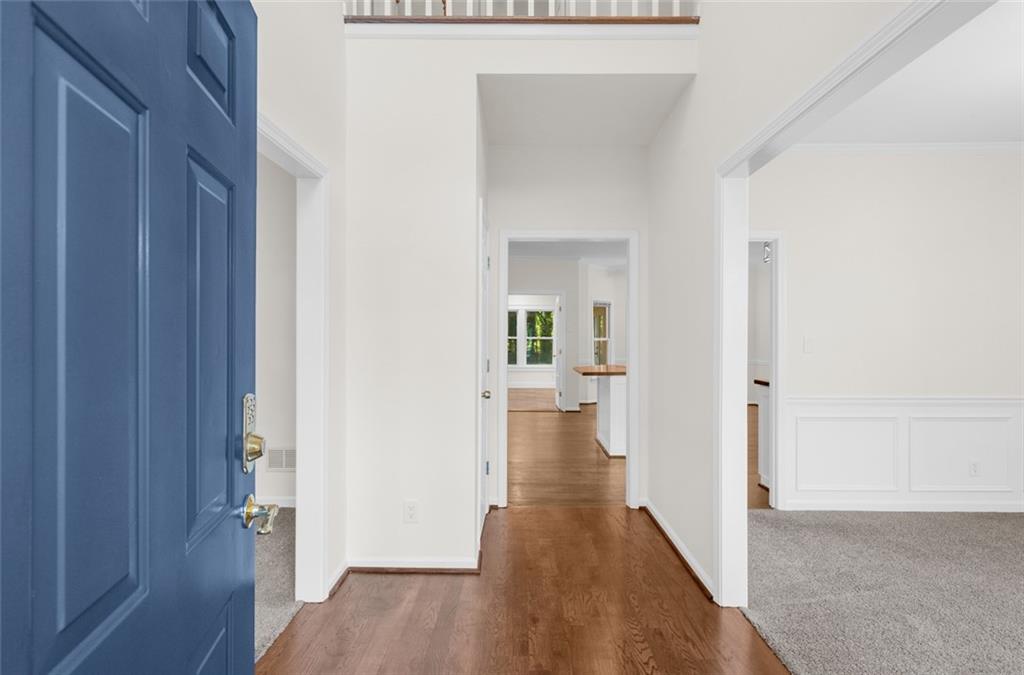
Welcome to 2060 Davis Dr, ideally situated in the sought-after Ivy Bluff community in the heart of Cumming! This inviting home offers the perfect combination of comfortable living, functional spaces, and everyday convenience, just minutes from Lake Lanier, GA-400, Cumming City Center, Downtown Cumming, The Collection at Forsyth, and an abundance of shopping, dining, entertainment, parks, and recreation. Ivy Bluff residents also enjoy fantastic community amenities, including a swimming pool, tennis courts, and playground. Fresh interior and exterior paint create a refreshed feel throughout, while hardwood flooring, a two-story foyer, and classic judges paneling in the dining room add warmth and character. The fireside living room features a versatile adjoining flex space, ideal for a home office, playroom, or additional sitting area. The kitchen offers butcher block countertops, a large cast-iron sink, marble tile backsplash, and a bright breakfast area with bay windows. Just beyond, a spacious sunroom provides an inviting place to relax or entertain, featuring beautiful tile flooring, coffered ceilings with beadboard accents, and a dedicated mini-split system for year-round comfort. Step outside to enjoy the large, level backyard with a concrete patio, along with a 2024-built storage shed perfect for gardening equipment and outdoor storage. A convenient half bath, additional storage closets, and an oversized garage with existing storage shelving complete the main level. Upstairs, the spacious owner's suite features elegant tray ceilings and a well-appointed bathroom with a soaking tub, separate walk-in shower, dual sinks, and a large walk-in closet. Three additional generously sized bedrooms, each with a walk-in closet, provide plenty of space for family, guests, or hobbies. A full secondary bathroom and conveniently located laundry room round out the upper level. Notable updates include a new roof and gutters in 2024, a 2025 water heater, 2024 PEX plumbing throughout, and new garage door openers. The HVAC system was recently serviced, and the septic system was serviced in September 2026. With its versatile living spaces, inviting outdoor areas, meaningful updates, and convenient location, this Ivy Bluff home is ready to welcome its next owner!
| 2 weeks ago | Status changed to Active | |
| 2 weeks ago | Listing updated with changes from the MLS | |
| 3 weeks ago | Listing first seen on site |
Listings identified with the FMLS IDX logo come from FMLS and are held by brokerage firms other than the owner of this website and the listing brokerage is identified in any listing details. Information is deemed reliable but is not guaranteed. If you believe any FMLS listing contains material that infringes your copyrighted work, please click here to review our DMCA policy and learn how to submit a takedown request.

© 2017-2026 First Multiple Listing Service, Inc.
Did you know? You can invite friends and family to your search. They can join your search, rate and discuss listings with you.