Save
Ask
Tour
Hide
Share
$385,000
19 Days On Site

11 Perimeter Center E 2401
Atlanta, GA 30346

For Sale|Condominium|Active
2
Beds
2
Total Baths
2
Full Baths
1,312
SqFt
$293
/SqFt
2006
Built
Subdivision:
Prescott at Park Place
County:
Dekalb
Listing Courtesy Of: Sheila Malloy of Atlanta Communities Broker: 404-918-7267 Prefer Ph#:sheila@sheilamalloy.com

Due to the health concerns created by Coronavirus we are offering personal 1-1 online video walkthough tours where possible.
Call Now: 404-205-8800
Is this the listing for you? We can help make it yours.
404-205-8800
11 Perimeter Center E 240111 Perimeter Center E 240111 Perimeter Center E 240111 Perimeter Center E 2401
Save
Ask
Tour
Hide
Share

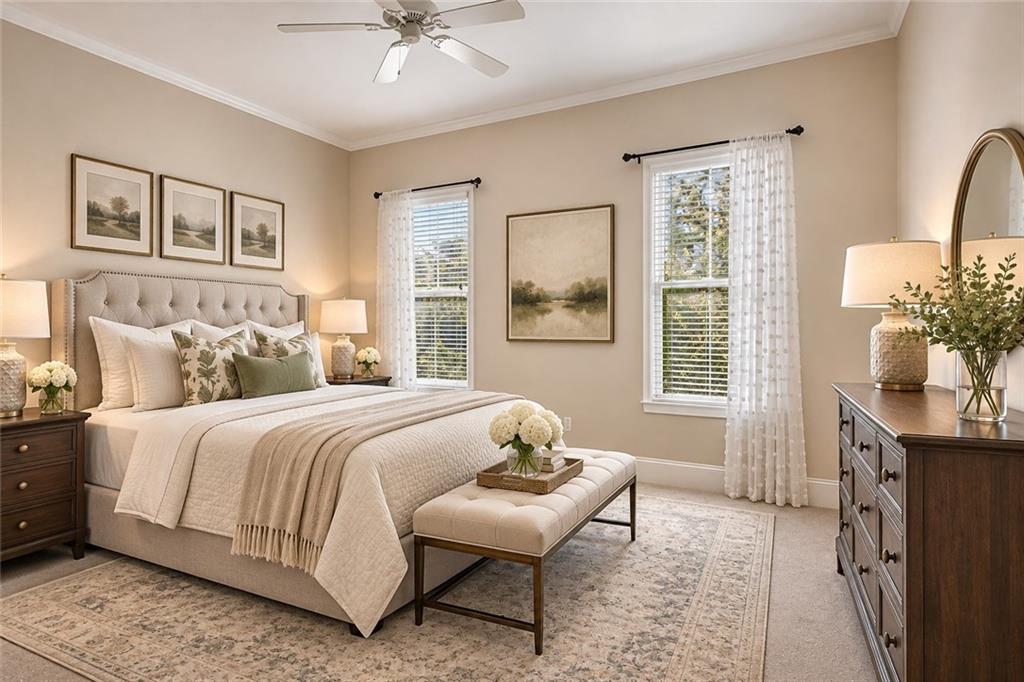
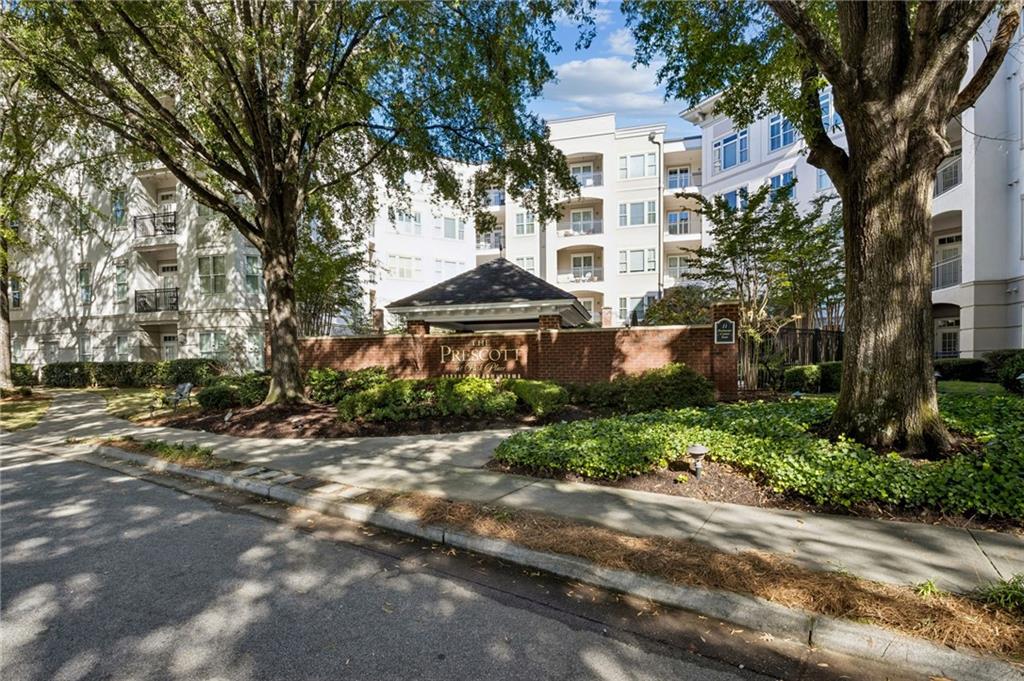
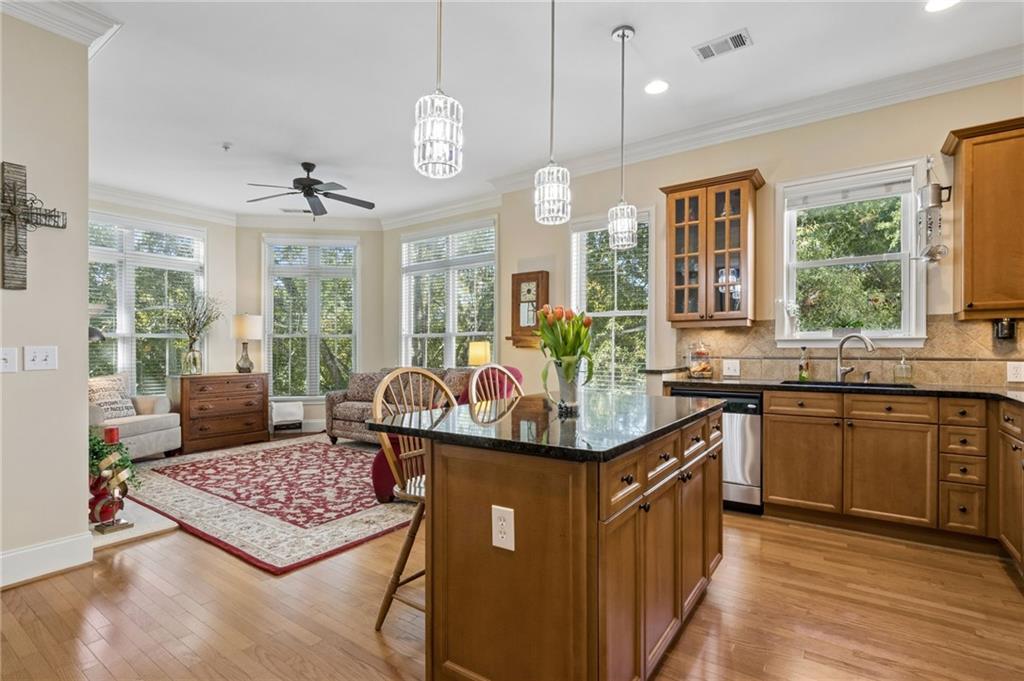
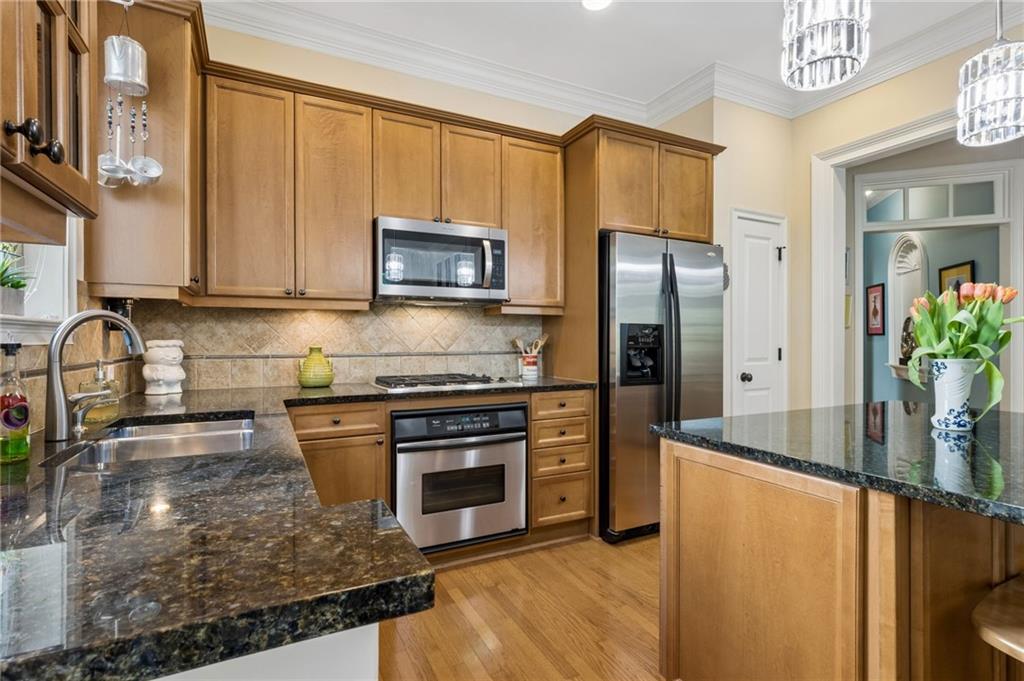
Price Improvement to this beautifully updated & turnkey 2-bedroom, 2-bathroom top-floor corner residence in the highly sought-after Prescott at Park Place, perfectly located in the heart of Perimeter Center. Filled with natural light, it features soaring 10-foot ceilings, hardwood flooring throughout, & freshly painted interiors. The spacious & open living area is perfect for relaxing & entertaining, featuring a cozy fireplace & custom built-in cabinetry that flows seamlessly into the dining area & kitchen -where you will enjoy rich cabinetry, granite countertops, a tiled backsplash, & stainless steel appliances. The primary suite offers a peaceful retreat, complete with an ensuite bathroom featuring a double vanity, separate soaking tub & shower with custom grip accessible features for ease of mind, plus a custom walk-in closet. The secondary bedroom provides exceptional flexibility for guests, a home office, or additional living space. Ease of living is built in, with tons of storage, a full hall bath for guests & a dedicated laundry area just off the entry foyer with a full-size washer & dryer. All appliances convey, & a one-year home warranty to provide peace of mind. Enjoy a secure, low-maintenance lifestyle with resort-style amenities, including a fitness center, saltwater swimming pool, grilling pavilion, concierge service, & dog park. Two deeded, ideally located parking spaces & adjacent guest parking add even more value, and an additional storage closet, in the hall, just outside your front door. Perfectly positioned just steps from Perimeter Center's dining, shopping, & vibrant nightlife, with easy access to major highways & nearby medical centers, this exceptional residence offers the ideal blend of comfort, convenience, sophisticated urban living.

Save
Ask
Tour
Hide
Share
Listing Snapshot
Price 
$385,000
Days On Site 
19 Days
Bedrooms 
2
Inside Area (SqFt) 
1,312 sqft
Total Baths 
2
Full Baths 
2
Partial Baths 
N/A
Lot Size 
N/A
Year Built 
2006
MLS Number 
7857730
Status 
Active
Property Tax 
$480
HOA/Condo/Coop Fees 
$540 monthly
Sq Ft Source 
Builder
Friends & Family
Recent Activity
2 days agoPrice changed to $385,000
2 days agoListing updated with changes from the MLS
3 weeks agoStatus changed to Active
3 weeks agoListing first seen on site
General Features
Attached Garage 
Yes
Foundation 
Concrete Perimeter
Garage 
Yes
Garage Spaces 
2
Green Energy Efficient 
Windows
Home Warranty 
Yes
Land Lease 
No
Levels 
One
Parking 
AssignedAttachedCoveredDeededGarageGarage Door OpenerKitchen Level
Parking Spaces 
2
Property Sub Type 
Condominium
Security 
Security SystemCarbon Monoxide Detector(s)Fire Sprinkler SystemKey Card EntrySecured Garage/ParkingSecurity GateSecurity LightsSecurity System Owned
Sewer 
Public Sewer
SqFt Above 
1312
SqFt Total 
1312
Style 
Mid-Rise (up to 5 stories)
Utilities 
Cable AvailableElectricity AvailableNatural Gas AvailablePhone AvailableSewer AvailableUnderground UtilitiesWater Available
Water Source 
Public
Interior Features
Appliances 
DishwasherDisposalDryerGas RangeMicrowaveRefrigeratorSelf Cleaning OvenWasher
Basement 
None
Cooling 
Ceiling Fan(s)Central AirElectric
Electric 
220 Volts in Laundry
Fireplace 
Yes
Fireplace Features 
ElectricFamily RoomGas LogGlass Doors
Fireplaces 
1
Flooring 
HardwoodTile
Heating 
CentralElectricHeat Pump
Interior 
Breakfast BarEat-in KitchenPantryBookcasesCrown MoldingDouble VanityEntrance FoyerHigh Speed InternetWalk-In Closet(s)Master Downstairs
Laundry Features 
Electric Dryer HookupLaundry ClosetMain Level
Main Level Bedrooms 
2
Window Features 
Double Pane WindowsShuttersWindow Treatments
Save
Ask
Tour
Hide
Share
Exterior Features
Construction Details 
BrickStucco
Exterior 
BalconyGas GrillLightingPrivate EntranceStorage
Fencing 
None
Lot Features 
LandscapedLevelPrivateWooded
Other Structures 
Garage(s)
Patio And Porch 
None
Pool Features 
FencedGuniteIn GroundPool CoverSalt Water
Road Frontage 
City Street
Roof 
CompositionTar/Gravel
Spa Features 
Community
View 
CityTrees/Woods
Waterfront Features 
None
Waterview 
CityTrees/Woods
Windows/Doors 
Double Pane WindowsShuttersWindow Treatments
Community Features
Accessibility Features 
Accessible Elevator InstalledAccessible EntranceAccessible Hallway(s)Grip-Accessible Features
Association Fee 
$540.0
Association Fee Frequency 
Monthly
Community Features 
Fitness CenterGatedParkPoolSidewalksStreet Lights
Horse Property 
None
Financing Terms Available 
1031 ExchangeCashConventionalVA Loan
Roads 
Paved
Schools
School District
Unknown
Elementary School
Austin
Middle School
Peachtree
High School
Dunwoody
Listing Courtesy Of: Sheila Malloy of Atlanta Communities Broker: 404-918-7267 Prefer Ph#:sheila@sheilamalloy.com

Listings identified with the FMLS IDX logo come from FMLS and are held by brokerage firms other than the owner of this website and the listing brokerage is identified in any listing details. Information is deemed reliable but is not guaranteed. If you believe any FMLS listing contains material that infringes your copyrighted work, please click here to review our DMCA policy and learn how to submit a takedown request.



© 2017-2026 First Multiple Listing Service, Inc.

Neighborhood & Commute
Source: Walkscore
Disclosure: Community information and market data powered by Constellation Data Labs. Information is deemed reliable but not guaranteed.
Save
Ask
Tour
Hide
Share
Scroll to Top