
Save
Ask
Tour
Hide
Share
$685,000
12 Days On Site

1073 Robert Smalls Way
Atlanta, GA 30318

For Sale|Townhouse|Active
3
Beds
4
Total Baths
3
Full Baths
1
Partial Bath
2,294
SqFt
$299
/SqFt
2022
Built
Subdivision:
Ten29 West
County:
Fulton
Listing Courtesy Of: James Anderson of Orchard Brokerage LLC Broker: 404-480-3872 Prefer Ph#:james.anderson@orchard.com

Due to the health concerns created by Coronavirus we are offering personal 1-1 online video walkthough tours where possible.
Call Now: 404-205-8800
Is this the listing for you? We can help make it yours.
404-205-8800
1073 Robert Smalls Way1073 Robert Smalls Way1073 Robert Smalls Way1073 Robert Smalls Way
Save
Ask
Tour
Hide
Share

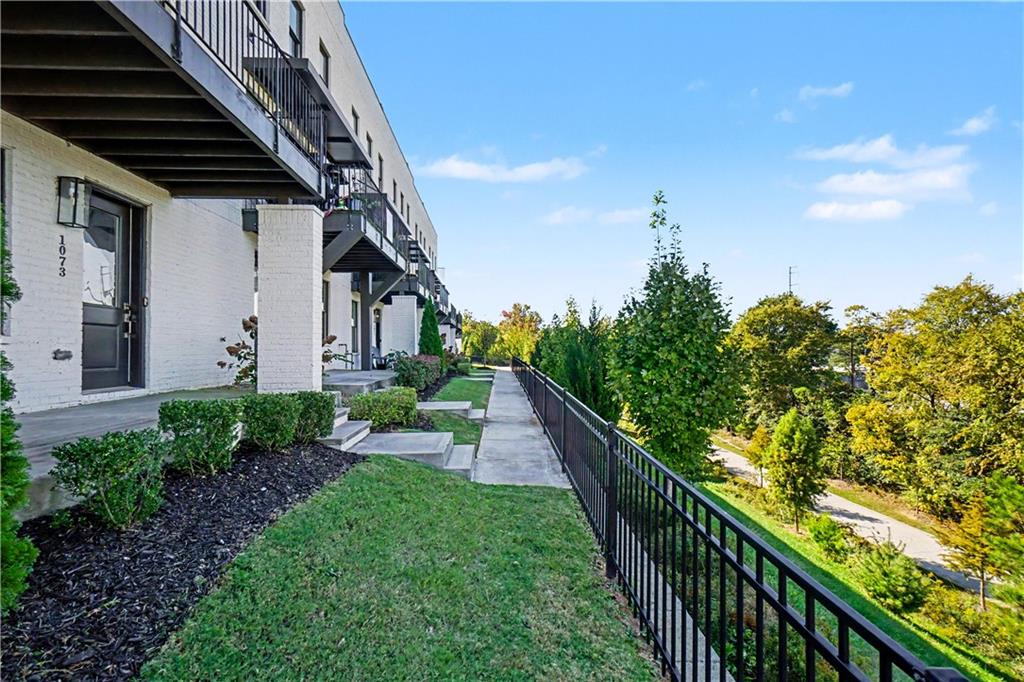
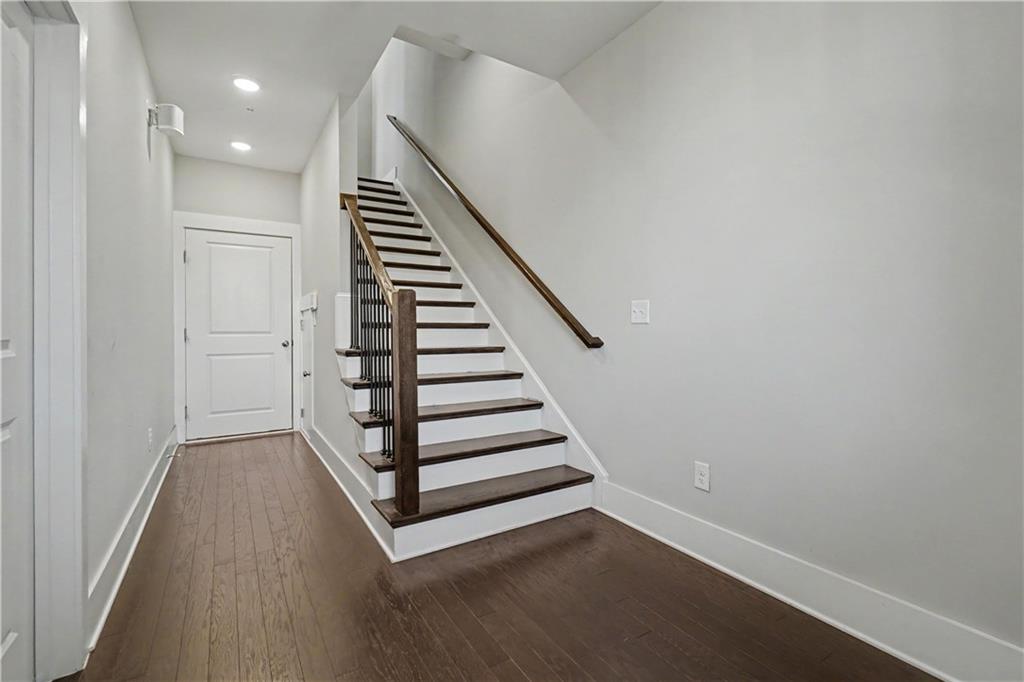
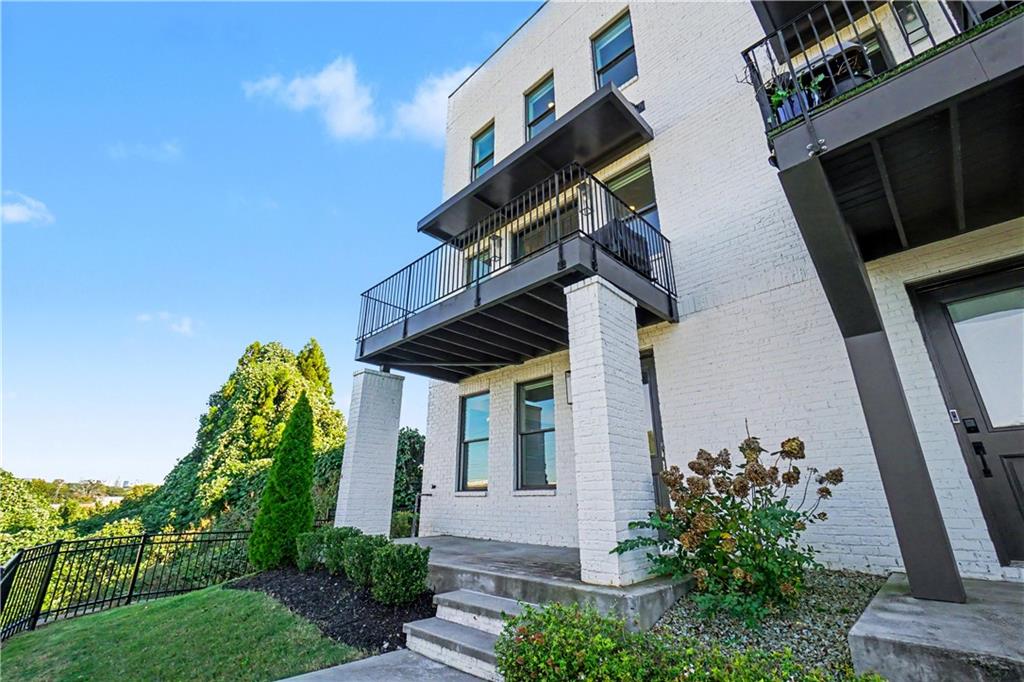
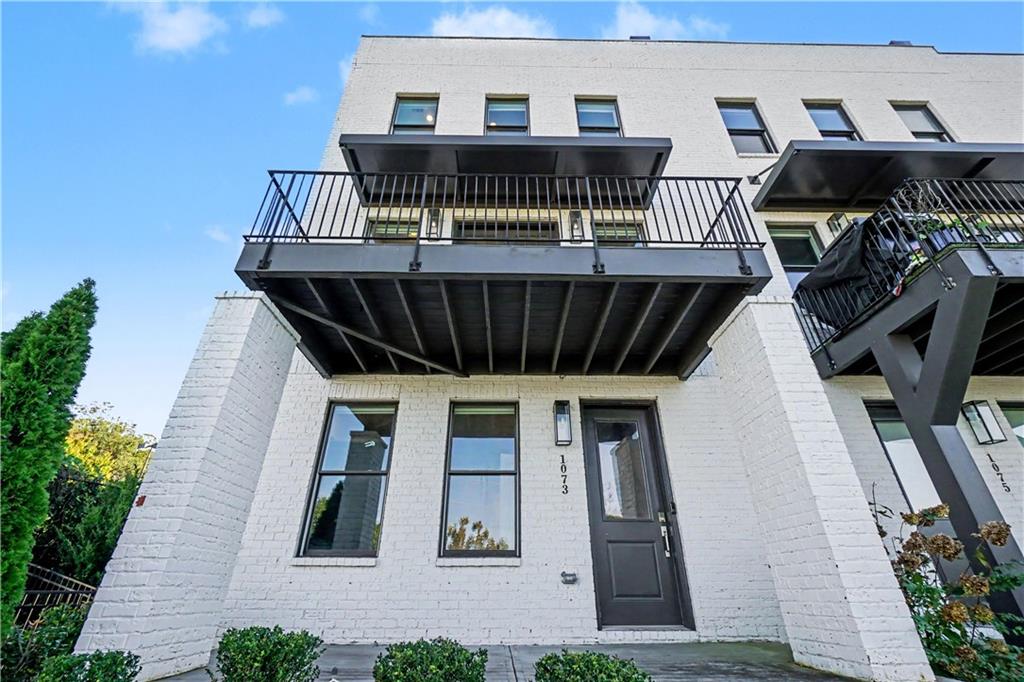
Discounted rate options and no lender fee future refinancing may be available for qualified buyers of this home. Stunning End-Unit Townhome Directly on the Westside BeltLine — Private Rooftop Deck & Incredible City Views! Views. Views. Views. This exceptional end-unit Avery plan by Brock Built sits directly on the Westside BeltLine Extension — and the panoramic city views from the private rooftop deck are absolutely nothing short of breathtaking! Positioned in one of Atlanta’s most exciting and rapidly evolving neighborhoods, this townhome is just 3 blocks from Microsoft’s expansive 90-acre campus and the brand-new Westside Quarry Park — placing you at the epicenter of Atlanta’s most dynamic and transformative development corridor. The BeltLine lifestyle — walking, cycling, dining, events, and connectivity — is literally right outside your front door every single day. Inside, soaring 10-foot ceilings on the main level and an abundance of windows create a bright, open, and wonderfully airy atmosphere that makes the already spacious floor plan feel even more expansive and inviting. Beautiful hardwood floors set a warm and sophisticated tone throughout. The open-concept kitchen is a true showpiece — a large quartz island, gas range with hood vent, under-counter microwave, and premium finishes come together to create a space that is as beautiful for entertaining as it is functional for everyday cooking. The primary suite is a genuine daily retreat, featuring a large tiled shower, double vanities, and a generous walk-in closet — thoughtfully designed for comfort, privacy, and everyday luxury. End-unit privacy, a private rooftop deck with stunning city views, BeltLine access, and proximity to Microsoft and Westside Quarry Park — this extraordinary townhome delivers the Atlanta lifestyle at its absolute finest!

Save
Ask
Tour
Hide
Share
Listing Snapshot
Price 
$685,000
Days On Site 
12 Days
Bedrooms 
3
Inside Area (SqFt) 
2,294 sqft
Total Baths 
4
Full Baths 
3
Partial Baths 
1
Lot Size 
0.025 Acres
Year Built 
2022
MLS Number 
7857688
Status 
Active
Property Tax 
$10,400
HOA/Condo/Coop Fees 
$295 monthly
Sq Ft Source 
Builder
Friends & Family
Recent Activity
7 days agoStatus changed to Active
7 days agoListing updated with changes from the MLS
2 weeks agoListing first seen on site
General Features
Acres 
0.025
Attached Garage 
Yes
Foundation 
Slab
Garage 
Yes
Garage Spaces 
2
Green Energy Efficient 
AppliancesHVACInsulationWater Heater
Land Lease 
No
Levels 
Three Or More
Parking 
AttachedDrivewayGarageGarage Door OpenerGarage Faces Rear
Property Sub Type 
Townhouse
Security 
Smoke Detector(s)Security SystemFire AlarmFire Sprinkler SystemSecurity System Owned
Sewer 
Public Sewer
SqFt Above 
2294
SqFt Total 
2294
Style 
ContemporaryTownhouse
Utilities 
Cable AvailableElectricity AvailableNatural Gas AvailablePhone AvailableSewer AvailableUnderground UtilitiesWater Available
Water Source 
Public
Interior Features
Appliances 
DishwasherDisposalENERGY STAR Qualified AppliancesGas RangeMicrowaveRange HoodRefrigeratorTankless Water Heater
Basement 
None
Cooling 
Ceiling Fan(s)Central AirZoned
Electric 
220 Volts in Laundry
Fireplace Features 
None
Flooring 
CarpetCeramic TileHardwood
Heating 
CentralNatural GasZoned
Interior 
Breakfast BarPantryKitchen IslandDouble VanityHigh Speed InternetRecessed LightingWalk-In Closet(s)
Laundry Features 
In HallLaundry ClosetUpper Level
Save
Ask
Tour
Hide
Share
Exterior Features
Construction Details 
Cement SidingFrame
Exterior 
Awning(s)BalconyCourtyardOther
Fencing 
None
Lot Features 
LandscapedZero Lot LineOther
Other Structures 
None
Patio And Porch 
CoveredDeckFront PorchWrap Around
Pool Features 
None
Road Frontage 
None
Roof 
Composition
Spa Features 
None
View 
CityNeighborhoodOther
Waterfront Features 
None
Waterview 
CityNeighborhoodOther
Community Features
Association Fee 
$885.0
Association Fee Frequency 
Quarterly
Community Features 
SidewalksStreet Lights
Horse Property 
None
Financing Terms Available 
CashConventionalFHAVA Loan
Roads 
Asphalt
Schools
School District
Unknown
Elementary School
M.R. Hollis Innovation Academy
Middle School
Herman J. Russell West End Academy
High School
Booker T. Washington
Listing Courtesy Of: James Anderson of Orchard Brokerage LLC Broker: 404-480-3872 Prefer Ph#:james.anderson@orchard.com

Listings identified with the FMLS IDX logo come from FMLS and are held by brokerage firms other than the owner of this website and the listing brokerage is identified in any listing details. Information is deemed reliable but is not guaranteed. If you believe any FMLS listing contains material that infringes your copyrighted work, please click here to review our DMCA policy and learn how to submit a takedown request.



© 2017-2026 First Multiple Listing Service, Inc.

Neighborhood & Commute
Source: Walkscore
Disclosure: Community information and market data powered by Constellation Data Labs. Information is deemed reliable but not guaranteed.
Save
Ask
Tour
Hide
Share
Scroll to Top