

795 Spalding DriveSandy Springs, GA 30328
Due to the health concerns created by Coronavirus we are offering personal 1-1 online video walkthough tours where possible.
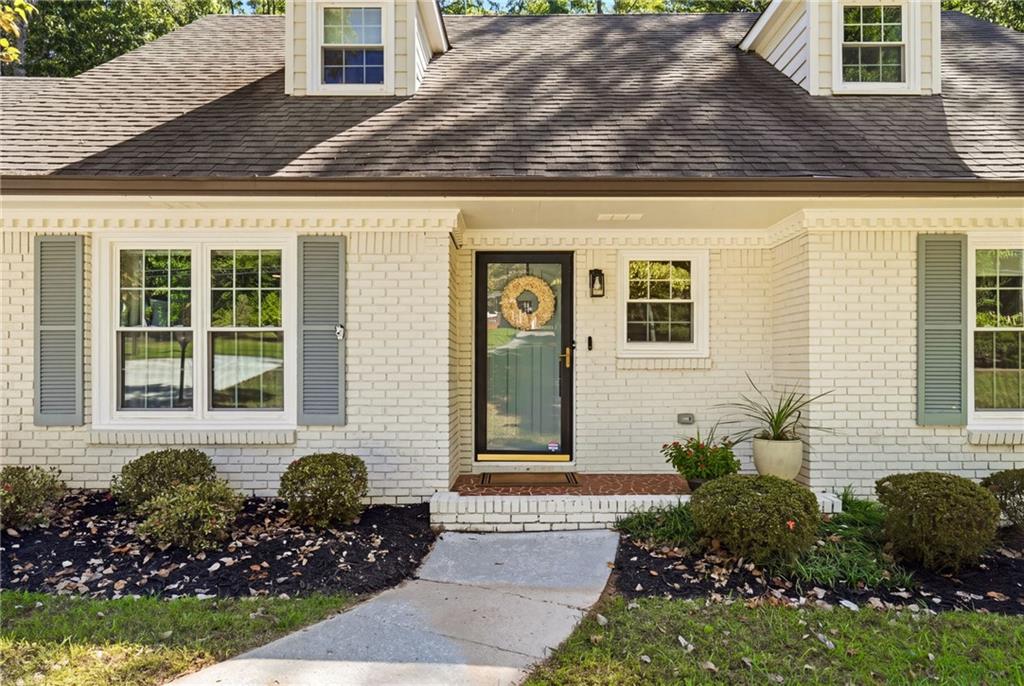
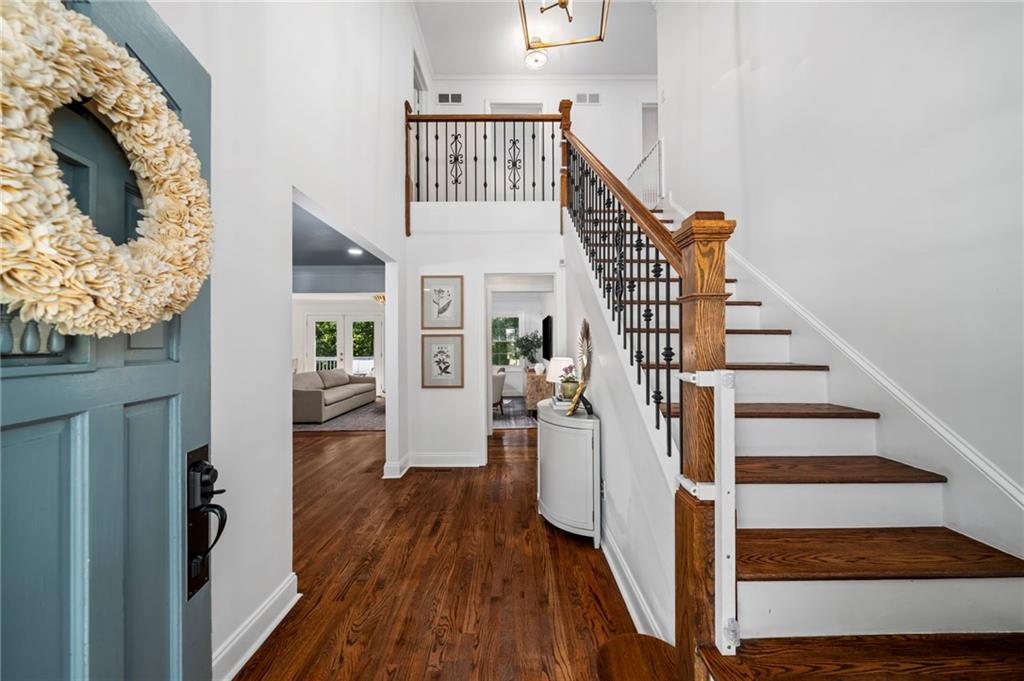
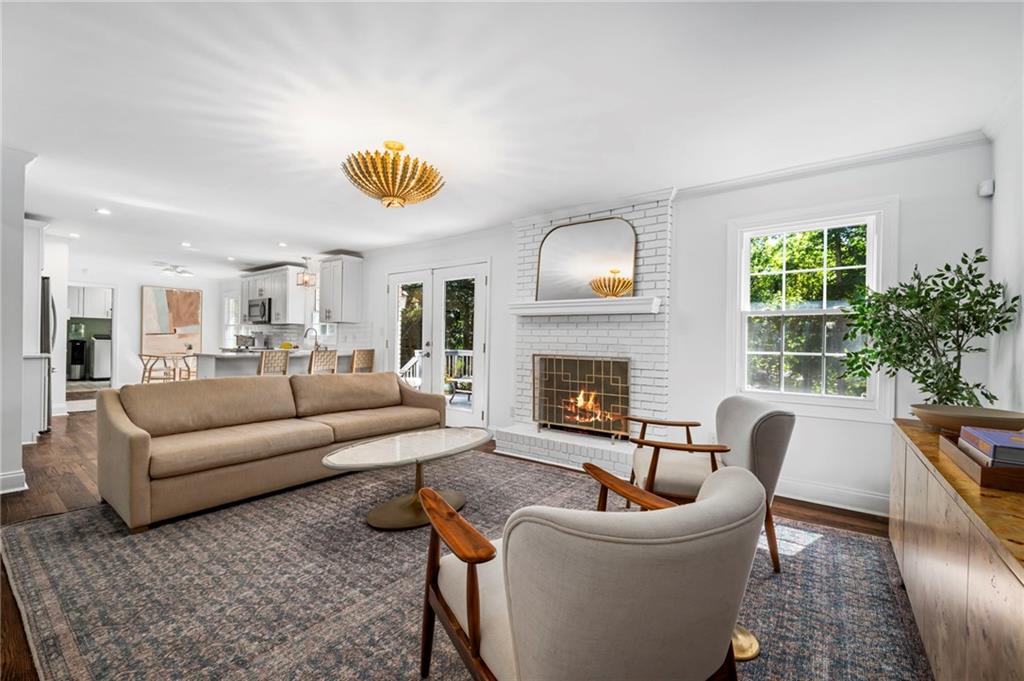
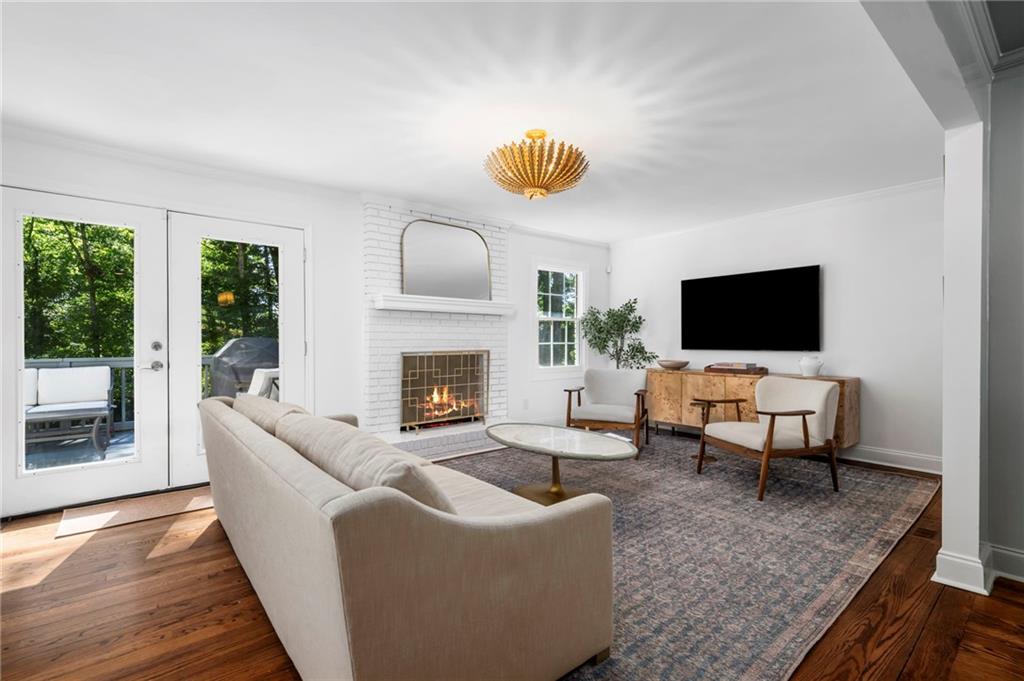
Welcome to the most perfect, light-filled brick Cape Cod home, where classic charm meets modern elegance. Tucked away on a lush half-acre lot, this home offers a rare sense of retreat while just minutes from the vibrant heart of Sandy Springs. A gracious two-story foyer welcomes you into the home. A floor plan that's just open enough seamlessly flows from an oversized living room (currently used as a dining room) into a playroom (or dining room) and from there into a fireside den living area. The gourmet kitchen is perfectly open with easy flow - featuring granite countertops, stainless steel appliances, and timeless white cabinetry with updated hardware. The space is designed for both everyday living and entertaining, offering a breakfast bar for casual seating and a separate dining area. Just outside, the deck overlooks the backyard that can serve as a perfect escape for morning coffee or evening relaxation amidst the sights and sounds of nature. The main level has a generous laundry room, quaint half bath and offers two bedrooms and a full bathroom. Upstairs, you'll find three additional bedrooms, each equipped with generous walk-in closets, along with two full bathrooms. The primary suite offers an oversized bathroom with triple vanities and a closet that dreams are made of. For those needing even more room, the unfinished terrace level provides ample storage or the potential to create a customized recreation space. The location is truly unbeatable. Situated in the established Spalding Woods community, you are moments away from premier shopping, dining, and local parks. Commuting is a breeze with quick access to GA-400 and I-285, and the North Springs MARTA station is less than 1.5 miles away, offering a stress-free connection to Buckhead and Midtown. Move-in ready and meticulously maintained, this home is a standout opportunity in a prime location.
| 5 days ago | Status changed to Pending | |
| 5 days ago | Listing updated with changes from the MLS | |
| 2 weeks ago | Listing first seen on site |
Listings identified with the FMLS IDX logo come from FMLS and are held by brokerage firms other than the owner of this website and the listing brokerage is identified in any listing details. Information is deemed reliable but is not guaranteed. If you believe any FMLS listing contains material that infringes your copyrighted work, please click here to review our DMCA policy and learn how to submit a takedown request.

© 2017-2026 First Multiple Listing Service, Inc.
Did you know? You can invite friends and family to your search. They can join your search, rate and discuss listings with you.