Save
Ask
Tour
Hide
Share
$750,000
20 Days On Site

104 Autumn Glen Drive
Woodstock, GA 30188

Single Family Residence|Pending
3
Beds
3
Total Baths
2
Full Baths
1
Partial Bath
2,668
SqFt
$281
/SqFt
2005
Built
Subdivision:
Autumn Glen
County:
Cherokee
Listing Courtesy Of: Susan Felbinger of Atlanta Communities Broker: 678-754-7977 Prefer Ph#:Susan@susanfelbinger.com

Due to the health concerns created by Coronavirus we are offering personal 1-1 online video walkthough tours where possible.
Call Now: 404-205-8800
Is this the listing for you? We can help make it yours.
404-205-8800
104 Autumn Glen Drive104 Autumn Glen Drive104 Autumn Glen Drive104 Autumn Glen Drive
Save
Ask
Tour
Hide
Share

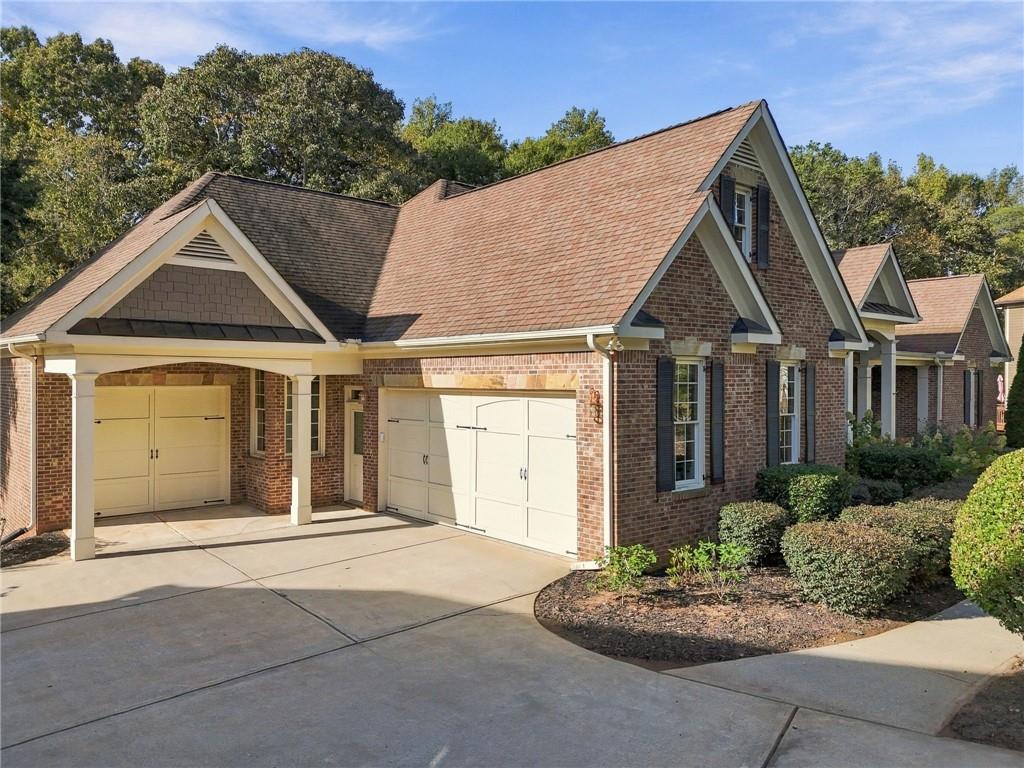
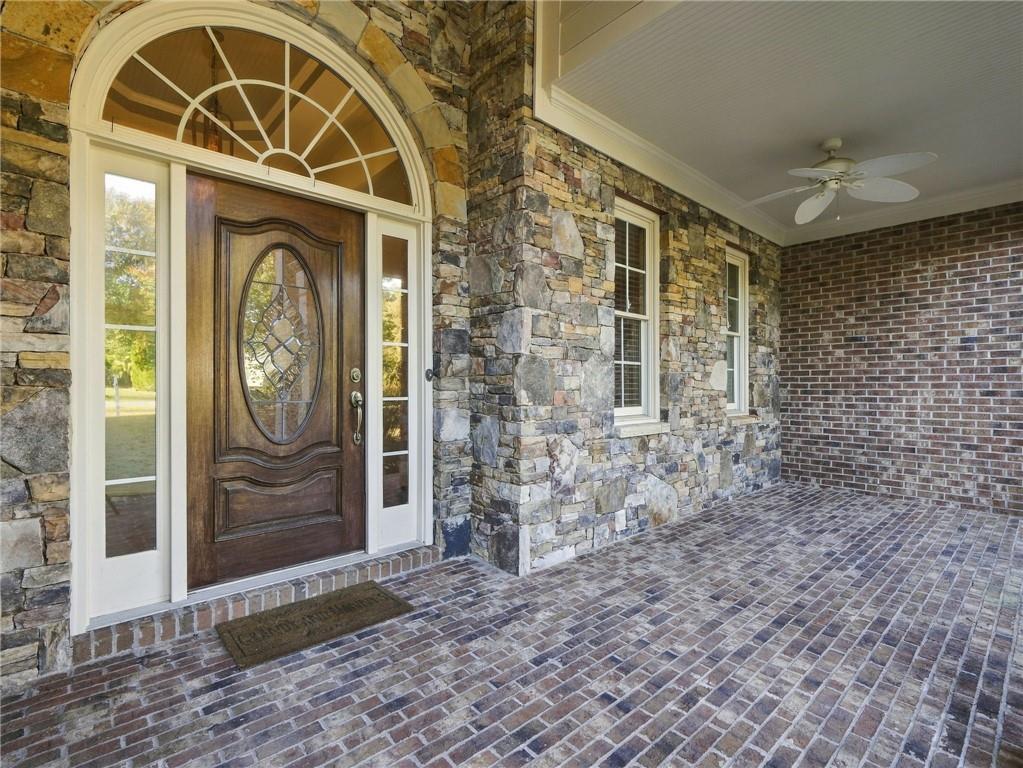
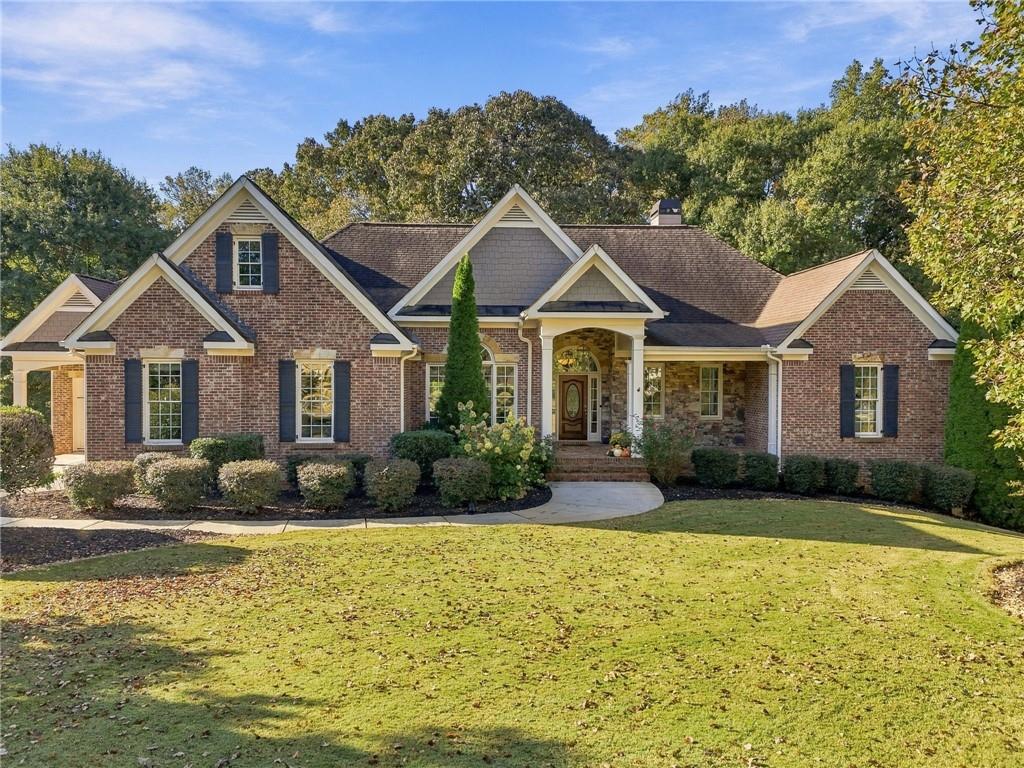
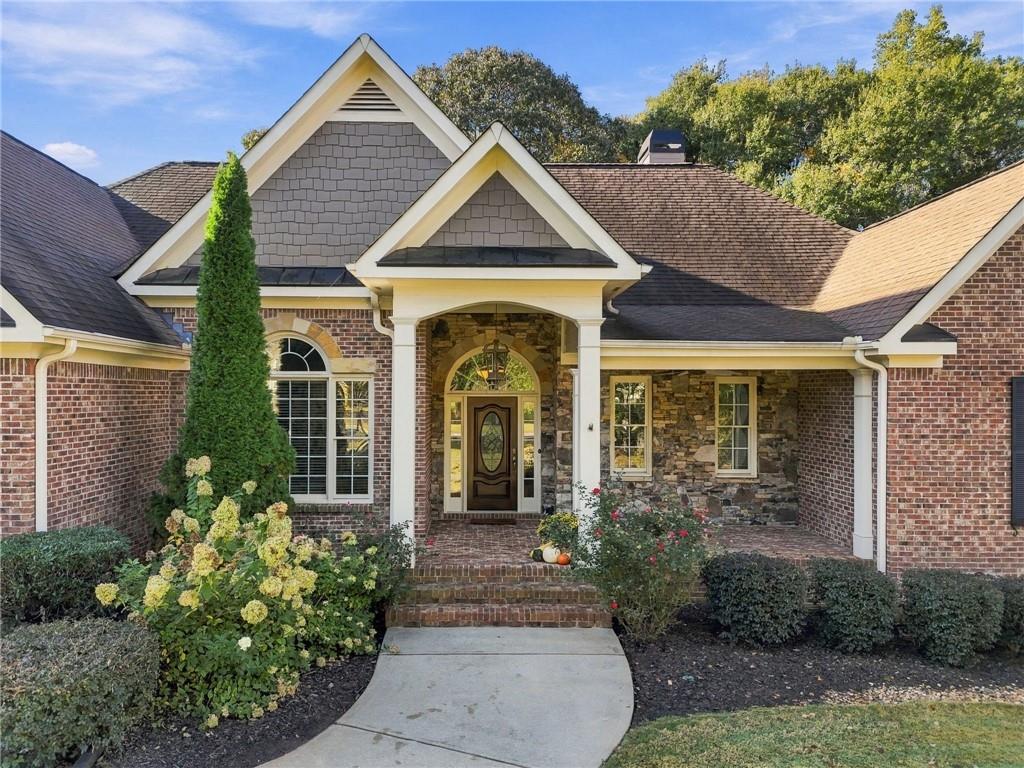
Welcome to 104 Autumn Glen Drive, where timeless architecture, thoughtful design, and a beautiful wooded setting come together. Situated on approximately 0.62 acres and cared for by the same owners since 2005, this well-maintained brick ranch offers spacious one-level living with a split-bedroom floor plan, hardwood floors, extensive architectural millwork, and soaring ceilings. From the welcoming foyer, the impressive great room draws you in with its dramatic ceiling height and a stone fireplace with gas logs, framed by built-in cabinetry. The spacious kitchen features abundant cabinetry, GE Profile appliances, double ovens, a gas cooktop, and a walk-in pantry. An adjoining breakfast area offers lovely views of the private backyard, with easy access to the rear deck. The generously sized primary suite provides a comfortable retreat with a separate sitting area, two walk-in closets, and a spacious bath featuring individual vanities, a jetted tub, and a large shower. Two additional bedrooms share a thoughtfully arranged full bath, while a separate heated and cooled flex room offers versatility for a home office, exercise room, or creative space. Another compelling feature lies just downstairs. The expansive daylight basement offers approximately 2,668 square feet of unfinished space, creating the potential to nearly double the home's finished living area. With high ceilings, an already framed layout, plumbing stubbed for a future bathroom, and exterior access, this remarkable lower level is ready for your vision. Imagine additional gathering spaces, a recreation area, hobby rooms, or a dedicated workshop, with the flexibility to finish the space according to your needs. Outside, the covered front porch and rear deck invite you to enjoy the changing seasons and peaceful wooded surroundings. Add a couple of comfortable chairs to the front porch, and you're home. A Generac whole-house generator, Lennox HVAC system installed in 2023, and two-car garage add practical value to this thoughtfully maintained property. With distinctive architectural details, generous living spaces, a beautiful natural setting, and exceptional expansion potential, 104 Autumn Glen Drive offers something increasingly rare: a home that feels comfortable and inviting today, with room to imagine what comes next.

Save
Ask
Tour
Hide
Share
Listing Snapshot
Price 
$750,000
Days On Site 
20 Days
Bedrooms 
3
Inside Area (SqFt) 
2,668 sqft
Total Baths 
3
Full Baths 
2
Partial Baths 
1
Lot Size 
0.62 Acres
Year Built 
2005
MLS Number 
7857549
Status 
Pending
Property Tax 
$1,550
HOA/Condo/Coop Fees 
$33.33 monthly
Sq Ft Source 
Owner
Friends & Family
Recent Activity
yesterdayStatus changed to Pending
yesterdayListing updated with changes from the MLS
3 weeks agoListing first seen on site
General Features
Acres 
0.62
Attached Garage 
Yes
Foundation 
Concrete Perimeter
Garage 
Yes
Garage Spaces 
2
Land Lease 
No
Levels 
One
Parking 
AttachedDrivewayGarage
Parking Spaces 
6
Property Sub Type 
Single Family Residence
Security 
Smoke Detector(s)Security SystemCarbon Monoxide Detector(s)Fire AlarmSecurity System Owned
Sewer 
Septic Tank
Special Circumstances 
Real Estate Owned
SqFt Above 
2668
SqFt Total 
2668
Style 
CraftsmanRanch
Utilities 
Cable AvailableElectricity AvailableNatural Gas AvailablePhone AvailableUnderground UtilitiesWater Available
Water Source 
Public
Interior Features
Appliances 
DishwasherDouble OvenGas CooktopGas Water HeaterMicrowaveRange HoodRefrigeratorSelf Cleaning Oven
Basement 
Bath/StubbedDaylightExterior EntryFullInterior EntryWalk-Out Access
Cooling 
Ceiling Fan(s)Central AirHumidity Control
Electric 
220 Volts220 Volts in LaundryGenerator
Fireplace 
Yes
Fireplace Features 
Gas LogGreat RoomStone
Fireplaces 
1
Flooring 
CarpetHardwoodTile
Heating 
CentralForced AirNatural Gas
Interior 
Eat-in KitchenPantryKitchen IslandBeamed CeilingsBookcasesCathedral Ceiling(s)Coffered Ceiling(s)Crown MoldingEntrance FoyerHis and Hers ClosetsRecessed LightingSound SystemTray Ceiling(s)Master Downstairs
Laundry Features 
Electric Dryer HookupLaundry RoomMain LevelSink
Main Level Bedrooms 
3
Window Features 
Bay Window(s)Double Pane WindowsENERGY STAR Qualified Windows
Save
Ask
Tour
Hide
Share
Exterior Features
Construction Details 
Stone
Exterior 
GardenPrivate YardRain Gutters
Fencing 
Back YardInvisible
Lot Features 
Back YardFront YardLandscapedLevelPrivate
Other Structures 
None
Patio And Porch 
DeckFront Porch
Pool Features 
None
Road Frontage 
City StreetCounty Road
Roof 
Shingle
Spa Features 
None
View 
NeighborhoodTrees/Woods
Waterfront Features 
None
Waterview 
NeighborhoodTrees/Woods
Windows/Doors 
Bay Window(s)Double Pane WindowsENERGY STAR Qualified Windows
Community Features
Accessibility Features 
Therapeutic WhirlpoolAccessible BedroomAccessible DoorsAccessible Full BathAccessible Hallway(s)Grip-Accessible Features
Association Fee 
$400.0
Association Fee Frequency 
Annually
Additional Association Fee Frequency 
Annually
Horse Property 
None
Financing Terms Available 
CashConventionalFHAVA Loan
Roads 
Asphalt
Schools
School District
Unknown
Elementary School
Hickory Flat - Cherokee
Middle School
Dean Rusk
High School
Sequoyah
Listing Courtesy Of: Susan Felbinger of Atlanta Communities Broker: 678-754-7977 Prefer Ph#:Susan@susanfelbinger.com

Listings identified with the FMLS IDX logo come from FMLS and are held by brokerage firms other than the owner of this website and the listing brokerage is identified in any listing details. Information is deemed reliable but is not guaranteed. If you believe any FMLS listing contains material that infringes your copyrighted work, please click here to review our DMCA policy and learn how to submit a takedown request.



© 2017-2026 First Multiple Listing Service, Inc.

Neighborhood & Commute
Source: Walkscore
Disclosure: Community information and market data powered by Constellation Data Labs. Information is deemed reliable but not guaranteed.
Save
Ask
Tour
Hide
Share
Scroll to Top