Save
Ask
Tour
Hide
Share
$375,000
18 Days On Site

185 Linda Lane SE
Mableton, GA 30126

For Sale|Single Family Residence|Active
3
Beds
2
Total Baths
2
Full Baths
1,812
SqFt
$207
/SqFt
1952
Built
Subdivision:
None
County:
Cobb
Listing Courtesy Of: Brittney Russell of Coldwell Banker Realty Broker: 770-429-0600 Prefer Ph#:brittney.russell@cbrealty.com

Due to the health concerns created by Coronavirus we are offering personal 1-1 online video walkthough tours where possible.
Call Now: 404-205-8800
Is this the listing for you? We can help make it yours.
404-205-8800
185 Linda Lane SE185 Linda Lane SE185 Linda Lane SE185 Linda Lane SE
Save
Ask
Tour
Hide
Share

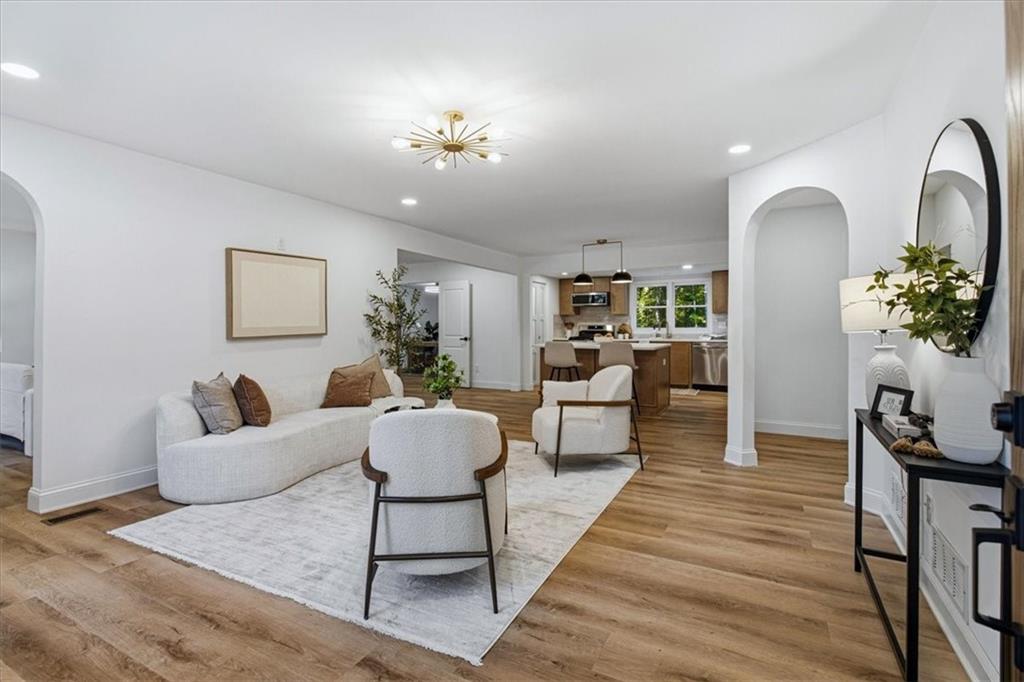
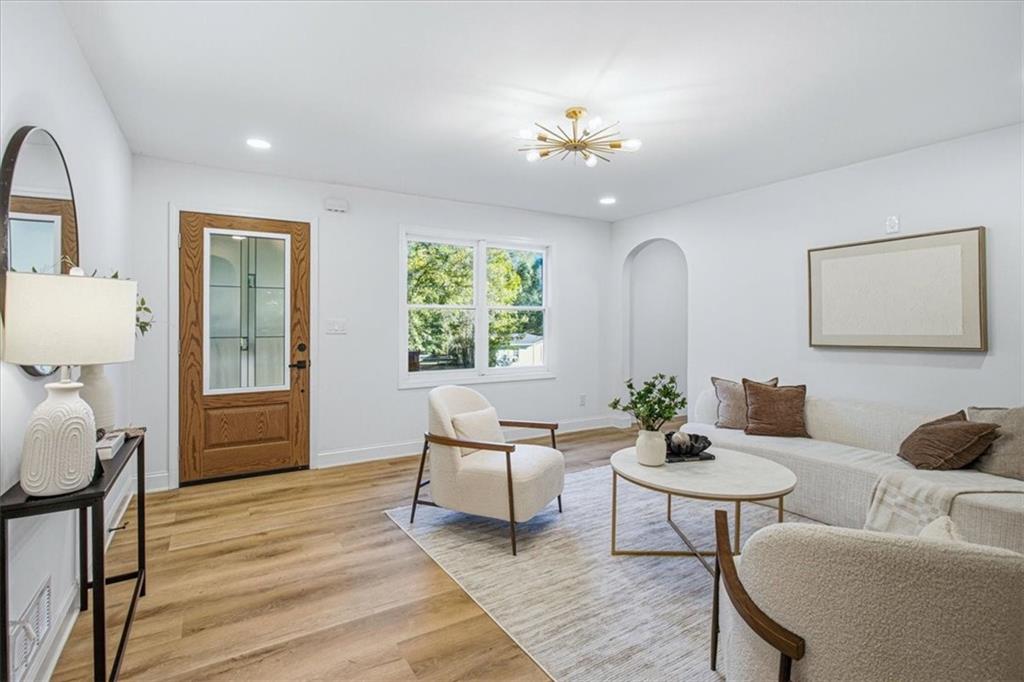
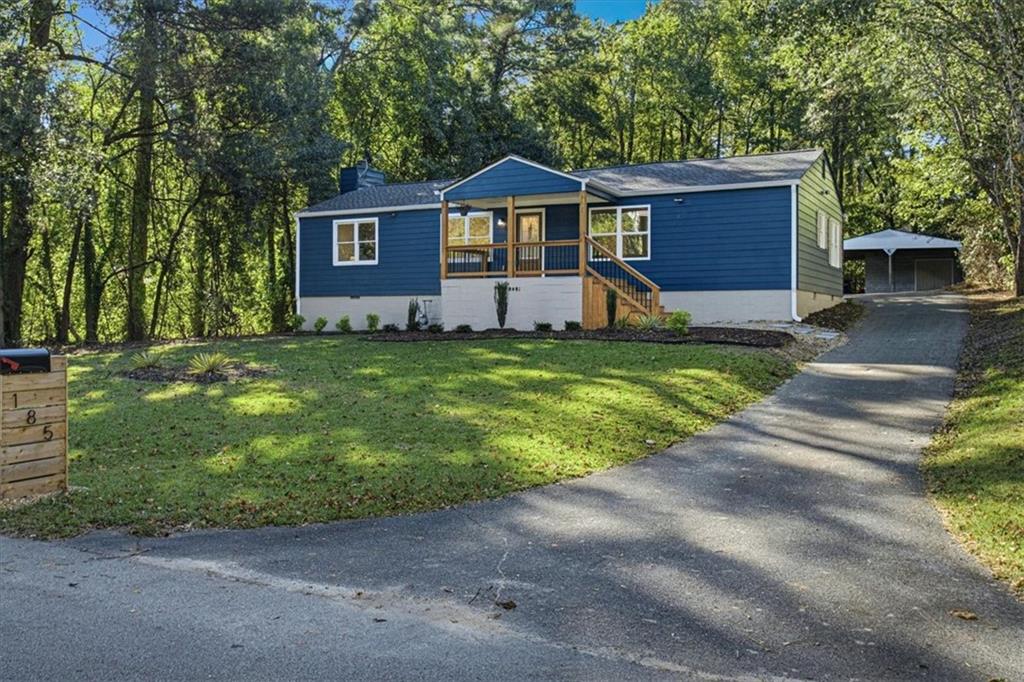
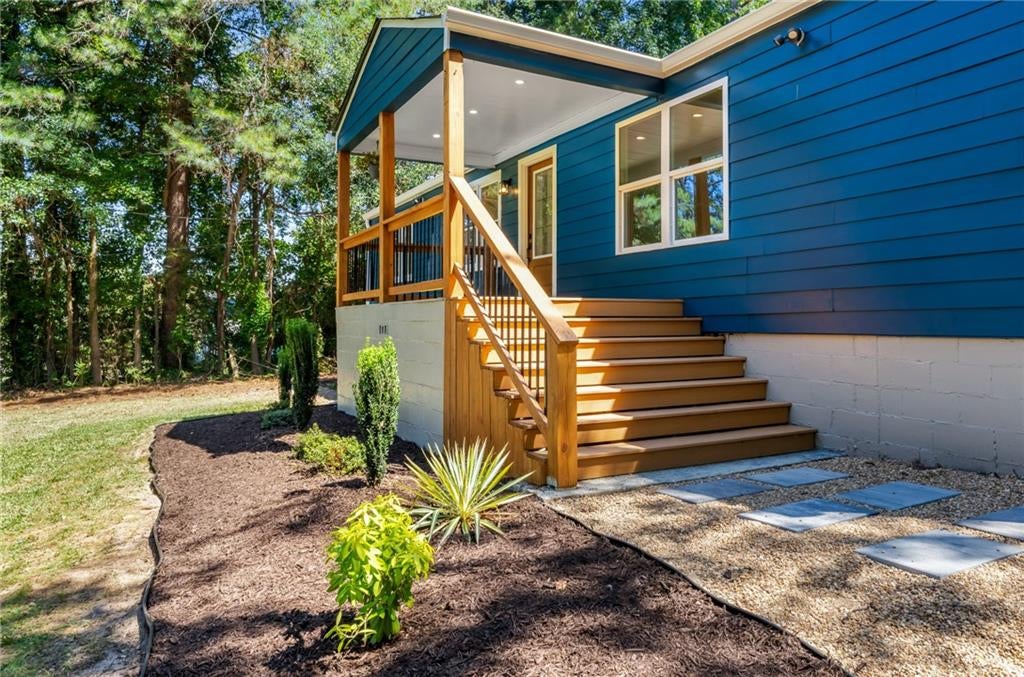
Priced to sell! Seller offering rate buydown with preferred lender! This is not your typical renovation, this is a home reimagined. 185 Linda Ln was rebuilt from the inside out, creating a home for all walks of life. From floor to ceiling, nearly every surface has been renewed in this home including drywall, framing, slim shaker cabinets, upgraded quartz counters, commercial grade wide plank flooring, arched entryways, hardy-plank front siding, and new electrical and plumbing. Crawlspace also features brand new squeaky clean encapsulation complete with a commercial grade dehumidifier. This property is truly its own oasis, from the expansiveness of the primary suite bathroom, to the total privacy of it's backyard. The backyard also features it's own carport with an enclosed space with electricity! Turn that into a beautiful workshop, another dwelling, whatever!

Save
Ask
Tour
Hide
Share
Listing Snapshot
Price 
$375,000
Days On Site 
18 Days
Bedrooms 
3
Inside Area (SqFt) 
1,812 sqft
Total Baths 
2
Full Baths 
2
Partial Baths 
N/A
Lot Size 
0.4 Acres
Year Built 
1952
MLS Number 
7857222
Status 
Active
Property Tax 
$393
HOA/Condo/Coop Fees 
N/A
Sq Ft Source 
Public Records
Friends & Family
Recent Activity
3 days agoPrice changed to $375,000
3 days agoListing updated with changes from the MLS
3 weeks agoListing first seen on site
General Features
Acres 
0.4
Carport 
2
Foundation 
Concrete PerimeterPillar/Post/Pier
Land Lease 
No
Levels 
One
Parking 
CarportCoveredParking Pad
Parking Spaces 
6
Property Sub Type 
Single Family Residence
Security 
Carbon Monoxide Detector(s)Smoke Detector(s)
Sewer 
Public Sewer
SqFt Above 
1812
SqFt Total 
1812
Style 
Ranch
Utilities 
Cable AvailableElectricity AvailableNatural Gas AvailableSewer AvailableUnderground UtilitiesWater Available
Water Source 
Public
Interior Features
Appliances 
DishwasherDisposalGas OvenGas RangeGas Water HeaterMicrowaveRefrigerator
Basement 
Crawl Space
Cooling 
Central Air
Fireplace 
Yes
Fireplace Features 
Gas Log
Fireplaces 
1
Flooring 
Vinyl
Heating 
Central
Interior 
Eat-in KitchenPantryKitchen IslandDouble VanityHigh Speed InternetWalk-In Closet(s)Master Downstairs
Laundry Features 
Laundry Room
Main Level Bedrooms 
3
Save
Ask
Tour
Hide
Share
Exterior Features
Construction Details 
Other
Exterior 
GardenPrivate EntrancePrivate YardStorage
Fencing 
None
Lot Features 
Back YardFront YardLandscapedWooded
Other Structures 
WorkshopShed(s)
Patio And Porch 
CoveredScreened
Pool Features 
None
Road Frontage 
City Street
Roof 
Composition
Spa Features 
None
View 
Other
Waterfront Features 
None
Waterview 
Other
Community Features
Community Features 
Other
Horse Property 
None
Financing Terms Available 
1031 ExchangeCashConventionalFHAVA Loan
Roads 
Asphalt
Schools
School District
Unknown
Elementary School
Clay-Harmony Leland
Middle School
Lindley
High School
Pebblebrook
Listing Courtesy Of: Brittney Russell of Coldwell Banker Realty Broker: 770-429-0600 Prefer Ph#:brittney.russell@cbrealty.com

Listings identified with the FMLS IDX logo come from FMLS and are held by brokerage firms other than the owner of this website and the listing brokerage is identified in any listing details. Information is deemed reliable but is not guaranteed. If you believe any FMLS listing contains material that infringes your copyrighted work, please click here to review our DMCA policy and learn how to submit a takedown request.



© 2017-2026 First Multiple Listing Service, Inc.

Neighborhood & Commute
Source: Walkscore
Disclosure: Community information and market data powered by Constellation Data Labs. Information is deemed reliable but not guaranteed.
Save
Ask
Tour
Hide
Share
Scroll to Top