Save
Ask
Tour
Hide
Share
$475,900
18 Days On Site

219 Coachwhip Court
Jasper, GA 30143

For Sale|Single Family Residence|Active
4
Beds
5
Total Baths
4
Full Baths
1
Partial Bath
3,760
SqFt
$127
/SqFt
1996
Built
Subdivision:
Bent Tree
County:
Pickens
Listing Courtesy Of: MARIA ASHBY of Berkshire Hathaway HomeServices Georgia Properties Broker: 770-720-1400 Prefer Ph#:mariasellshomes@icloud.com

Due to the health concerns created by Coronavirus we are offering personal 1-1 online video walkthough tours where possible.
Call Now: 404-205-8800
Is this the listing for you? We can help make it yours.
404-205-8800
219 Coachwhip Court219 Coachwhip Court219 Coachwhip Court219 Coachwhip Court
Save
Ask
Tour
Hide
Share

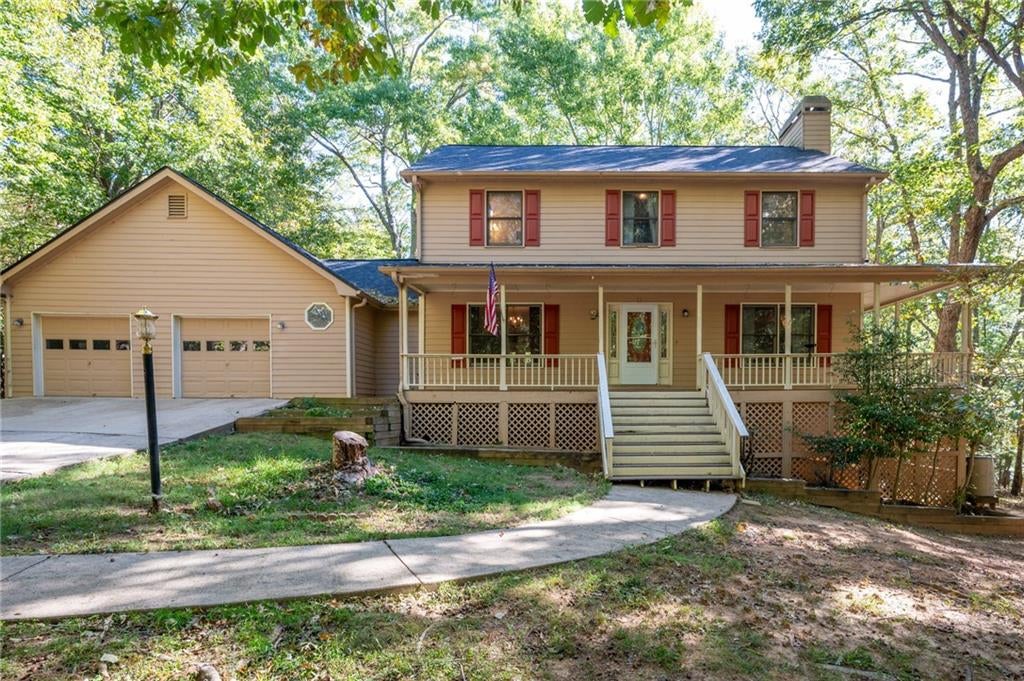
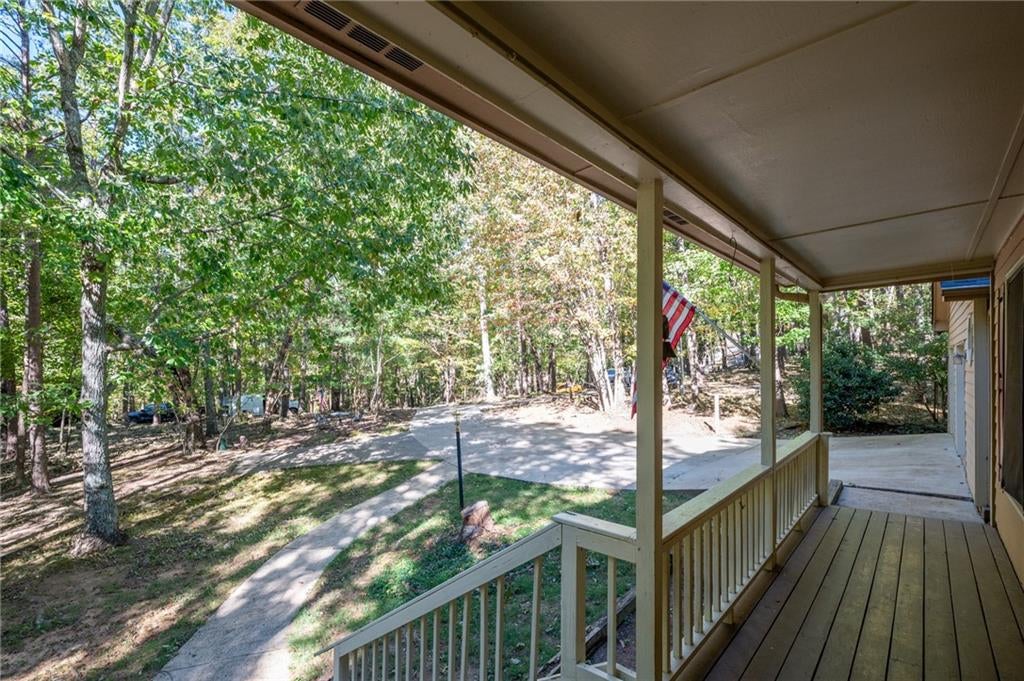
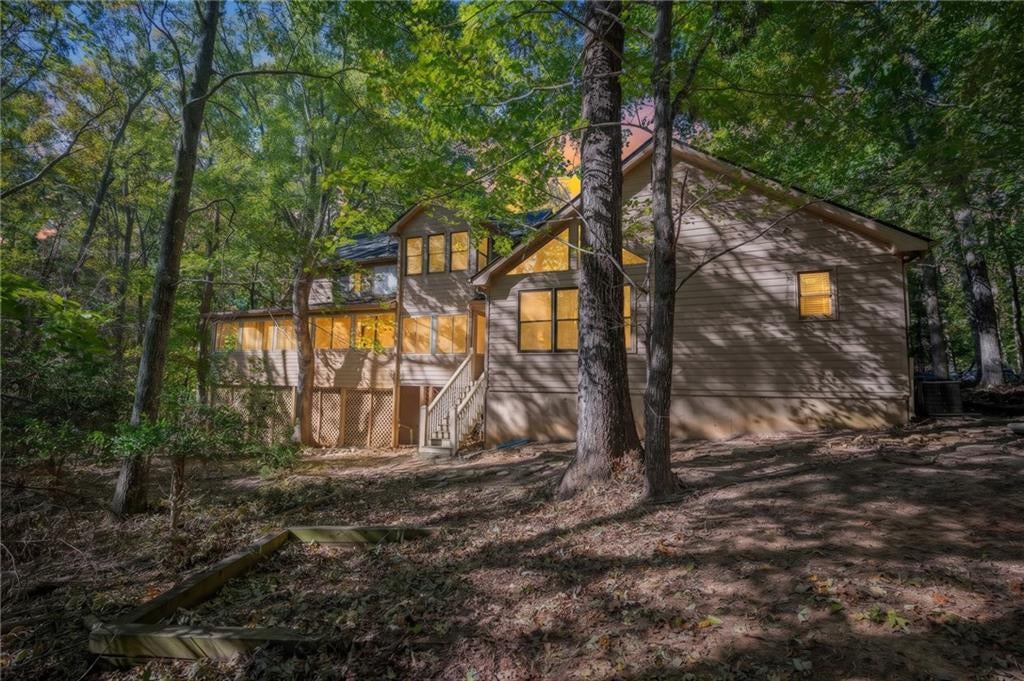
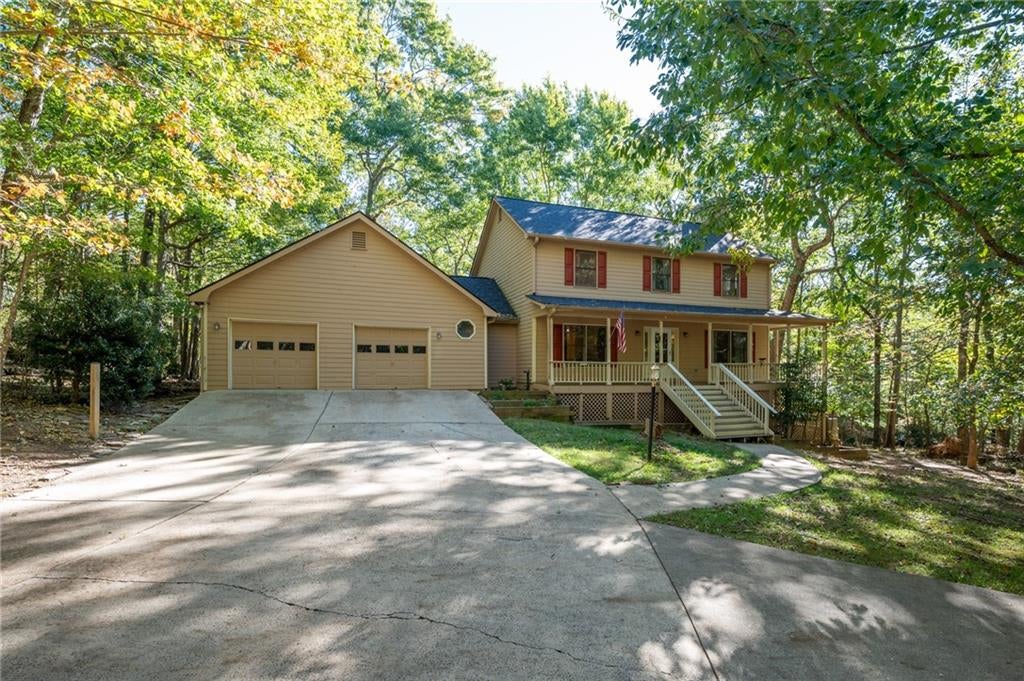
Welcome to this home in the beautiful gated community of Bent Tree! Situated on .95 acre LEVEL LOT and DRIVEWAY a wrap-around rocking chair front porch, and convenient access to Lake Tamarack, the Stables, Dog park and walking trails. Located very near one of two gates in the community for easy in and out access. The home offers TWO SPACIOUS PRIMARY SUITES. The main-level suite features hardwood floors, a cathedral ceiling, wide doorways, and an accessible bath with double vanities, two generous closets, and a large shower. The well-appointed kitchen features custom cabinetry with pull-out shelving, Silestone countertops, an island, a second movable island, and a walk in pantry. A breakfast area and large connected dining room provide plenty of space for everyday living and entertaining. The great room showcases a striking stacked stone wood burning fireplace with gas starter, while sliding glass doors open to an impressive three-season sunroom. Upstairs, a SECOND PRIMARY SUITE offers a private bath, soaking tub, large closet, and adjoining private sunroom. Two additional generously sized bedrooms share a full bath. A second laundry room upstairs can used as an office/computer room or storage. The finished terrace level adds flexible living space, complete with a full bath and wet bar. An additional heated and cooled storage room offers potential for conversion to another bedroom or hobby space, or Workshop. Need an in-law or teen suit? Convert the bonus room into a bedroom. A covered area beneath the deck provides convenient storage for outdoor equipment or golf cart parking. Golf carts are allowed on the roads in Bent Tree. Additional features include an oversized two-car garage with automatic doors and attic storage, Hardie Plank type - siding and storm doors. Enjoy the Bent Tree lifestyle with access to golf, swimming pools, PickleBall, tennis, walking trails, Lake Tamarack for swimming, fishing, paddling etc., Stables, a dog park, RV parking, community library, and a variety of community activities and clubs. This spacious home combines traditional charm, flexible living areas, and a desirable mountain community setting, offering room to spread out and enjoy all that Bent Tree has to offer. An HSA HOME WARRANTY is included- please note in offer. MOTIVATED SELLER.

Save
Ask
Tour
Hide
Share
Listing Snapshot
Price 
$475,900
Days On Site 
18 Days
Bedrooms 
4
Inside Area (SqFt) 
3,760 sqft
Total Baths 
5
Full Baths 
4
Partial Baths 
1
Lot Size 
0.95 Acres
Year Built 
1996
MLS Number 
7857182
Status 
Active
Property Tax 
$2,442
HOA/Condo/Coop Fees 
$379.83 monthly
Sq Ft Source 
Public Records
Friends & Family
Recent Activity
6 days agoPrice changed to $475,900
6 days agoListing updated with changes from the MLS
2 weeks agoStatus changed to Active
3 weeks agoListing first seen on site
General Features
Acres 
0.95
Foundation 
Concrete Perimeter
Garage 
Yes
Garage Spaces 
2
Green Energy Efficient 
AppliancesWindows
Home Warranty 
Yes
Land Lease 
No
Levels 
Two
Parking 
GarageGarage Door OpenerGarage Faces FrontKitchen LevelDriveway
Property Sub Type 
Single Family Residence
Security 
Smoke Detector(s)
Sewer 
Septic Tank
SqFt Above 
2798
SqFt Below 
962
SqFt Total 
3607
Style 
Traditional
Utilities 
Cable AvailableElectricity AvailablePhone AvailableWater Available
Water Source 
PrivatePublic
Interior Features
Appliances 
DishwasherDryerElectric RangeElectric Water HeaterMicrowaveRefrigeratorWasher
Basement 
Exterior EntryFinishedFullInterior EntryWalk-Out Access
Cooling 
Ceiling Fan(s)Central AirElectricZoned
Electric 
220 Volts in LaundryGenerator
Fireplace 
Yes
Fireplace Features 
Factory BuiltLiving RoomStone
Fireplaces 
1
Flooring 
CarpetCeramic TileHardwoodTile
Heating 
CentralElectricHeat PumpZoned
Interior 
PantryCathedral Ceiling(s)Crown MoldingDouble VanityEntrance FoyerHigh Speed InternetRecessed LightingWalk-In Closet(s)Master Downstairs
Laundry Features 
Laundry RoomMain LevelSinkUpper Level
Main Level Bedrooms 
1
Window Features 
Double Pane WindowsInsulated WindowsWindow Treatments
Bonus Room 
Level - LowerDescription - Workshop/bonus room - heated and cooled, window
Laundry 
Level - UpperDescription - Second laundry room, sellers use as office
Save
Ask
Tour
Hide
Share
Exterior Features
Construction Details 
Cement SidingHardiPlank Type
Exterior 
LightingPrivate EntrancePrivate YardStorage
Fencing 
None
Lot Features 
Back YardCul-De-SacFront YardLevelPrivateWooded
Other Structures 
WorkshopNone
Patio And Porch 
CoveredDeckFront Porch
Pool Features 
None
Road Frontage 
Private Road
Roof 
CompositionShingle
Spa Features 
None
View 
Trees/Woods
Waterfront Features 
None
Waterview 
Trees/Woods
Windows/Doors 
Double Pane WindowsInsulated WindowsWindow Treatments
Community Features
Accessibility Features 
Therapeutic WhirlpoolAccessible BedroomAccessible DoorsGrip-Accessible Features
Association Fee 
$4558.0
Association Fee Frequency 
Annually
Community Features 
ClubhouseGatedGolfLakePlaygroundPoolRestaurantStable(s)Tennis Court(s)
Horse Property 
None
Financing Terms Available 
1031 ExchangeCashConventionalFHAUSDA LoanVA Loan
Roads 
AsphaltPaved
Schools
School District
Unknown
Elementary School
Tate
Middle School
Pickens County
High School
Pickens
Listing Courtesy Of: MARIA ASHBY of Berkshire Hathaway HomeServices Georgia Properties Broker: 770-720-1400 Prefer Ph#:mariasellshomes@icloud.com

Listings identified with the FMLS IDX logo come from FMLS and are held by brokerage firms other than the owner of this website and the listing brokerage is identified in any listing details. Information is deemed reliable but is not guaranteed. If you believe any FMLS listing contains material that infringes your copyrighted work, please click here to review our DMCA policy and learn how to submit a takedown request.



© 2017-2026 First Multiple Listing Service, Inc.

Neighborhood & Commute
Source: Walkscore
Disclosure: Community information and market data powered by Constellation Data Labs. Information is deemed reliable but not guaranteed.
Save
Ask
Tour
Hide
Share
Scroll to Top