Save
Ask
Tour
Hide
Share
$439,900
19 Days On Site

1028 Legacy Walk
Woodstock, GA 30189

Single Family Residence|Pending
3
Beds
2
Total Baths
2
Full Baths
2,311
SqFt
$190
/SqFt
1994
Built
Subdivision:
Providence Place
County:
Cherokee
Listing Courtesy Of: Donna Broadus of Broadus Realty Group, LLC. Broker: 404-583-8856 Prefer Ph#:donna@broadusrealtygroup.com

Due to the health concerns created by Coronavirus we are offering personal 1-1 online video walkthough tours where possible.
Call Now: 404-205-8800
Is this the listing for you? We can help make it yours.
404-205-8800
1028 Legacy Walk1028 Legacy Walk1028 Legacy Walk1028 Legacy Walk
Save
Ask
Tour
Hide
Share

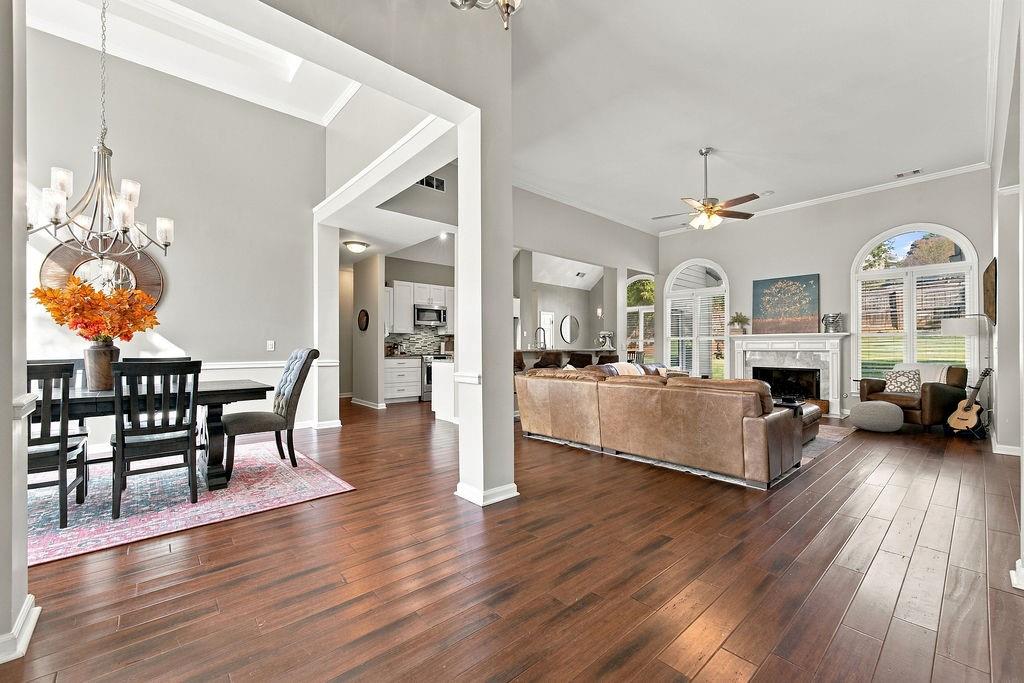
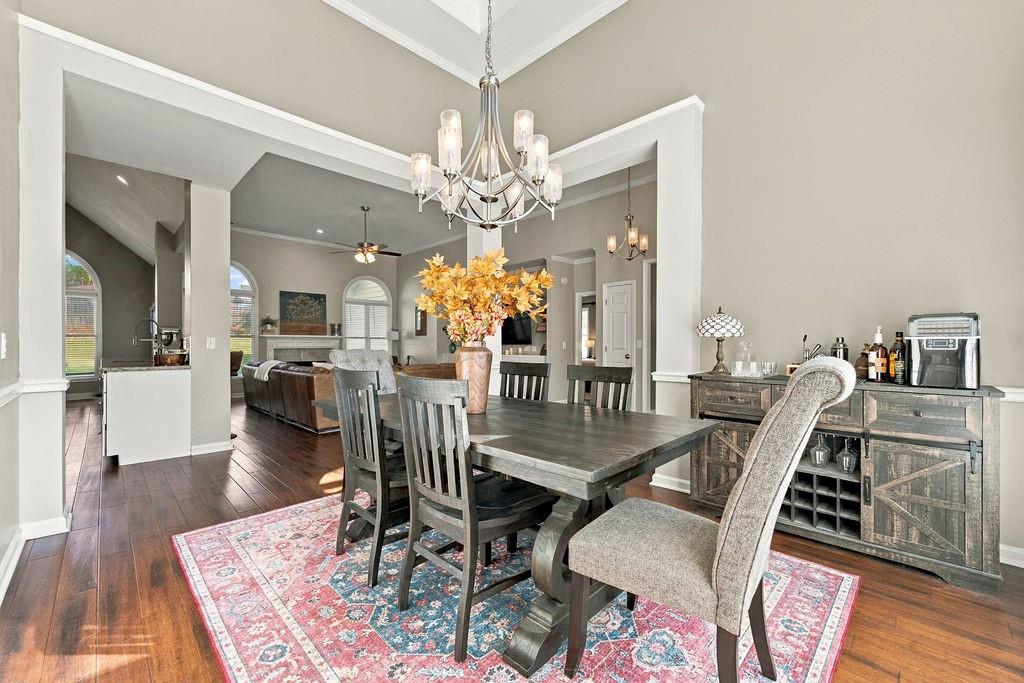
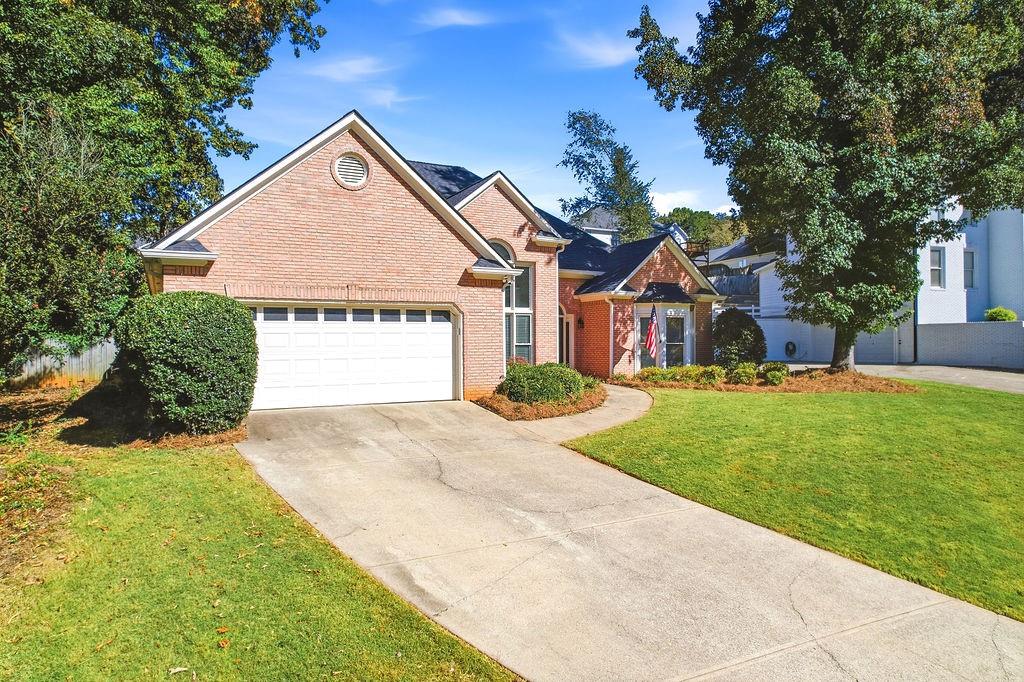
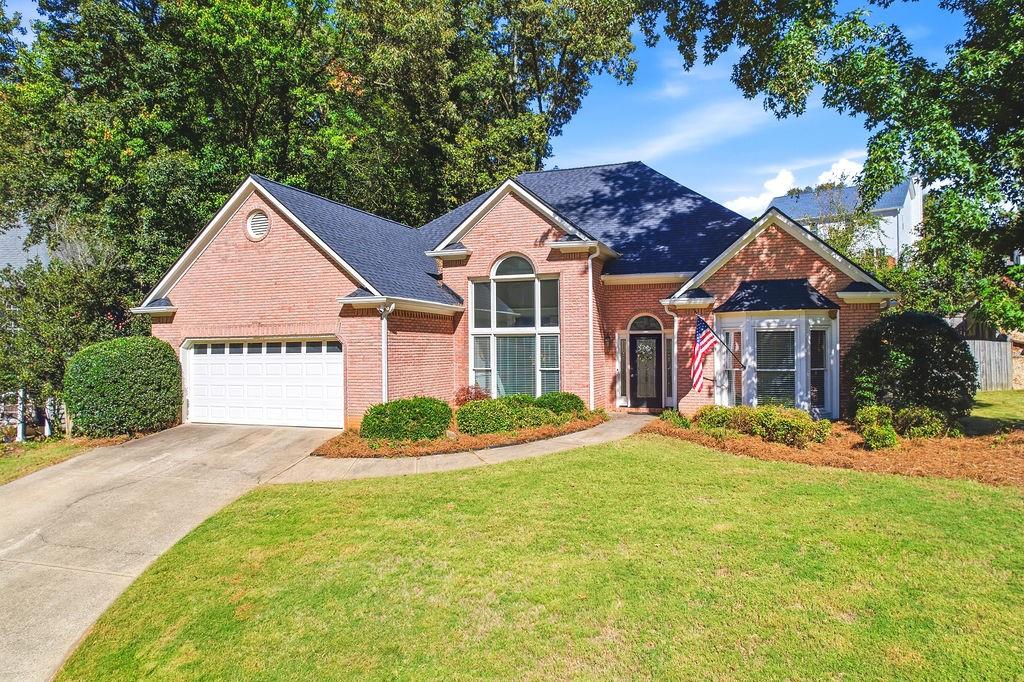
Hard to find renovated Ranch home in Towne Lake! The step-less ranch welcomes you into an open floor plan with vaulted ceilings and lots of natural lighting. This brick front home features many upgrades including a remodeled kitchen, open to the family room and breakfast area. The kitchen features newer white shaker style cabinets, granite counters and Stainless appliances all done in the past 6-7 years. Hardwood floors grace the entire home including all bedrooms. Brand new roof installed in past year. Large separate diining room for those family and friend gatherings. Separate office or flex room. Large primary bedroom ensuite features an updated primary bath with walk in shower, soaking tub and separate his and her vanities as well as separate closets. On the opposite side of the home are two more nice size bedrooms and an updated full bath with dual sinks. Fenced in backyard with patio can be expanded or a screened porch added. Neighborhood features a swimming pool, tennis and pickleball courts and a playground. This home is within walking distanced to restaurants, shopping and the Trails leading to Downtown Woodstock. Only 5-10 minutes drive to Popular Downtown Woodstock and all the restaurants, shopping, amphitheater and weekly Farmers market. Home is also Close to the Outlet Malls and only minutes to boating and fishing on Lake Allatoona.

Save
Ask
Tour
Hide
Share
Listing Snapshot
Price 
$439,900
Days On Site 
19 Days
Bedrooms 
3
Inside Area (SqFt) 
2,311 sqft
Total Baths 
2
Full Baths 
2
Partial Baths 
N/A
Lot Size 
0.2701 Acres
Year Built 
1994
MLS Number 
7857110
Status 
Pending
Property Tax 
$4,049
HOA/Condo/Coop Fees 
$56.25 monthly
Sq Ft Source 
Appraiser
Friends & Family
Recent Activity
5 days agoStatus changed to Pending
5 days agoListing updated with changes from the MLS
3 weeks agoListing first seen on site
General Features
Acres 
0.2701
Attached Garage 
Yes
Foundation 
Concrete Perimeter
Garage 
Yes
Garage Spaces 
2
Green Energy Efficient 
Appliances
Land Lease 
No
Levels 
One
Parking 
AttachedGarageGarage Door OpenerGarage Faces FrontKitchen Level
Property Sub Type 
Single Family Residence
Security 
Smoke Detector(s)
Sewer 
Public Sewer
SqFt Above 
2311
SqFt Total 
2311
Style 
Ranch
Utilities 
Cable AvailableElectricity AvailableNatural Gas AvailableUnderground Utilities
Water Source 
Public
Interior Features
Appliances 
DishwasherDisposalENERGY STAR Qualified AppliancesGas Range
Basement 
None
Cooling 
Ceiling Fan(s)Central Air
Electric 
220 Volts
Fireplace 
Yes
Fireplace Features 
Family Room
Fireplaces 
1
Flooring 
Hardwood
Heating 
BaseboardForced AirNatural Gas
Interior 
Breakfast BarEat-in KitchenPantryBookcasesCrown MoldingEntrance FoyerHigh Speed InternetHis and Hers ClosetsLow Flow Plumbing FixturesRecessed LightingVaulted Ceiling(s)Walk-In Closet(s)Master Downstairs
Laundry Features 
In HallLaundry Closet
Main Level Bedrooms 
3
Window Features 
Insulated WindowsWindow Treatments
Save
Ask
Tour
Hide
Share
Exterior Features
Construction Details 
HardiPlank Type
Exterior 
Private Yard
Fencing 
Back YardFencedWood
Lot Features 
Back YardFront YardLandscaped
Other Structures 
None
Patio And Porch 
Patio
Pool Features 
None
Road Frontage 
Other
Roof 
Composition
Spa Features 
None
View 
Neighborhood
Waterfront Features 
None
Waterview 
Neighborhood
Windows/Doors 
Insulated WindowsWindow Treatments
Community Features
Accessibility Features 
Accessible EntranceAccessible Full Bath
Association Fee 
$675.0
Association Fee Frequency 
Annually
Community Features 
PlaygroundPoolSidewalksStreet Lights
Horse Property 
None
Roads 
Asphalt
Schools
School District
Unknown
Elementary School
Carmel
Middle School
Woodstock
High School
Woodstock
Listing Courtesy Of: Donna Broadus of Broadus Realty Group, LLC. Broker: 404-583-8856 Prefer Ph#:donna@broadusrealtygroup.com

Listings identified with the FMLS IDX logo come from FMLS and are held by brokerage firms other than the owner of this website and the listing brokerage is identified in any listing details. Information is deemed reliable but is not guaranteed. If you believe any FMLS listing contains material that infringes your copyrighted work, please click here to review our DMCA policy and learn how to submit a takedown request.



© 2017-2026 First Multiple Listing Service, Inc.

Neighborhood & Commute
Source: Walkscore
Disclosure: Community information and market data powered by Constellation Data Labs. Information is deemed reliable but not guaranteed.
Save
Ask
Tour
Hide
Share
Scroll to Top