

2222 Spink Street NWAtlanta, GA 30318
Due to the health concerns created by Coronavirus we are offering personal 1-1 online video walkthough tours where possible.
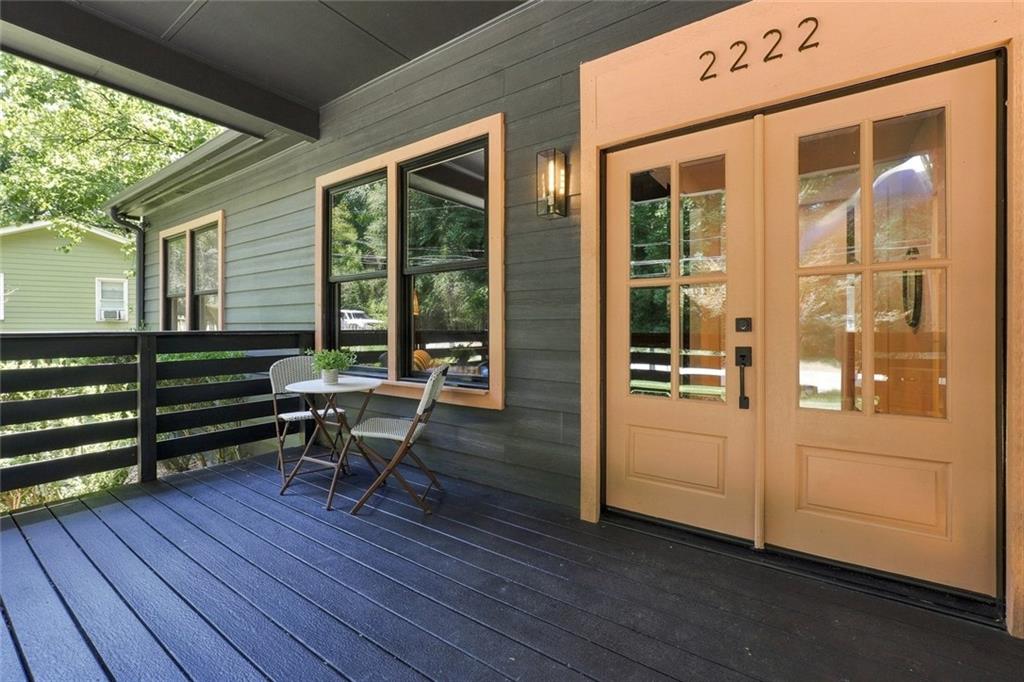
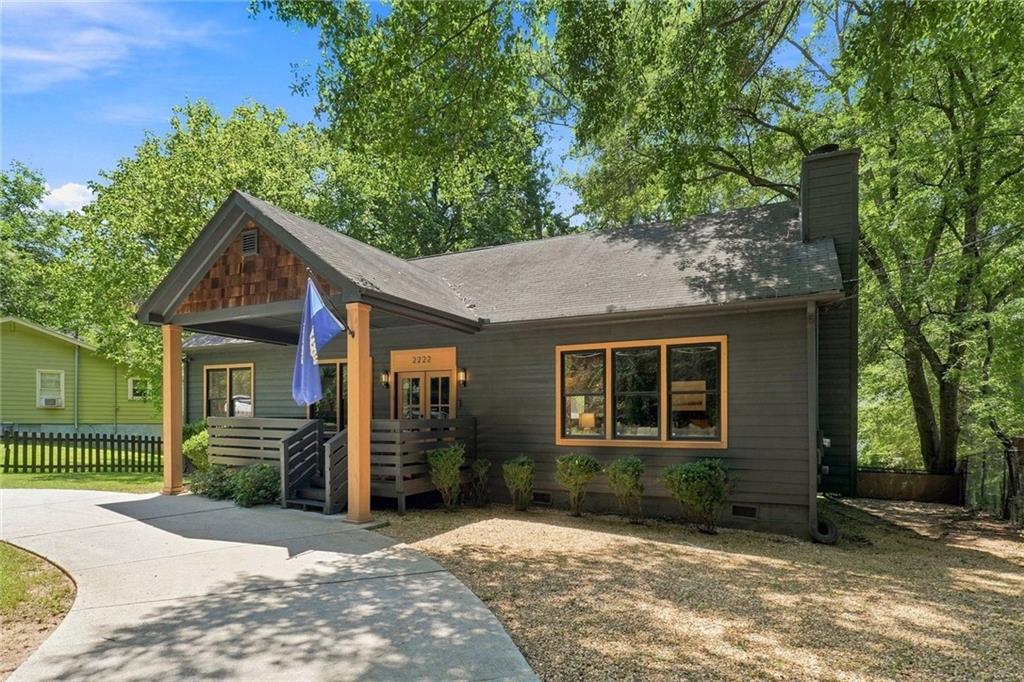
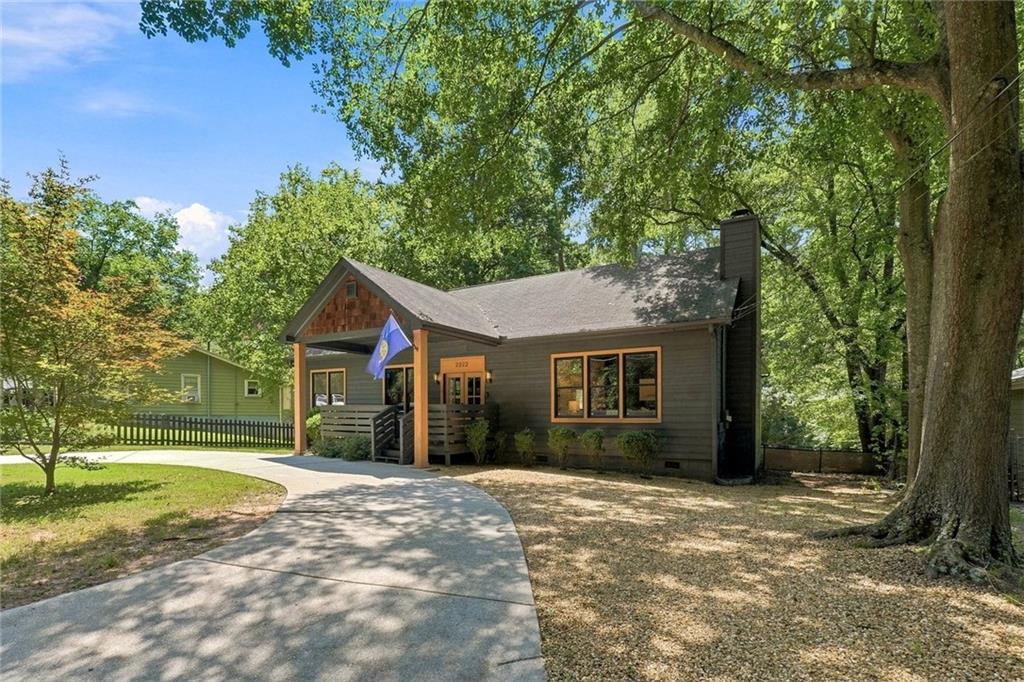
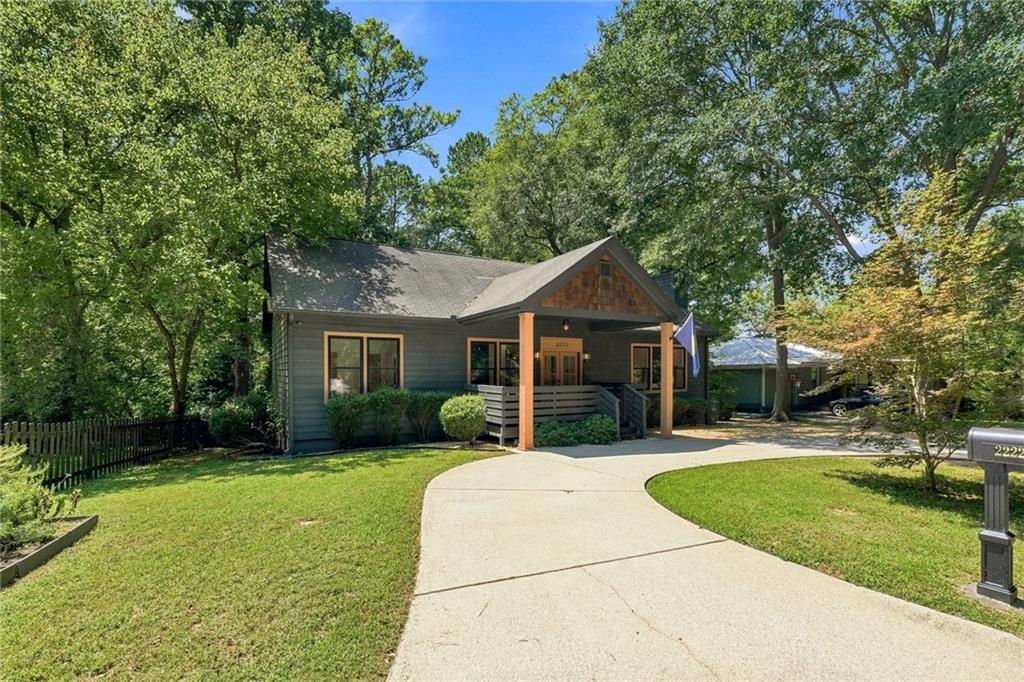
NEW PRICE! Conveniently located near shopping, restaurants, Publix, gyms, coffee bars, parks, trails, the Chattahoochee River (5 min walk from house) and the Riverside River Walk, plus all major roadways/hwys…this home offers exceptional space and flexibility for comfortable living. The welcoming main level, enter from the large covered front deck, Into an inviting foyer, private study/dining room to your left, updated powder room, and spacious vaulted family room with a gas/wood burning fireplace. The beautifully renovated kitchen offers generous cabinetry, granite countertops, stainless steel Samsung appliances, a breakfast bar for 3 ppl, and an adjoining dining area with built-in banquette seating for 6 ppl. Step outside to the huge reverse ‘L’ shaped back deck, perfect for relaxing or entertaining, overlooking the expansive backyard with plenty of privacy. The spacious primary suite features a vaulted ceiling, abundant windows, access to the main back deck, two closets (1 large walk in), and a beautifully renovated bathroom with dual vanities. Bathroom features 72 inch soaking tub, Bluetooth speaker, a ceiling fan, and a separate shower with seating. The main-level laundry adds convenience due to it's location next to the primary suite. A separate bedroom wing includes two additional bedrooms and an updated full bathroom. Upstairs, a large bedroom/flex room provides space for a media room, home office, guest space, etc, and includes a beautifully renovated full bathroom with a spacious open shower and walk-in closet. The terrace/finished basement level offers even more flexibility with a finished game room, gym, bedroom, or bonus space, along with walk-out access to the patio and expansive backyard. Includes an updated state-of-the-art security system if you choose to enable (ADT). Generous indoor and outdoor living spaces (3 patios/decks!). You are steps away from Buckhead, Vinings, Midtown and downtown ATL! The driveway offers parking for 3 cars and an outdoor electric outlet for charging if needed. Free street parking as well (no restrictions). The neighborhood is located in an enclosed ‘U’ shaped neighborhood perfect for afternoon strolls and kids on bikes (no cut-through streets)! Walking distance to Franzie's meat market and restaurants. $75 application fee per adult applicant. Credit and criminal reports will be pulled.
| 2 weeks ago | Price changed to $3,500 | |
| 2 weeks ago | Listing updated with changes from the MLS | |
| 3 weeks ago | Status changed to Active | |
| 3 weeks ago | Listing first seen on site |
Listings identified with the FMLS IDX logo come from FMLS and are held by brokerage firms other than the owner of this website and the listing brokerage is identified in any listing details. Information is deemed reliable but is not guaranteed. If you believe any FMLS listing contains material that infringes your copyrighted work, please click here to review our DMCA policy and learn how to submit a takedown request.

© 2017-2026 First Multiple Listing Service, Inc.