

5051 Ambassador DriveMcdonough, GA 30253
Due to the health concerns created by Coronavirus we are offering personal 1-1 online video walkthough tours where possible.
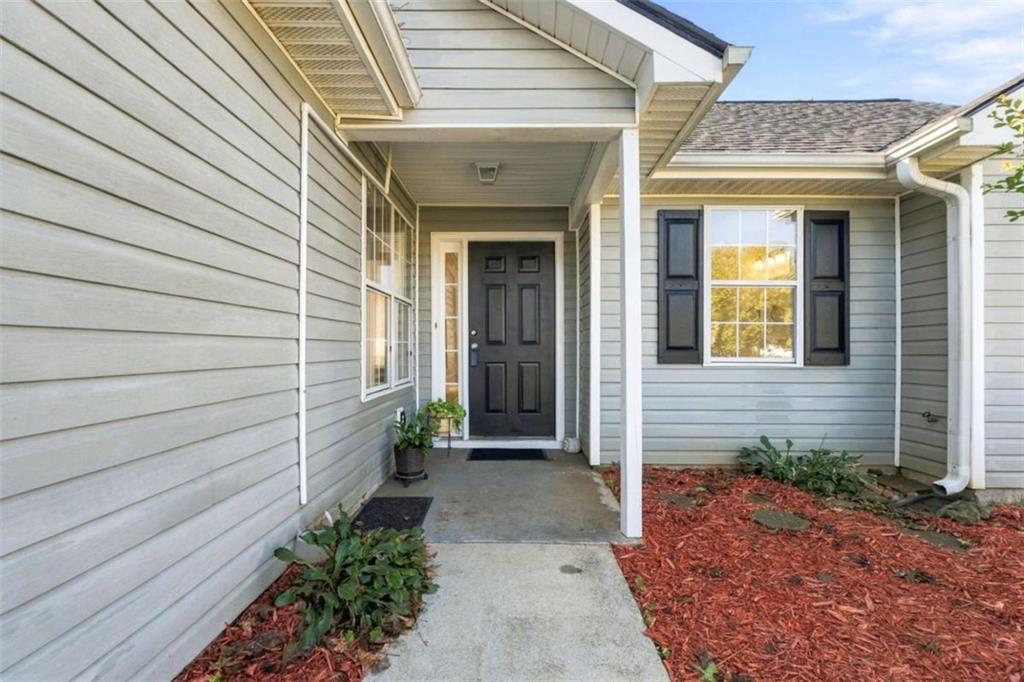
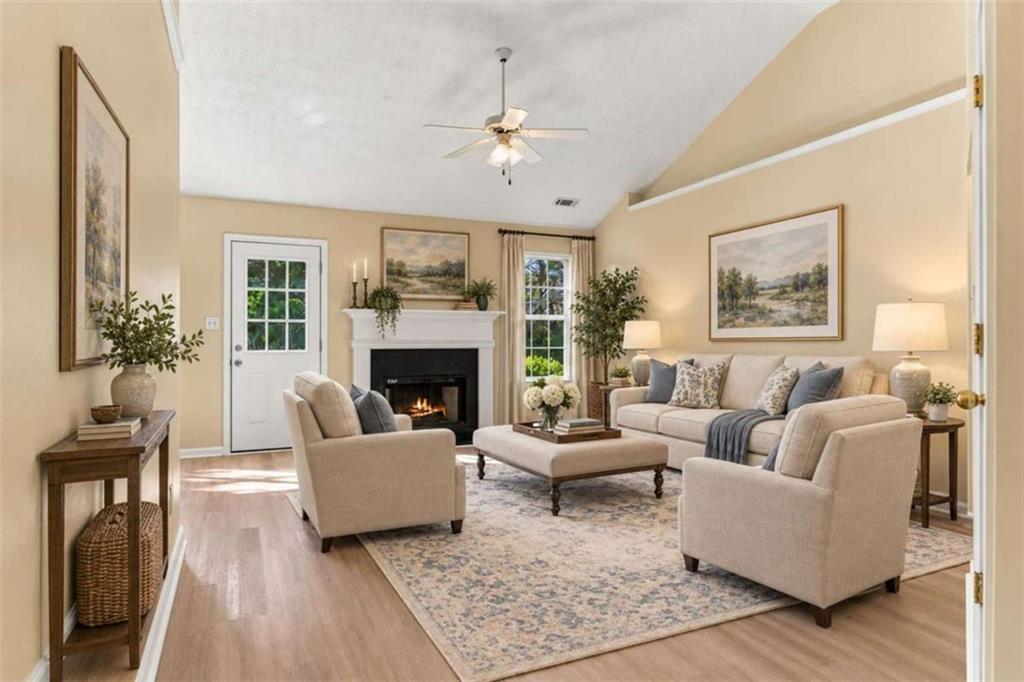
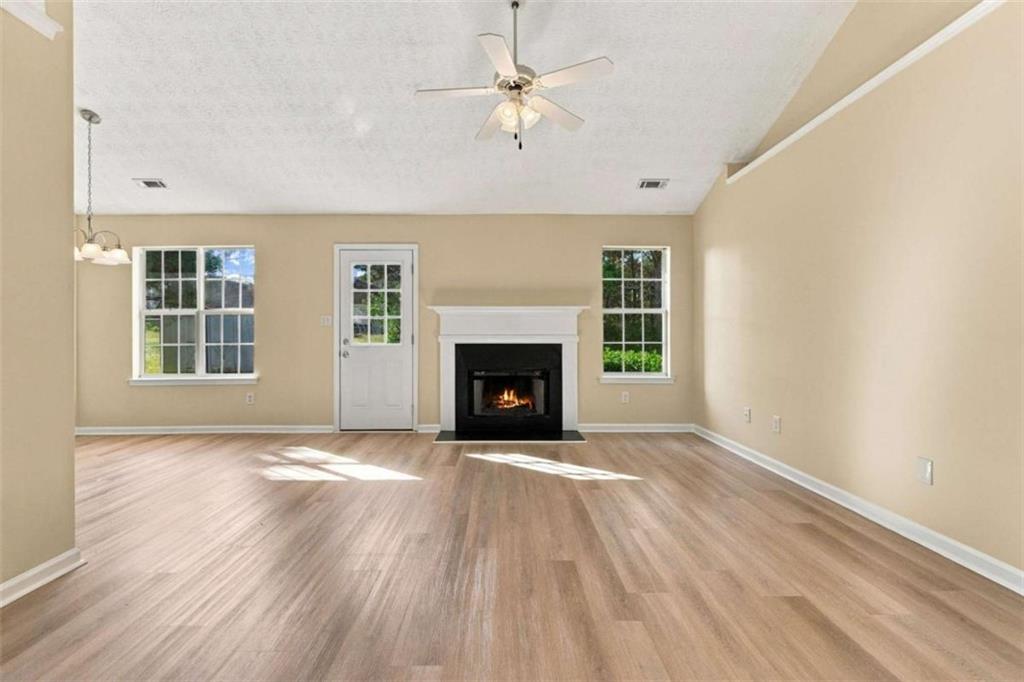
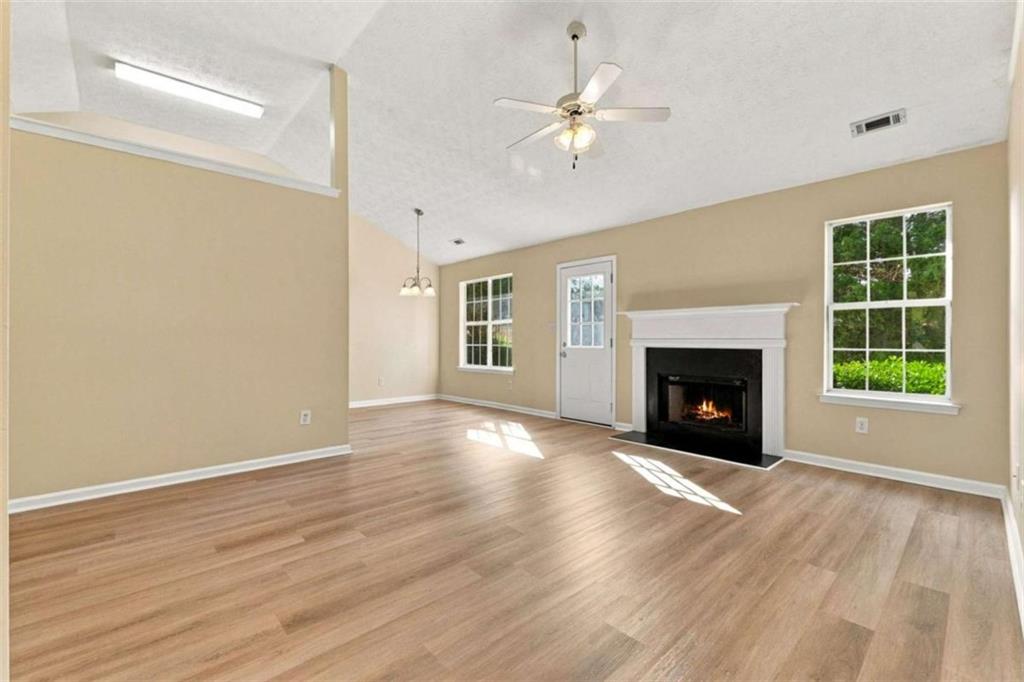
Welcome to this exquisite single-story ranch home located in the vibrant city of McDonough, GA. This beautifully maintained property is ideally situated within walking distance of historic McDonough Square, offering a rich array of restaurants, diverse retail options, and community parks that enrich the local lifestyle. Constructed on a level lot, this home features an expansive driveway leading to an attached 2-car garage, providing both convenience and ample parking solutions. Upon entering through the inviting foyer, the interior welcomes you with an abundance of natural light that enhances the home's warm and cozy atmosphere. The spacious living room, designed for relaxation and gatherings, flows seamlessly into the dining room and eat-in kitchen, which includes a delightful breakfast area. The primary suite is generously proportioned and includes an ensuite bath and a walk-in closet, ensuring a private retreat for relaxation. Additionally, the layout features a well-appointed laundry room and two comfortable guest bedrooms as well as guest bathroom, enhancing the functional living space. Stepping outside, you will find an expansive backyard that is perfect for outdoor activities, serene relaxation, or entertaining guests. The BBQ patio adds to the functionality of the outdoor area, while a practical storage shed provides extra utility. Attention to detail is evident throughout this home, showcasing all new flooring and all new fresh paint, which contribute to an elegant and stylish ambiance. Vaulted ceilings in the principal living areas amplify the sense of space and openness that this home provides. Moreover, this residence promotes a low-maintenance lifestyle while still being conveniently located near major thoroughfares like I-75, facilitating easy commuting. Just 30 minutes from the Atlanta Airport, it strikes a perfect balance between enjoying local charm and ensuring seamless connectivity to urban amenities. This property presents an exceptional opportunity to enjoy a tranquil lifestyle while remaining close to the bustling life of the city. Schedule your appointment to view this remarkable home today!
| 3 days ago | Status changed to Pending | |
| 3 days ago | Listing updated with changes from the MLS | |
| 3 weeks ago | Price changed to $225,000 | |
| 3 weeks ago | Listing first seen on site |
Listings identified with the FMLS IDX logo come from FMLS and are held by brokerage firms other than the owner of this website and the listing brokerage is identified in any listing details. Information is deemed reliable but is not guaranteed. If you believe any FMLS listing contains material that infringes your copyrighted work, please click here to review our DMCA policy and learn how to submit a takedown request.

© 2017-2026 First Multiple Listing Service, Inc.
Did you know? You can invite friends and family to your search. They can join your search, rate and discuss listings with you.