Save
Ask
Tour
Hide
Share
$5,000
12 Days On Site

3030 Cedar Grove Trail
Alpharetta, GA 30004

For Rent|Townhouse|Active
3
Beds
4
Total Baths
3
Full Baths
1
Partial Bath
2,631
SqFt
$2
/SqFt
2026
Built
Subdivision:
Emberly
County:
Fulton
Listing Courtesy Of: James N Tola of HomeSmart Broker: 678-467-2222 Prefer Ph#:jamesnolantola@gmail.com

Due to the health concerns created by Coronavirus we are offering personal 1-1 online video walkthough tours where possible.
Call Now: 404-205-8800
Is this the listing for you? We can help make it yours.
404-205-8800
3030 Cedar Grove Trail3030 Cedar Grove Trail3030 Cedar Grove Trail3030 Cedar Grove Trail
Save
Ask
Tour
Hide
Share

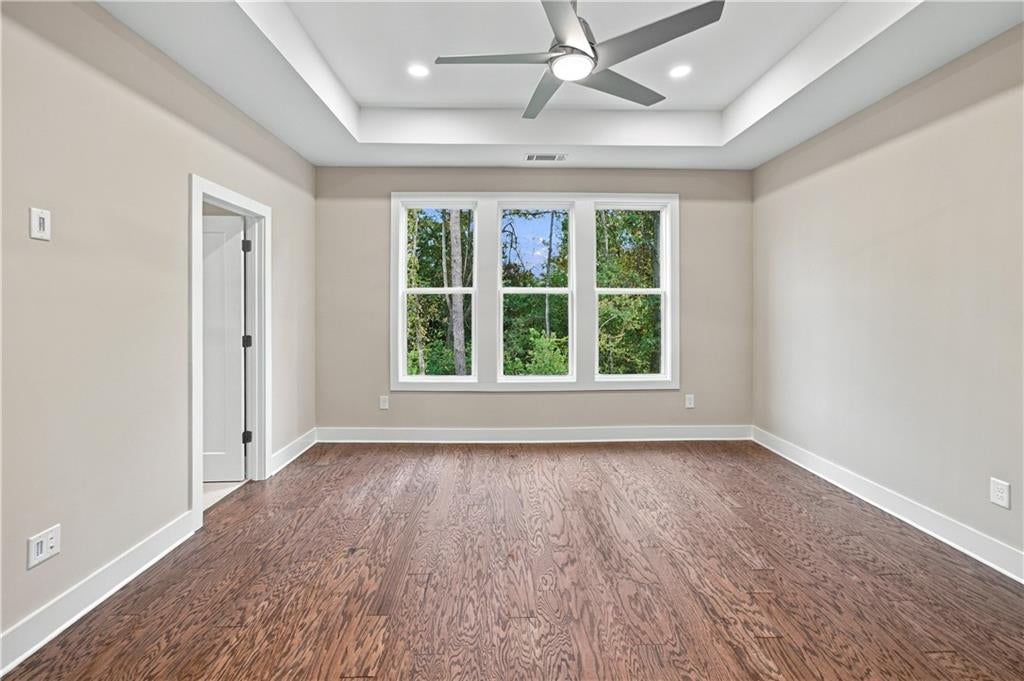
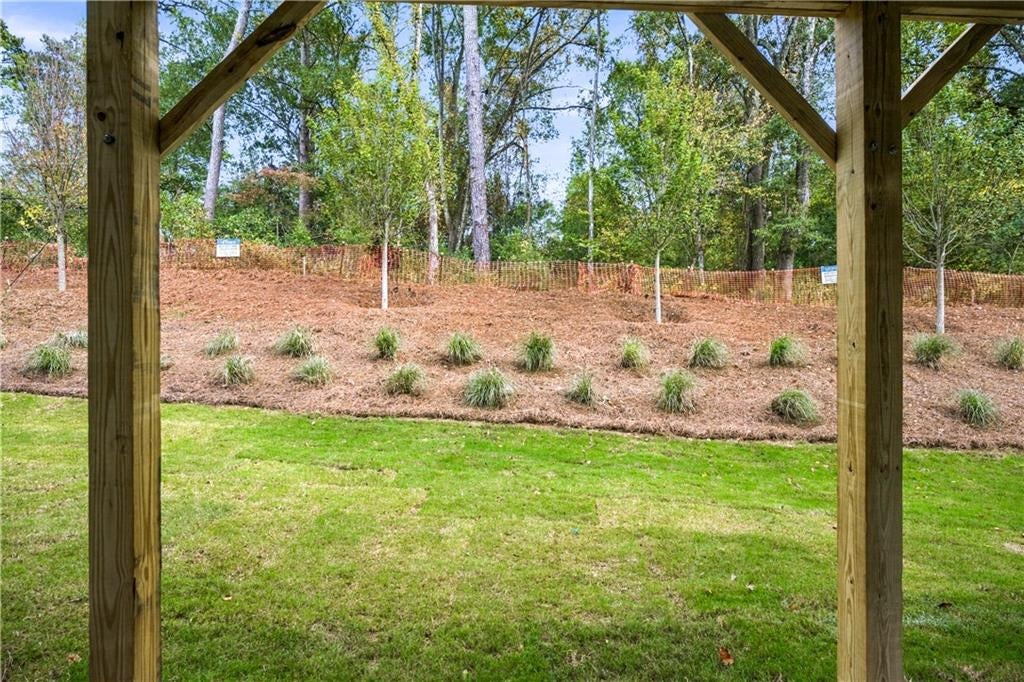
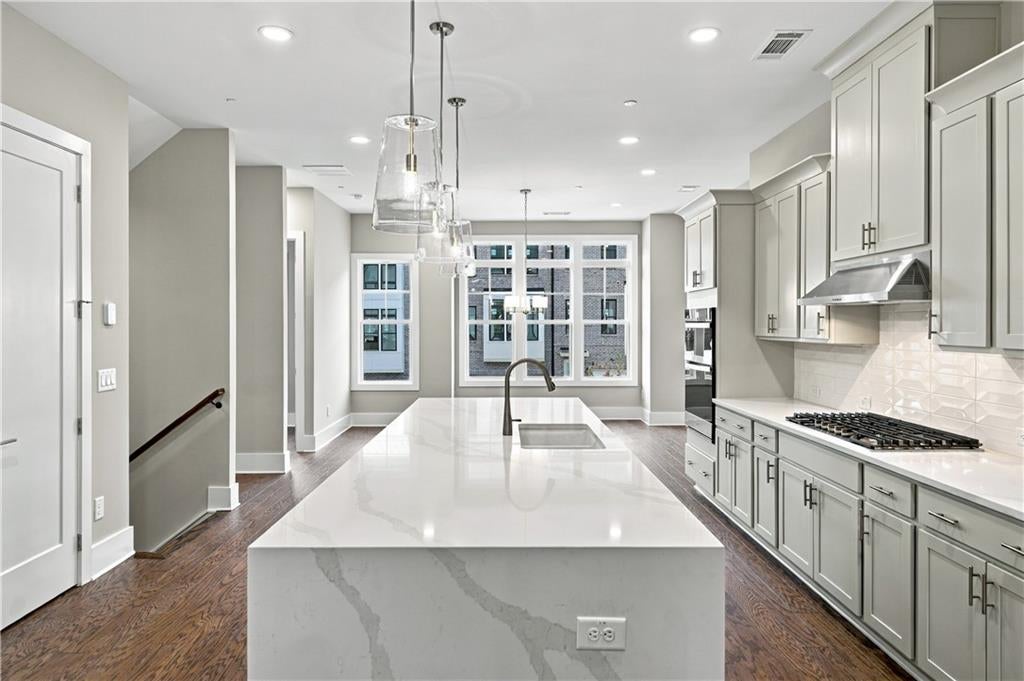
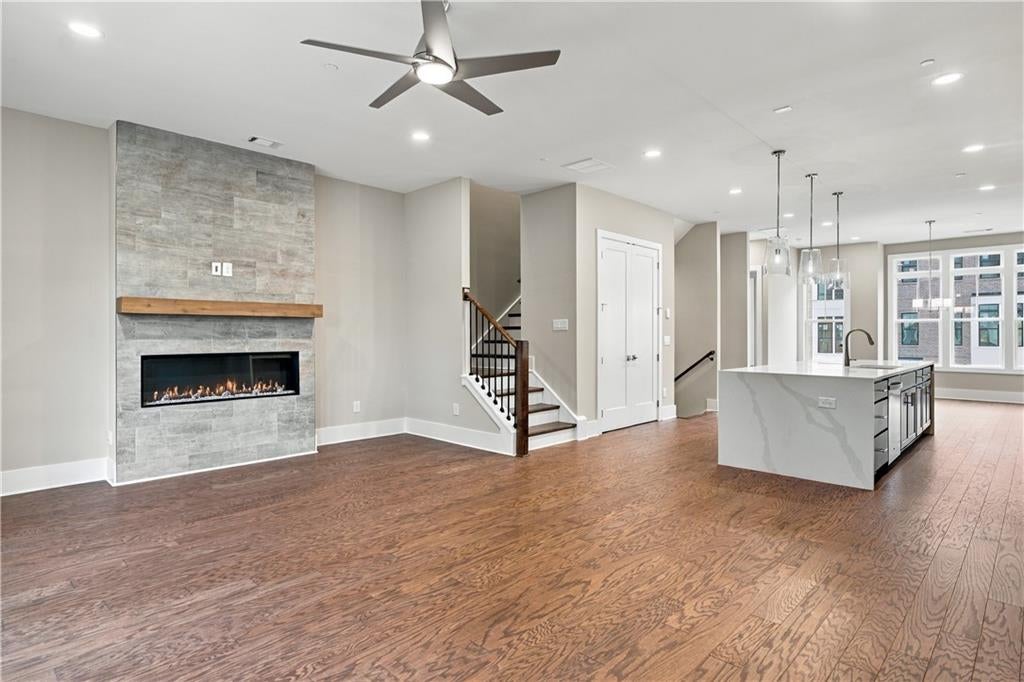
Breathtakingly beautiful luxury new construction townhome within a six minute walk to the Alpharetta Village Green. Refined elements are at the center of this carefully curated home that feels like a world away and just minutes to it all! The ground floor features a flex that is perfect for those seeking privacy. This space is also perfect for a home office, craft room or media room with windows overlooking a wooded area. A large patio makes this a great place to enjoy nature overlooking mature hardwoods. A full tiled bath compliments this space. On the main floor 10 foot ceilings evoke a sense of expansive archetecture that is complimented by stunning tile, stone surfaces, pendant lighting, high end appliances and warm hardwood floors making the statement that you are home. That warm welcome continues into the great room with an attractive mulit-colored fireplace that suites your color palette and the backdrop of an expansive deck perfect for enjoying the wooded view while enjoying a beverage or gathering with family and friends for a cookout or dining al fresco. The upper floor is where the primary bedroom provides sanctuary after a busy day. The natural light is abundant as is the closet space. The spa bathroom walk in shower has a rain shower in addition to the traditional shower head. The two secondary bedrooms share a handsome full bath that is tastefully tiled with attractive fixtures. Welcome home to a lifestyle offering city amenities and a private enclave that provides city amenities at your door step while being tucked away in community that evokes a sense of tranquility.

Save
Ask
Tour
Hide
Share
Listing Snapshot
Price 
$5,000
Days On Site 
12 Days
Bedrooms 
3
Inside Area (SqFt) 
2,631 sqft
Total Baths 
4
Full Baths 
3
Partial Baths 
1
Lot Size 
0.06 Acres
Year Built 
2026
MLS Number 
7856888
Status 
Active
Property Tax 
N/A
HOA/Condo/Coop Fees 
N/A
Sq Ft Source 
Builder
Friends & Family
Recent Activity
2 weeks agoStatus changed to Active
2 weeks agoPrice changed to $5,000
2 weeks agoListing updated with changes from the MLS
2 weeks agoListing first seen on site
General Features
Acres 
0.06
Attached Garage 
Yes
Available on 
2026-10-31
Garage 
Yes
Garage Spaces 
2
Lease Term 
12 Months
Levels 
Three Or More
Parking 
AttachedDrivewayGarageGarage Door OpenerGarage Faces Front
Pets 
Yes
Property Sub Type 
Townhouse
Security 
Carbon Monoxide Detector(s)Smoke Detector(s)
SqFt Above 
2631
SqFt Total 
2613
Style 
Townhouse
Utilities 
Cable AvailableElectricity AvailableNatural Gas AvailablePhone AvailableSewer AvailableUnderground UtilitiesWater Available
Interior Features
Appliances 
DishwasherDisposalDryerGas Range
Basement 
None
Cooling 
Ceiling Fan(s)Central Air
Fireplace 
Yes
Fireplace Features 
ElectricFactory BuiltFamily Room
Fireplaces 
1
Flooring 
Carpet
Furnished 
Unfurnished
Heating 
Forced AirHeat PumpZoned
Interior 
Breakfast BarKitchen IslandCrown MoldingDouble VanityEntrance FoyerHigh Speed InternetLow Flow Plumbing FixturesRecessed LightingTray Ceiling(s)Walk-In Closet(s)
Laundry Features 
Electric Dryer HookupIn HallUpper Level
Window Features 
Aluminum Frames
Save
Ask
Tour
Hide
Share
Exterior Features
Construction Details 
Brick VeneerCement SidingHardiPlank Type
Exterior 
Rain Gutters
Fencing 
None
Lot Features 
LandscapedLevelWooded
Other Structures 
None
Patio And Porch 
Deck
Pool Features 
None
Road Frontage 
None
Roof 
Composition
Spa Features 
None
View 
NeighborhoodTrees/Woods
Waterfront Features 
None
Waterview 
NeighborhoodTrees/Woods
Windows/Doors 
Aluminum Frames
Community Features
Community Features 
ParkStreet Lights
Roads 
Asphalt
Schools
School District
Unknown
Elementary School
Alpharetta
Middle School
Northwestern
High School
Milton - Fulton
Listing Courtesy Of: James N Tola of HomeSmart Broker: 678-467-2222 Prefer Ph#:jamesnolantola@gmail.com

Listings identified with the FMLS IDX logo come from FMLS and are held by brokerage firms other than the owner of this website and the listing brokerage is identified in any listing details. Information is deemed reliable but is not guaranteed. If you believe any FMLS listing contains material that infringes your copyrighted work, please click here to review our DMCA policy and learn how to submit a takedown request.



© 2017-2026 First Multiple Listing Service, Inc.

Neighborhood & Commute
Source: Walkscore
Disclosure: Community information and market data powered by Constellation Data Labs. Information is deemed reliable but not guaranteed.
Save
Ask
Tour
Hide
Share
Scroll to Top