Save
Ask
Tour
Hide
Share
$2,350
20 Days On Site

2395 Ashton Ridge Drive
Dacula, GA 30019

For Rent|Single Family Residence|Active
3
Beds
3
Total Baths
2
Full Baths
1
Partial Bath
2,475
SqFt
$1
/SqFt
1993
Built
Subdivision:
Ashton Wood
County:
Gwinnett
Listing Courtesy Of: Jin Namgung of Point Honors and Associates, Realtors Broker: 678-869-5130 Prefer Ph#:realtorfile@gmail.com

Due to the health concerns created by Coronavirus we are offering personal 1-1 online video walkthough tours where possible.
Call Now: 404-205-8800
Is this the listing for you? We can help make it yours.
404-205-8800
2395 Ashton Ridge Drive2395 Ashton Ridge Drive2395 Ashton Ridge Drive2395 Ashton Ridge Drive
Save
Ask
Tour
Hide
Share

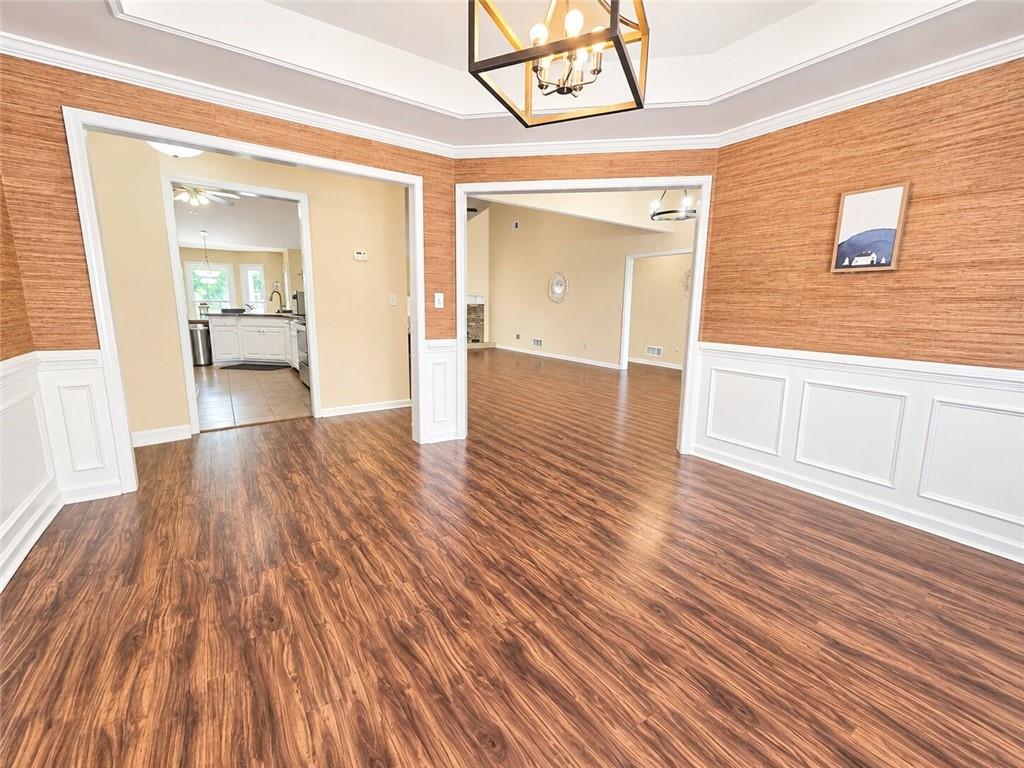
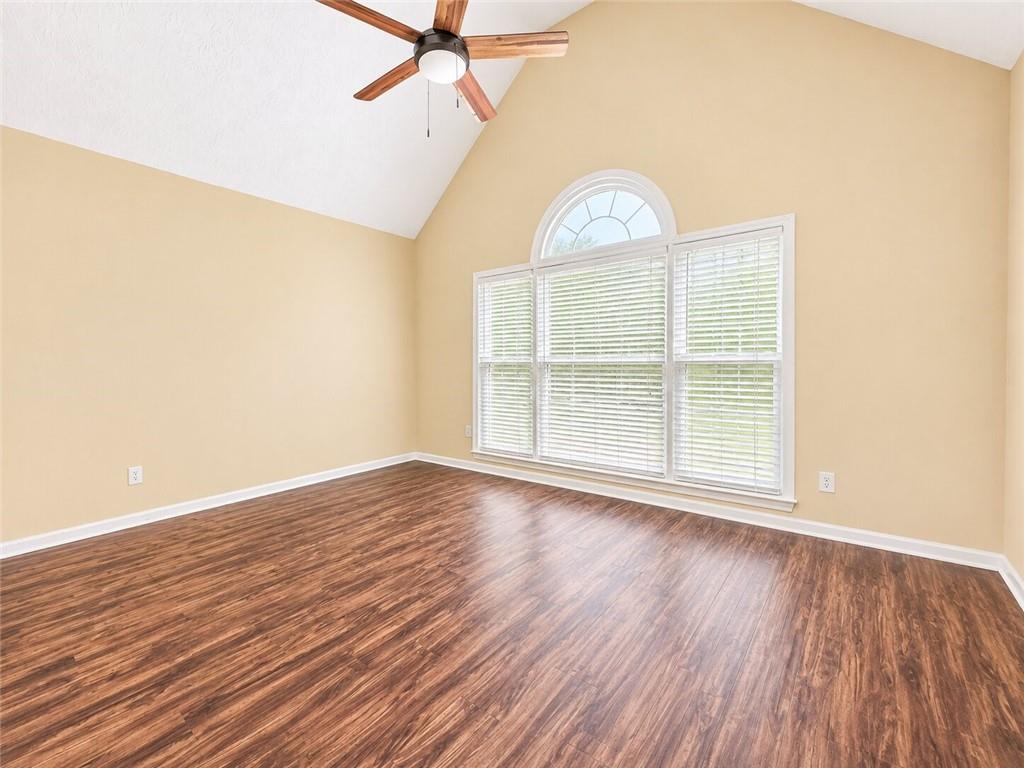
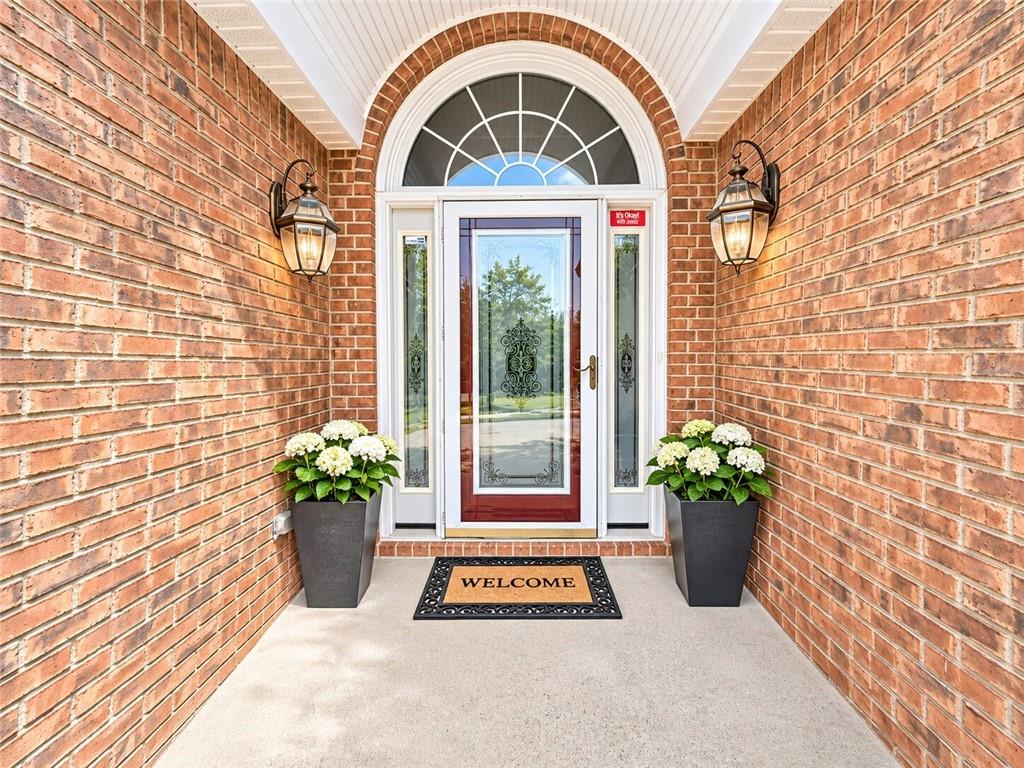
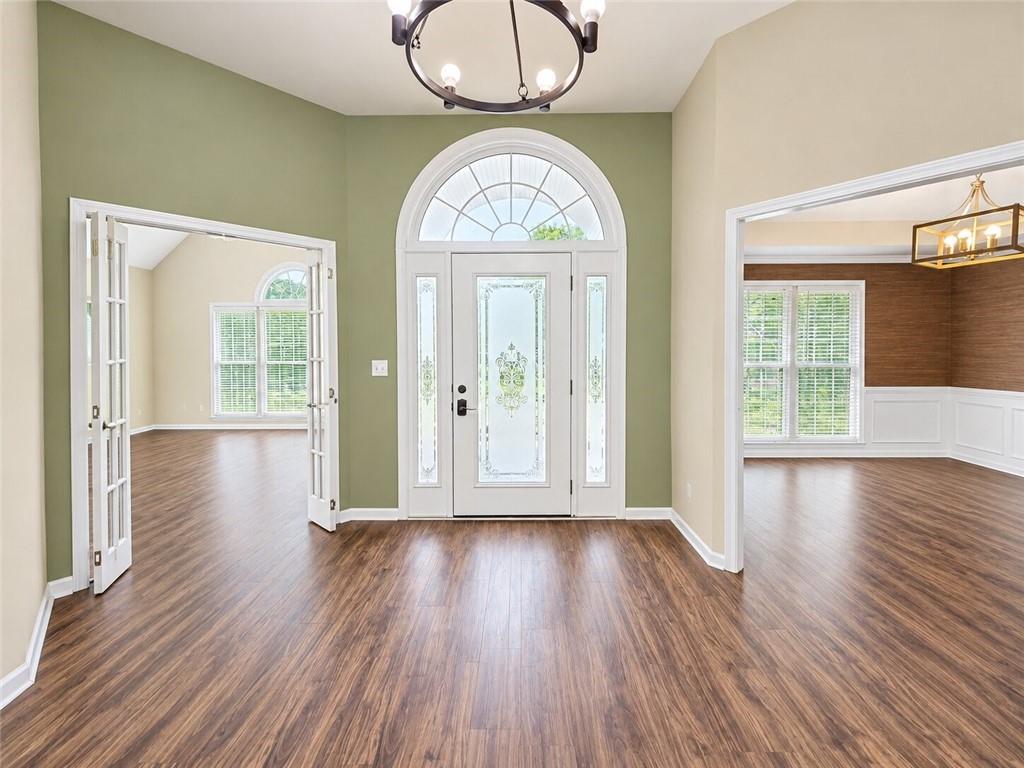
Welcome to this beautifully maintained, carpet-free home offering a sense of comfort, cleanliness, and timeless appeal. From the moment you step inside, you’ll appreciate the thoughtful design and the calm, inviting atmosphere created by seamless luxury LVP flooring throughout—both elegant and easy to maintain. This move-in ready 3-bedroom, 2.5-bath ranch with an additional bonus office room features a bright, open-concept layout designed for both everyday living and effortless entertaining. The vaulted great room and spacious kitchen are filled with natural light, complemented by a generous bar area and plenty of space to gather with family and friends. Relax in the sun-filled sunroom, where you can enjoy peaceful, year-round views of your private, fully fenced backyard—your own serene retreat. The oversized primary suite offers a true sense of comfort with a tray ceiling, a large walk-in closet, and a spa-like bathroom featuring a separate tub and shower. Outdoor living is just as inviting, with a screened porch and multiple decks overlooking the beautifully private backyard—perfect for quiet mornings or hosting guests. Located in a desirable community with optional HOA swim and tennis amenities, this home is zoned for top-rated schools including Mill Creek High School, and offers quick access to I-85 (Exits 118 and 120), nearby shopping, and Mulberry Park. A perfect blend of comfort, privacy, and convenience—this home truly has it all.

Save
Ask
Tour
Hide
Share
Listing Snapshot
Price 
$2,350
Days On Site 
20 Days
Bedrooms 
3
Inside Area (SqFt) 
2,475 sqft
Total Baths 
3
Full Baths 
2
Partial Baths 
1
Lot Size 
0.46 Acres
Year Built 
1993
MLS Number 
7856848
Status 
Active
Property Tax 
N/A
HOA/Condo/Coop Fees 
N/A
Sq Ft Source 
Public Records
Friends & Family
Recent Activity
a week agoPrice changed to $2,350
a week agoListing updated with changes from the MLS
3 weeks agoListing first seen on site
General Features
Acres 
0.46
Available on 
2026-11-10
Garage 
Yes
Garage Spaces 
2
Lease Term 
12 Months
Levels 
One
Parking 
DrivewayGarageGarage Door OpenerGarage Faces Front
Pets 
Call
Property Sub Type 
Single Family Residence
Security 
Smoke Detector(s)
SqFt Total 
2475
Style 
Ranch
Utilities 
Cable AvailableElectricity AvailableNatural Gas AvailableSewer AvailableWater Available
Interior Features
Appliances 
DishwasherDisposalDryerElectric RangeRefrigerator
Basement 
None
Cooling 
Ceiling Fan(s)Central AirElectric
Fireplace 
Yes
Fireplace Features 
Factory BuiltGas LogLiving Room
Fireplaces 
1
Flooring 
Hardwood
Furnished 
Unfurnished
Heating 
Central
Interior 
Breakfast BarTray Ceiling(s)Master Downstairs
Laundry Features 
Main Level
Main Level Bedrooms 
3
Save
Ask
Tour
Hide
Share
Exterior Features
Construction Details 
Vinyl Siding
Exterior 
Private Yard
Fencing 
Back Yard
Lot Features 
Back YardFront Yard
Other Structures 
None
Patio And Porch 
Deck
Pool Features 
None
Road Frontage 
None
Roof 
Composition
Spa Features 
None
View 
Neighborhood
Waterfront Features 
None
Waterview 
Neighborhood
Community Features
Community Features 
PoolTennis Court(s)
Roads 
Paved
Schools
School District
Unknown
Elementary School
Puckett's Mill
Middle School
Osborne
High School
Mill Creek
Listing Courtesy Of: Jin Namgung of Point Honors and Associates, Realtors Broker: 678-869-5130 Prefer Ph#:realtorfile@gmail.com

Listings identified with the FMLS IDX logo come from FMLS and are held by brokerage firms other than the owner of this website and the listing brokerage is identified in any listing details. Information is deemed reliable but is not guaranteed. If you believe any FMLS listing contains material that infringes your copyrighted work, please click here to review our DMCA policy and learn how to submit a takedown request.



© 2017-2026 First Multiple Listing Service, Inc.

Neighborhood & Commute
Source: Walkscore
Disclosure: Community information and market data powered by Constellation Data Labs. Information is deemed reliable but not guaranteed.
Save
Ask
Tour
Hide
Share
Scroll to Top