Save
Ask
Tour
Hide
Share
$235,000
20 Days On Site

3212 Tarian Way
Decatur, GA 30034

For Sale|Townhouse|Active
2
Beds
3
Total Baths
2
Full Baths
1
Partial Bath
1,572
SqFt
$149
/SqFt
2019
Built
Subdivision:
Tarian Townhomes
County:
Dekalb
Listing Courtesy Of: The Faust Group of Berkshire Hathaway HomeServices Georgia Properties Broker: 770-379-8040 Prefer Ph#:info@faustgroup.homes

Due to the health concerns created by Coronavirus we are offering personal 1-1 online video walkthough tours where possible.
Call Now: 404-205-8800
Is this the listing for you? We can help make it yours.
404-205-8800
3212 Tarian Way3212 Tarian Way3212 Tarian Way3212 Tarian Way
Save
Ask
Tour
Hide
Share

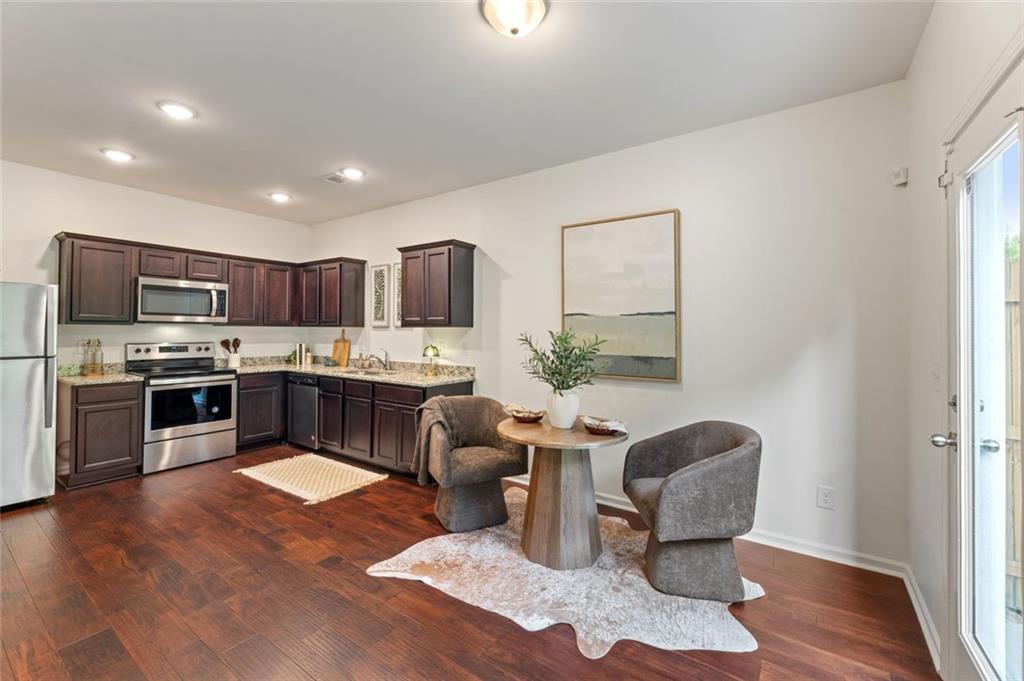
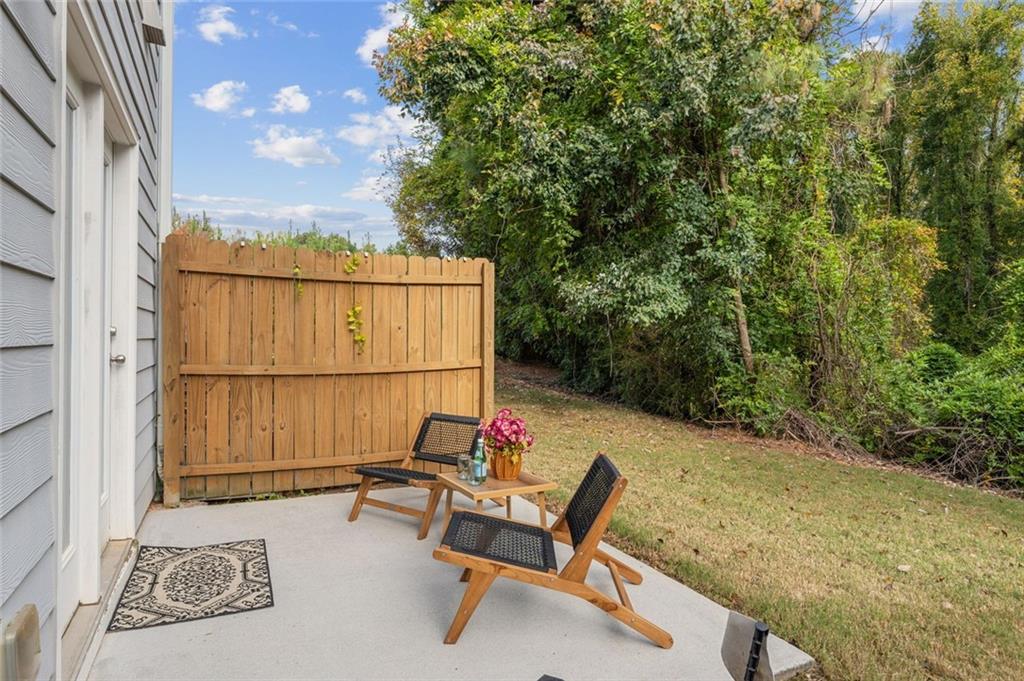
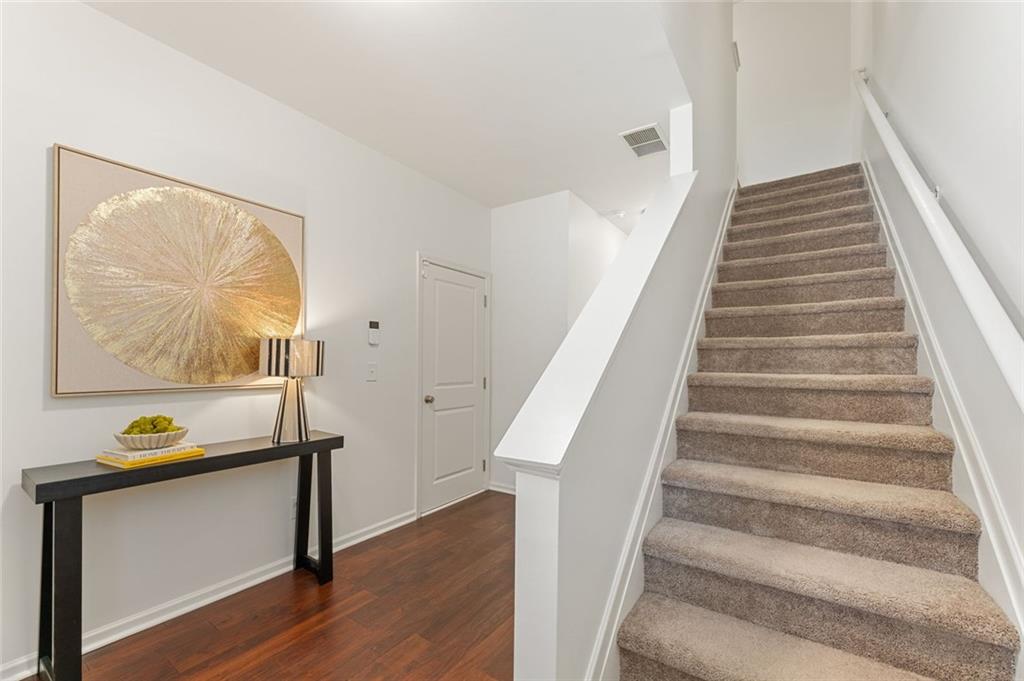
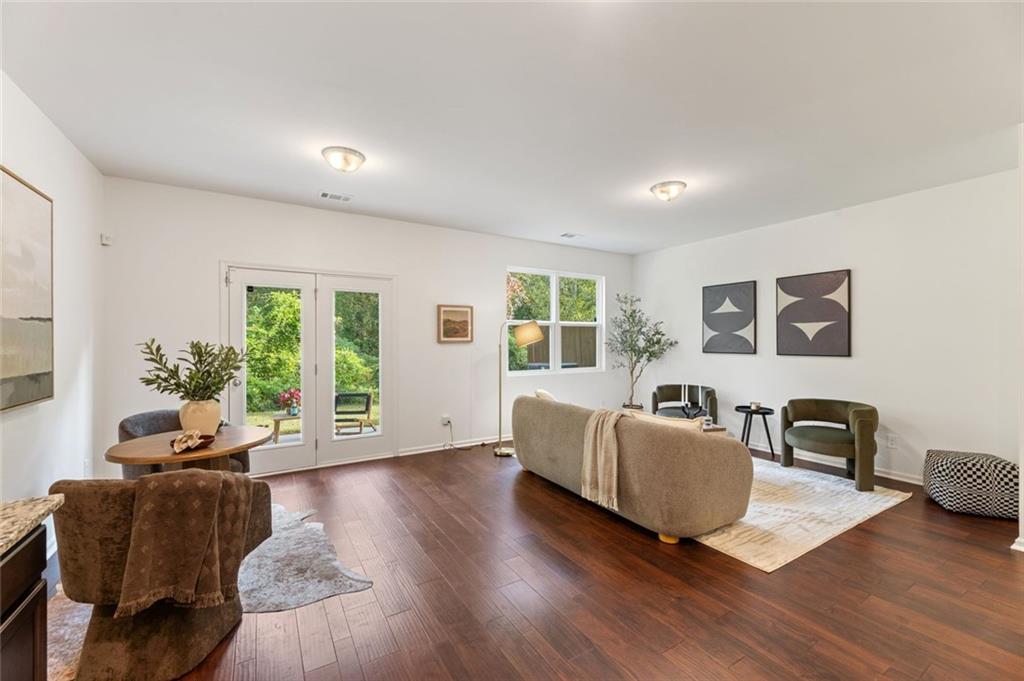
Two spacious primary suites, a stylish kitchen, and a private wooded backdrop make this move-in-ready townhome a standout! Located in the conveniently situated Tarian Townhomes community, this 2019-built, two-bedroom, two-and-a-half-bath home offers a desirable roommate-style floor plan, with each upstairs bedroom featuring its own full bathroom and walk-in closet. The main level showcases hardwood flooring and an inviting kitchen with dark-stained cabinetry, granite countertops, and a classic subway tile backsplash. Freshly painted throughout, this home is ready for you to move right in and make it your own. Step outside to enjoy the back patio, complete with privacy fencing along neighboring properties and a wooded backdrop for an added sense of seclusion. Enjoy low-maintenance living in a convenient Decatur location, with easy access to I-20, I-285, shopping, dining, public transportation, Downtown Decatur, East Atlanta, and Hartsfield-Jackson Atlanta International Airport. Whether you're looking for your first home, a comfortable roommate arrangement, or an investment opportunity, this inviting townhome offers a great combination of space, convenience, and privacy. Don't miss your opportunity to make it yours!

Save
Ask
Tour
Hide
Share
Listing Snapshot
Price 
$235,000
Days On Site 
20 Days
Bedrooms 
2
Inside Area (SqFt) 
1,572 sqft
Total Baths 
3
Full Baths 
2
Partial Baths 
1
Lot Size 
0.05 Acres
Year Built 
2019
MLS Number 
7856816
Status 
Active
Property Tax 
$2,888
HOA/Condo/Coop Fees 
$175 monthly
Sq Ft Source 
Appraiser
Friends & Family
Recent Activity
6 days agoStatus changed to Active
6 days agoListing updated with changes from the MLS
3 weeks agoListing first seen on site
General Features
Acres 
0.05
Attached Garage 
Yes
Foundation 
Slab
Garage 
Yes
Garage Spaces 
1
Land Lease 
No
Levels 
Two
Parking 
AttachedGarage Door OpenerDrivewayGarageGarage Faces FrontKitchen Level
Parking Spaces 
3
Property Condition 
Updated/Remodeled
Property Sub Type 
Townhouse
Security 
Carbon Monoxide Detector(s)Smoke Detector(s)Security Lights
Sewer 
Public Sewer
Special Circumstances 
Probate ListingReal Estate Owned
SqFt Above 
1572
SqFt Total 
1572
Style 
Townhouse
Utilities 
Cable AvailableElectricity AvailableNatural Gas AvailablePhone AvailableUnderground UtilitiesWater AvailableSewer Available
Water Source 
Public
Interior Features
Appliances 
DishwasherDryerElectric RangeGas CooktopENERGY STAR Qualified AppliancesENERGY STAR Qualified Water HeaterGas Water HeaterMicrowaveRefrigeratorSelf Cleaning OvenWasher
Basement 
None
Cooling 
Central AirElectric
Electric 
220 Volts in Laundry220 Volts
Fireplace Features 
None
Flooring 
CarpetWood
Heating 
CentralElectric
Interior 
PantryEntrance FoyerHigh Speed InternetWalk-In Closet(s)
Laundry Features 
Electric Dryer HookupIn HallLaundry ClosetUpper Level
Window Features 
Double Pane WindowsInsulated WindowsWindow Treatments
Save
Ask
Tour
Hide
Share
Exterior Features
Construction Details 
FrameHardiPlank Type
Exterior 
Rain GuttersPrivate Entrance
Fencing 
PrivacyWoodBack Yard
Lot Features 
Back YardFront YardLandscapedLevelRectangular Lot
Other Structures 
None
Patio And Porch 
Patio
Pool Features 
None
Road Frontage 
City Street
Roof 
CompositionShingle
Spa Features 
None
View 
NeighborhoodCity
Waterfront Features 
None
Waterview 
NeighborhoodCity
Windows/Doors 
Double Pane WindowsInsulated WindowsWindow Treatments
Community Features
Accessibility Features 
Accessible Full Bath
Association Fee 
$175.0
Association Fee Frequency 
Monthly
Community Features 
CurbsStreet LightsSidewalks
Horse Property 
None
Financing Terms Available 
CashConventionalFHAVA Loan
Roads 
AsphaltPaved
Schools
School District
Unknown
Elementary School
Barack H. Obama
Middle School
McNair - Dekalb
High School
McNair
Listing Courtesy Of: The Faust Group of Berkshire Hathaway HomeServices Georgia Properties Broker: 770-379-8040 Prefer Ph#:info@faustgroup.homes

Listings identified with the FMLS IDX logo come from FMLS and are held by brokerage firms other than the owner of this website and the listing brokerage is identified in any listing details. Information is deemed reliable but is not guaranteed. If you believe any FMLS listing contains material that infringes your copyrighted work, please click here to review our DMCA policy and learn how to submit a takedown request.



© 2017-2026 First Multiple Listing Service, Inc.

Neighborhood & Commute
Source: Walkscore
Disclosure: Community information and market data powered by Constellation Data Labs. Information is deemed reliable but not guaranteed.
Save
Ask
Tour
Hide
Share
Scroll to Top