

13314 Marrywood DriveMilton, GA 30004
Due to the health concerns created by Coronavirus we are offering personal 1-1 online video walkthough tours where possible.
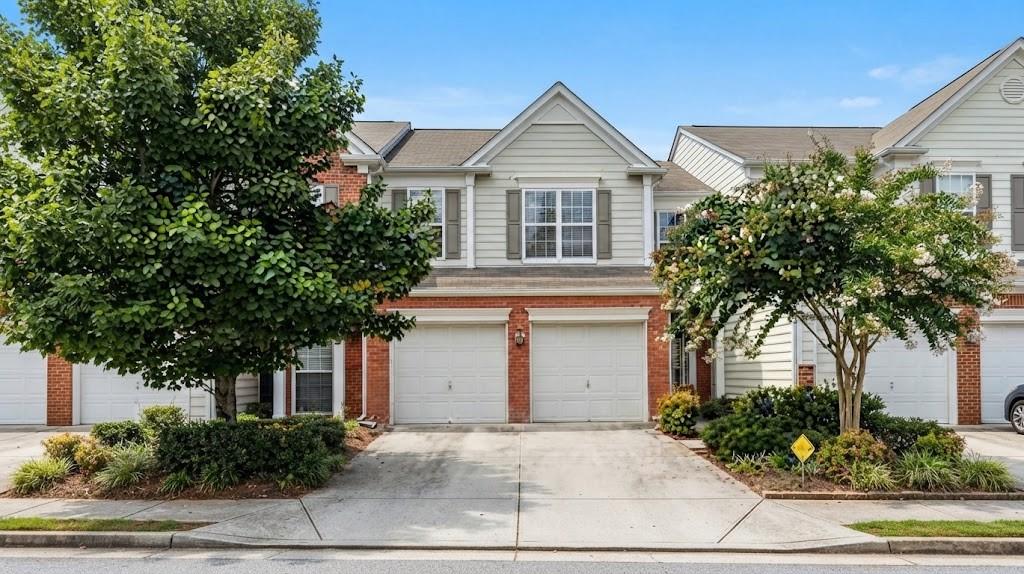
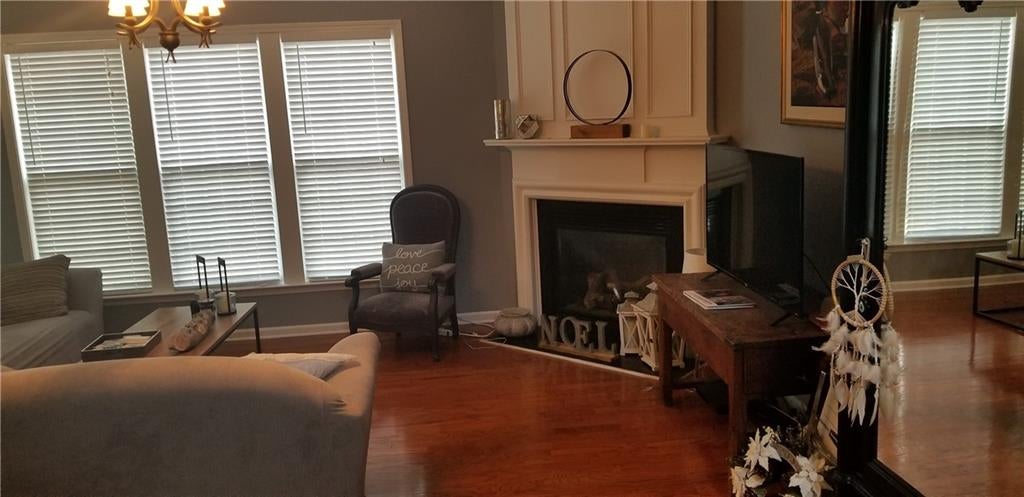
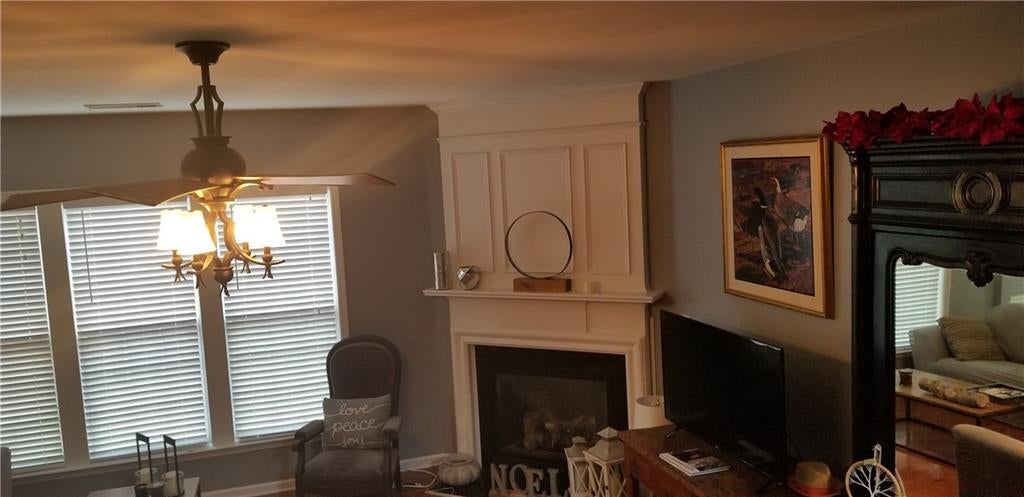
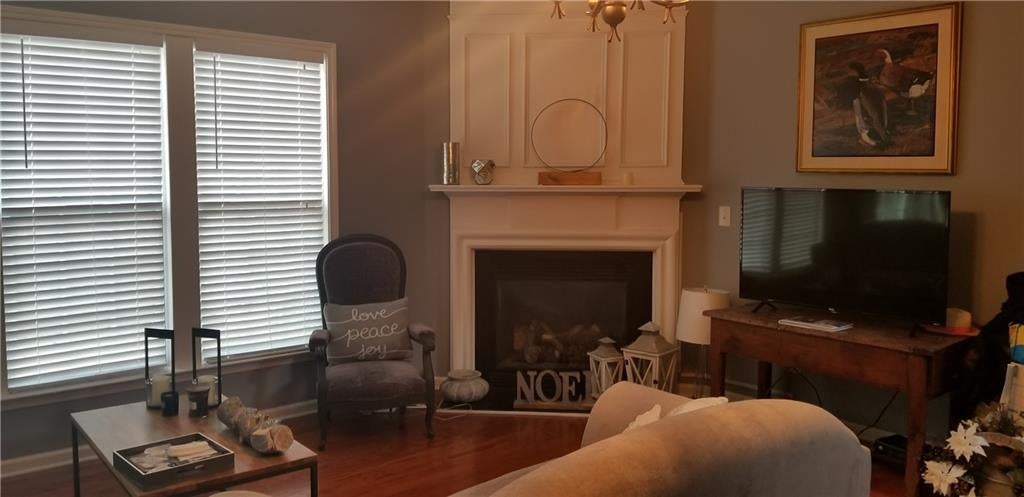
Prime Alpharetta Location! Walk to Shopping, Dining, & Downtown Alpharetta** Welcome home to comfortable, low-maintenance living in the highly sought-after Regency at Windward community! This beautifully maintained 3-bedroom, 2.5-bathroom townhome combines everyday convenience with an unbeatable location. Unbeatable Walkability & Convenience Enjoy a lifestyle where daily errands and dining are right at your doorstep. Located directly across from major retail centers, you can easily walk to Starbucks, Walmart, Target, Kroger, Aldi, Kohl’s, and Dollar Tree and more. Also walk to Home Depot and Lowe’s. Grab a quick bite or coffee with a short walk to Chick-fil-A, McDonald’s, and Burger King, and take care of financial errands with 5 major banks nearby. Plus, enjoy the ability to walk to vibrant Downtown Alpharetta, featuring the local Library, City Center, multiple top-tier restaurants, and the popular social district offering open-carry beverages to all visitors. Home Features Main Level: Features gorgeous hardwood flooring, a welcoming entrance foyer, and an open-concept flow. Kitchen: Equipped with stained cabinetry, solid-surface countertops, a pantry, a breakfast bar, and a view overlooking the family room. Living Area: Cozy family room anchored by a gas-log fireplace and a relaxing keeping room space. Primary Suite: Upper-level retreat complete with a walk-in closet and an ensuite bath featuring a separate soaking tub and shower. Outdoor Space: Step out back to a private, fenced backyard—ideal for relaxing or pets. Parking & Extras: Includes an attached 2-car garage with automatic openers, upper-level laundry, and easy access to community amenities. Don't miss out on this rare rental opportunity in a premier Alpharetta location! Contact us today to schedule a tour. New stove, microwave and dishwaser will be installed
| 3 weeks ago | Status changed to Active | |
| 3 weeks ago | Listing updated with changes from the MLS | |
| 4 weeks ago | Listing first seen on site |
Listings identified with the FMLS IDX logo come from FMLS and are held by brokerage firms other than the owner of this website and the listing brokerage is identified in any listing details. Information is deemed reliable but is not guaranteed. If you believe any FMLS listing contains material that infringes your copyrighted work, please click here to review our DMCA policy and learn how to submit a takedown request.

© 2017-2026 First Multiple Listing Service, Inc.
Did you know? You can invite friends and family to your search. They can join your search, rate and discuss listings with you.