

1095 Dunbarton TraceAtlanta, GA 30319
Due to the health concerns created by Coronavirus we are offering personal 1-1 online video walkthough tours where possible.
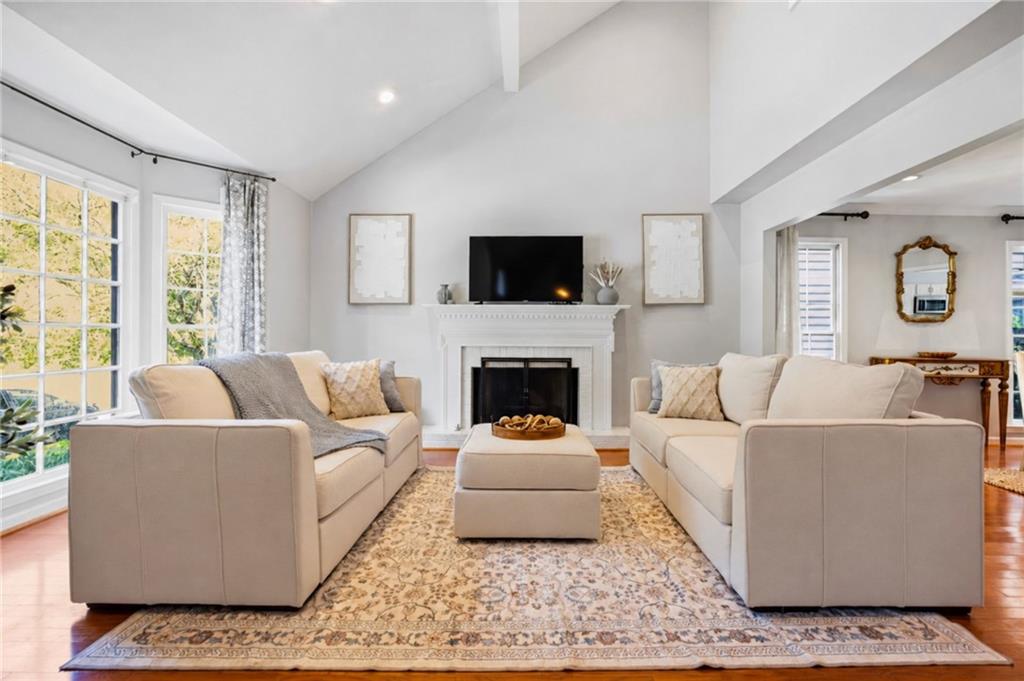
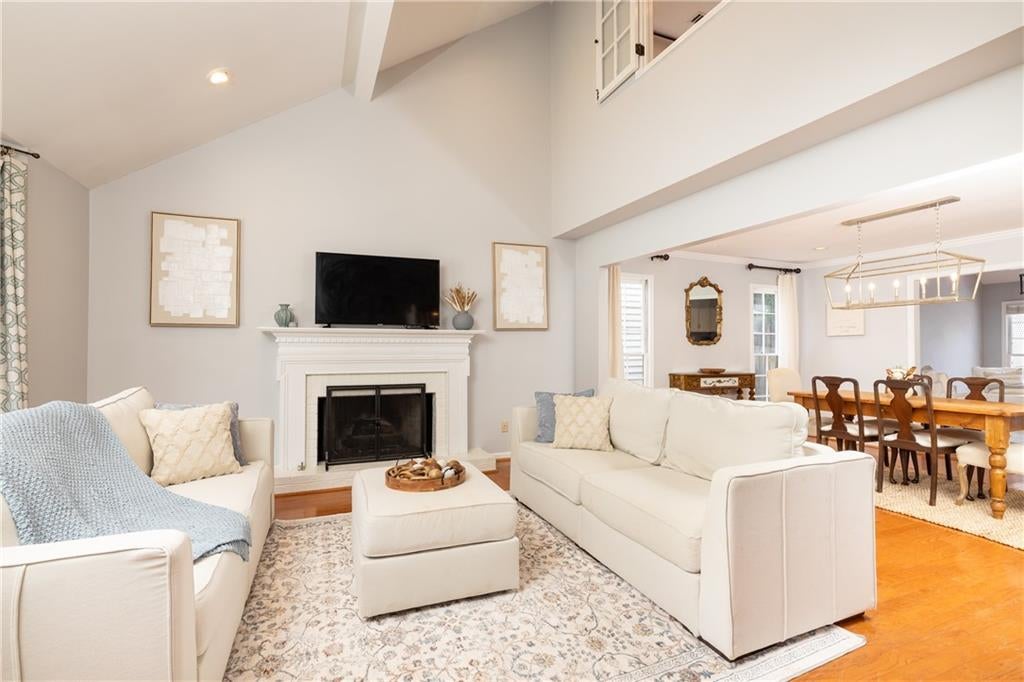
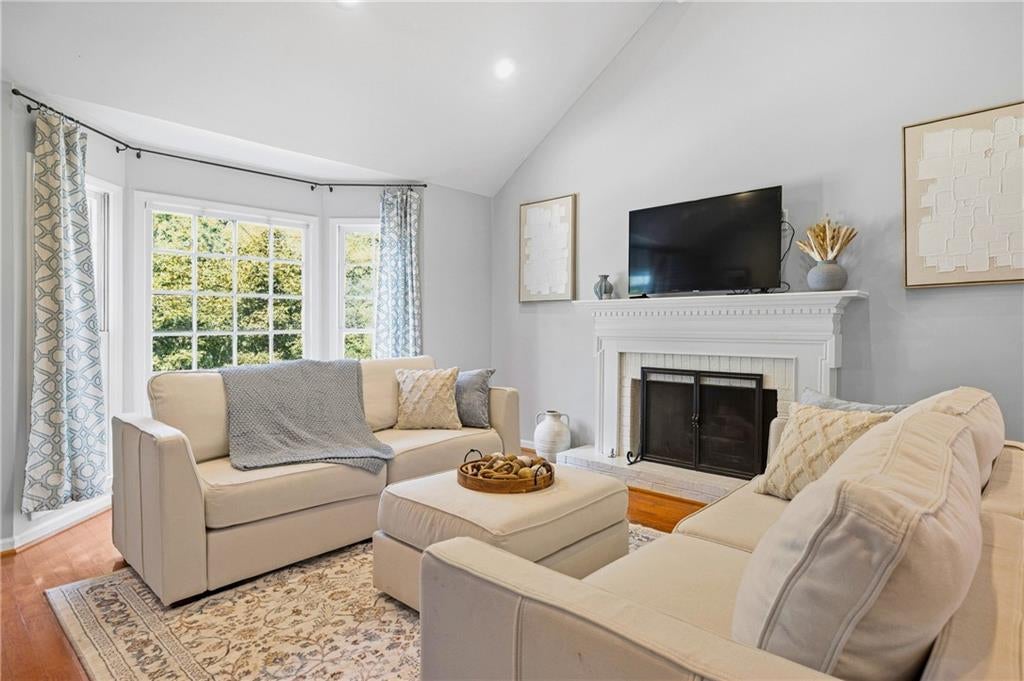
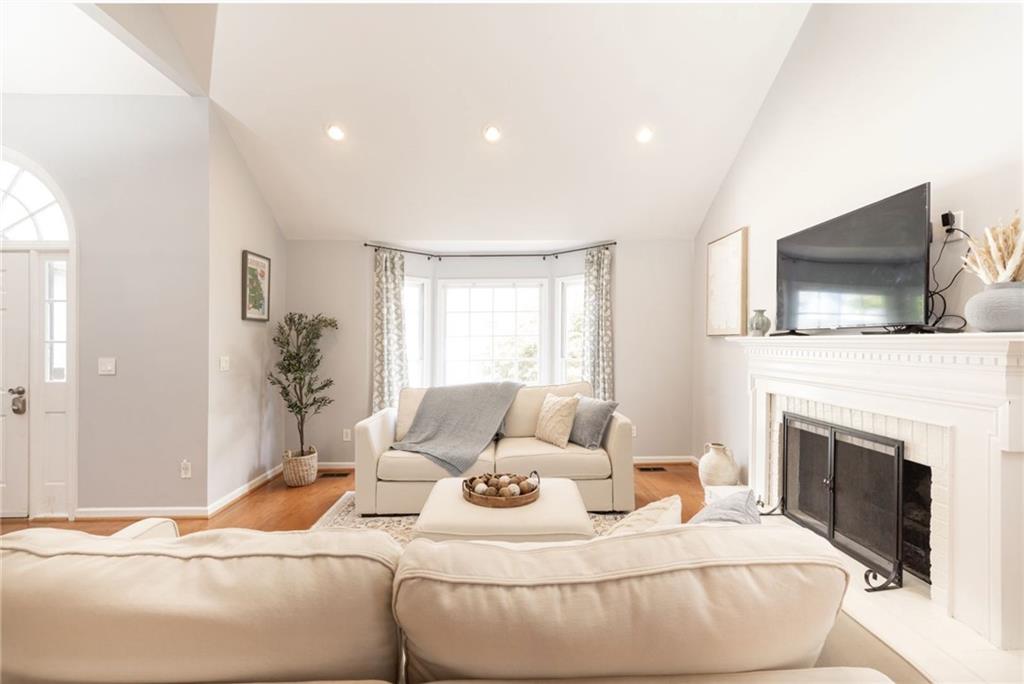
Fully remodeled in Historic Brookhaven with a highly sought-after PRIMARY SUITE ON THE MAIN LEVEL! Tucked away on a quiet cul-de-sac street just off Osborne Road, this beautifully updated home offers the perfect combination of style, comfort, and convenience in one of Brookhaven’s most desirable locations, just minutes from Brittany Club, Capital City Country Club, Town Brookhaven, and Silver Lake. High and vaulted ceilings, oversized windows, hardwood floors throughout, recessed lighting, and designer fixtures create a warm, light-filled interior with inviting Pottery Barn charm. The open kitchen features quartz countertops, a gray tile backsplash, center island, separate pantry, GE Profile appliances, and a new Samsung refrigerator. The kitchen overlooks the fully fenced, walkout backyard and new deck—perfect for entertaining and everyday outdoor living. The oversized MAIN-LEVEL PRIMARY SUITE offers two closets, including a walk-in, and a spacious bath with dual vanities, a beautifully tiled shower with frameless glass enclosure, separate soaking tub, and private water closet. Upstairs, you'll find two additional bedrooms, a brand-new, fully remodeled bathroom, and a versatile bonus room ideal for a home office, den, or hangout space. A large walk-in attic above the garage provides excellent storage and potential for expansion with an additional bedroom and bath. This fully remodeled home features numerous recent improvements, including BRAND-NEW HVAC systems for both the main and upper levels, the newly renovated upstairs bathroom, shiplap accent walls, built-in bookcases, open shelving, a generous walk-in laundry room with storage, HardiePlank siding, and epoxy garage floors. Enjoy the best of Historic Brookhaven living with easy access to Brittany Club, Capital City Country Club, Silver Lake, Town Brookhaven, Brookhaven Village, shopping, dining, and neighborhood amenities. A beautifully remodeled home with a primary suite on the main level in an unbeatable Brookhaven location—don't miss this rare opportunity!
| 3 weeks ago | Listing first seen on site | |
| 3 weeks ago | Listing updated with changes from the MLS |
Listings identified with the FMLS IDX logo come from FMLS and are held by brokerage firms other than the owner of this website and the listing brokerage is identified in any listing details. Information is deemed reliable but is not guaranteed. If you believe any FMLS listing contains material that infringes your copyrighted work, please click here to review our DMCA policy and learn how to submit a takedown request.

© 2017-2026 First Multiple Listing Service, Inc.
Did you know? You can invite friends and family to your search. They can join your search, rate and discuss listings with you.