Save
Ask
Tour
Hide
Share
$9,995
19 Days On Site

2210 Spalding Drive
Atlanta, GA 30350

For Rent|Single Family Residence|Active
5
Beds
6
Total Baths
5
Full Baths
1
Partial Bath
3,555
SqFt
$3
/SqFt
2013
Built
Subdivision:
MARVINE H WRIGLEY
County:
Fulton
Listing Courtesy Of: TIFFANY SCOTT of BHGRE Metro Brokers Broker: 404-843-2500 Prefer Ph#:tiffany.stone@metrobrokers.com

Due to the health concerns created by Coronavirus we are offering personal 1-1 online video walkthough tours where possible.
Call Now: 404-205-8800
Is this the listing for you? We can help make it yours.
404-205-8800
2210 Spalding Drive2210 Spalding Drive2210 Spalding Drive2210 Spalding Drive
Save
Ask
Tour
Hide
Share

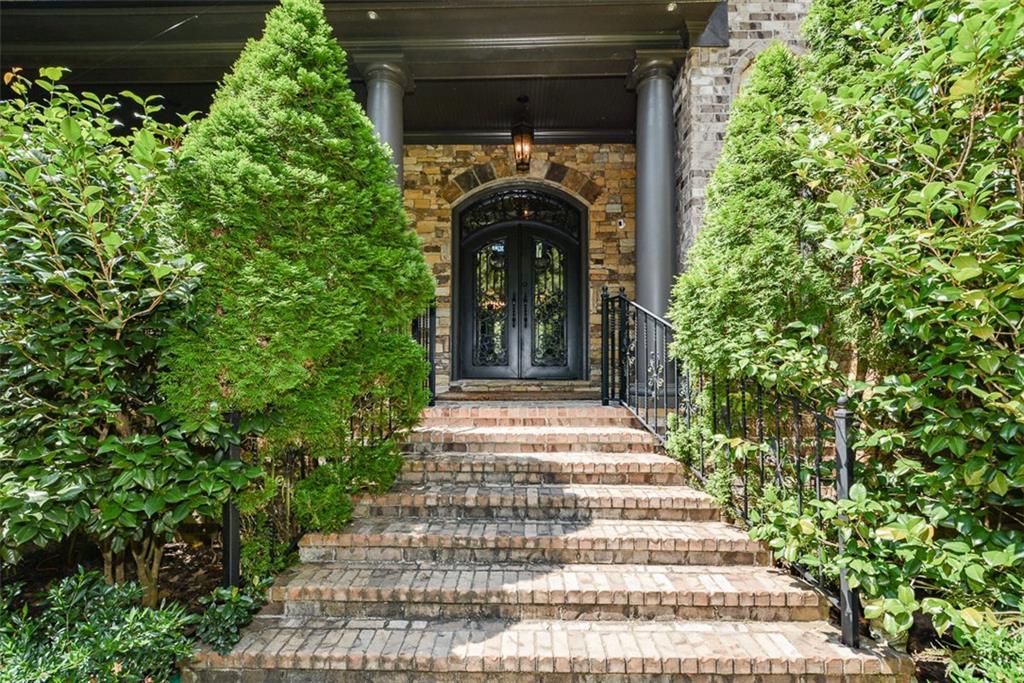
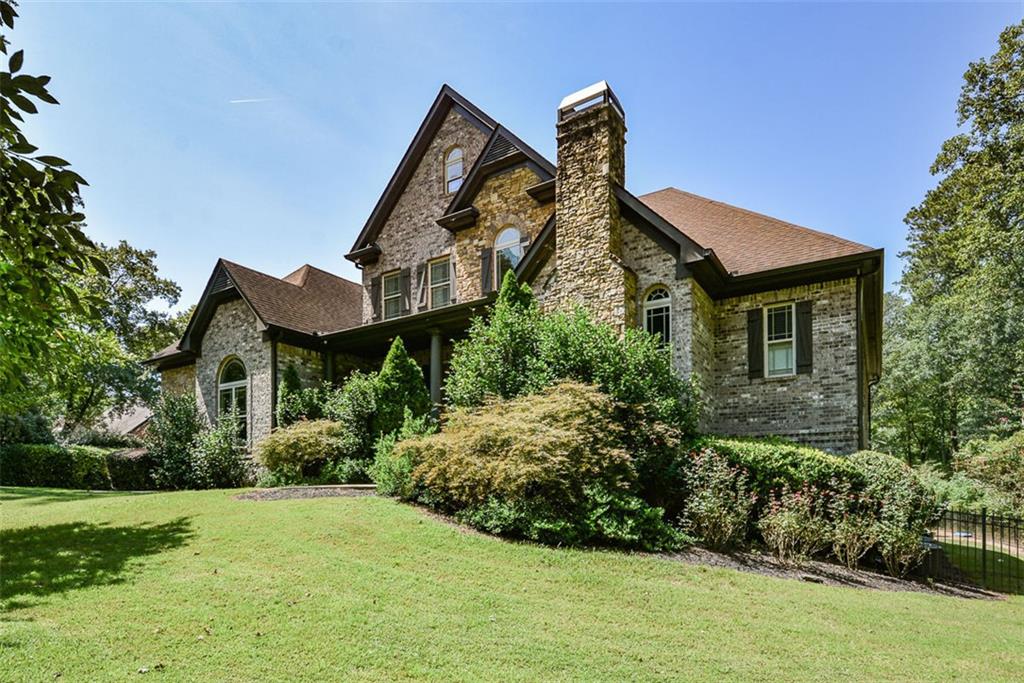
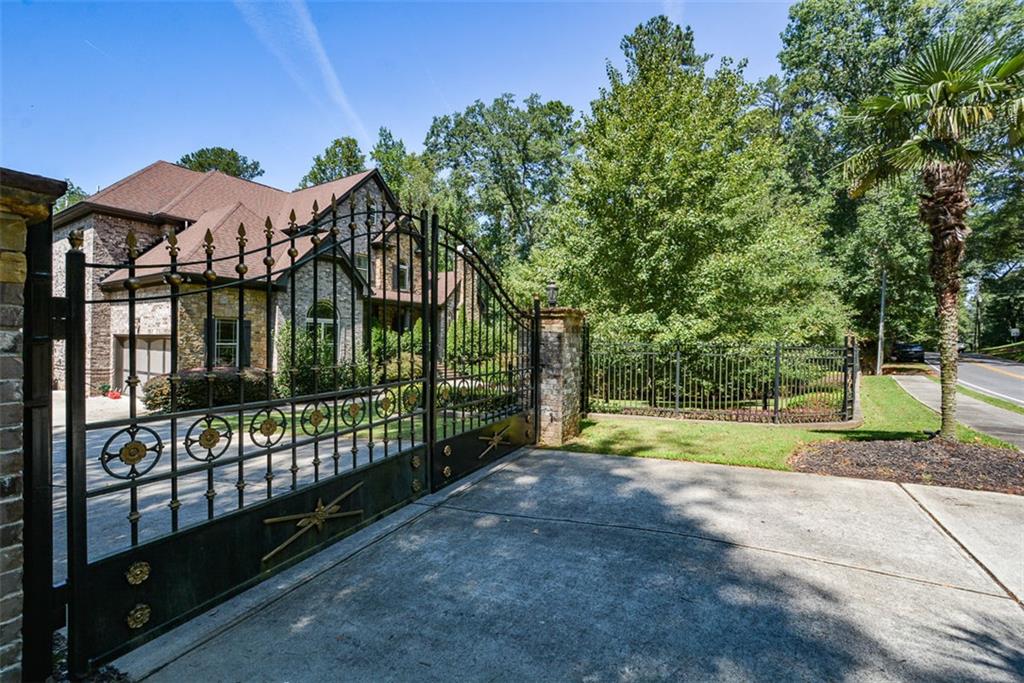
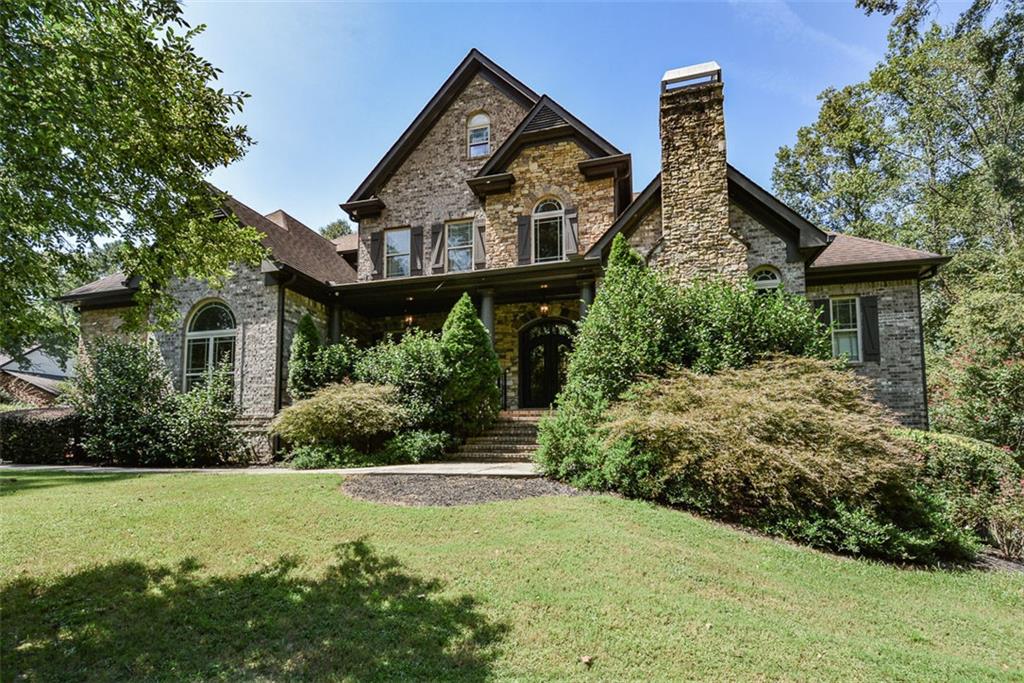
Welcome home to this gated estate that blends timeless elegance with modern sophistication. Every detail of this home has been curated for those who demand the finest in luxury living. Step through the double entry doors into a grand two-story foyer, where gleaming hardwood floors and a sweeping curved staircase with ornate wrought-iron railings set the tone for the opulence within. Multiple dramatic living spaces, each with its own fireplace, create the perfect backdrop for both intimate gatherings and large-scale entertaining. The chef’s kitchen is a masterpiece, featuring granite countertops, an oversized island, breakfast bar, double ovens, and stainless-steel appliances. A formal dining room with trey ceiling makes every meal feel like a celebration. Upstairs, a versatile loft provides the ideal space for recreation or entertaining, while oversized bedrooms offer trey ceilings, walk-in closets, and spa-inspired baths. The palatial primary suite is a true sanctuary, boasting a sitting area, dual vanity, walk-in tiled shower, jetted soaking tub, and luxurious finishes throughout. The fully finished terrace level includes a complete apartment with its own kitchen—perfect for guests, extended family, or private staff quarters. Outdoors, the estate transforms into a private resort. A sparkling in-ground pool with spa, covered cabana with outdoor kitchen, multiple outdoor TVs, and a fire pit create endless opportunities for relaxation and entertainment. The fenced, level backyard backs to a tranquil creek for added privacy and charm. Cutting-edge amenities complete the experience: a Savant home automation system, Tesla charger, state-of-the-art movie theater, and expansive covered patios ensure every comfort is at your fingertips. This property represents the pinnacle of Sandy Springs luxury—an extraordinary home for the most discerning clients.

Save
Ask
Tour
Hide
Share
Listing Snapshot
Price 
$9,995
Days On Site 
19 Days
Bedrooms 
5
Inside Area (SqFt) 
3,555 sqft
Total Baths 
6
Full Baths 
5
Partial Baths 
1
Lot Size 
1.1 Acres
Year Built 
2013
MLS Number 
7856720
Status 
Active
Property Tax 
N/A
HOA/Condo/Coop Fees 
N/A
Sq Ft Source 
Owner
Friends & Family
Recent Activity
3 weeks agoListing first seen on site
3 weeks agoListing updated with changes from the MLS
General Features
Acres 
1.1
Available on 
2026-10-20
Garage 
Yes
Garage Spaces 
3
Lease Term 
12 Months
Levels 
Two
Parking 
Garage
Parking Spaces 
3
Pets 
Call
Property Sub Type 
Single Family Residence
Security 
Smoke Detector(s)Security SystemFire AlarmSecurity System Owned
SqFt Below 
3555
SqFt Total 
7421
Style 
TraditionalEuropean
Utilities 
Cable AvailableUnderground Utilities
Interior Features
Appliances 
DishwasherDisposalDouble OvenGas Water HeaterMicrowaveSelf Cleaning Oven
Basement 
Finished
Cooling 
Central Air
Fireplace 
Yes
Fireplace Features 
Living RoomMaster Bedroom
Fireplaces 
4
Flooring 
CarpetHardwood
Furnished 
Unfurnished
Heating 
Central
Interior 
Eat-in KitchenPantryKitchen IslandBookcasesCathedral Ceiling(s)Double VanityEntrance FoyerWalk-In Closet(s)Master Downstairs
Laundry Features 
Laundry RoomMain LevelOther
Main Level Bedrooms 
1
Save
Ask
Tour
Hide
Share
Exterior Features
Construction Details 
Stone
Fencing 
None
Lot Features 
LandscapedLevelPrivateWooded
Other Structures 
None
Patio And Porch 
Front PorchDeck
Pool Features 
In Ground
Road Frontage 
Other
Roof 
Composition
Spa Features 
None
View 
Other
Waterfront Features 
None
Waterview 
Other
Community Features
Accessibility Features 
Therapeutic WhirlpoolAccessible Entrance
Community Features 
Street Lights
Roads 
Asphalt
Schools
School District
Unknown
Elementary School
Dunwoody Springs
Middle School
Sandy Springs
High School
North Springs
Listing Courtesy Of: TIFFANY SCOTT of BHGRE Metro Brokers Broker: 404-843-2500 Prefer Ph#:tiffany.stone@metrobrokers.com

Listings identified with the FMLS IDX logo come from FMLS and are held by brokerage firms other than the owner of this website and the listing brokerage is identified in any listing details. Information is deemed reliable but is not guaranteed. If you believe any FMLS listing contains material that infringes your copyrighted work, please click here to review our DMCA policy and learn how to submit a takedown request.



© 2017-2026 First Multiple Listing Service, Inc.

Neighborhood & Commute
Source: Walkscore
Disclosure: Community information and market data powered by Constellation Data Labs. Information is deemed reliable but not guaranteed.
Save
Ask
Tour
Hide
Share
Scroll to Top