

48 Webb DriveHeflin, AL 36264
Due to the health concerns created by Coronavirus we are offering personal 1-1 online video walkthough tours where possible.
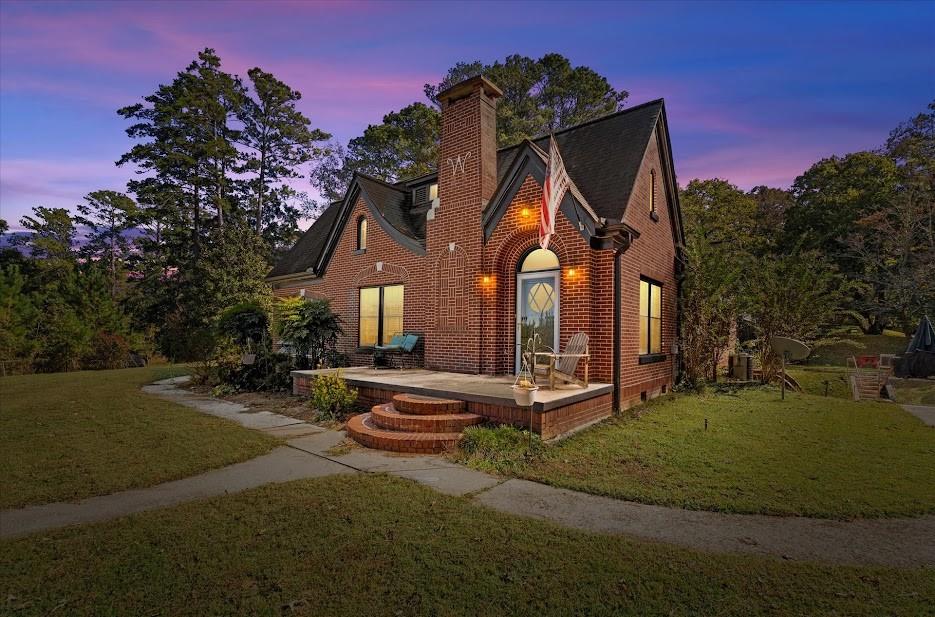
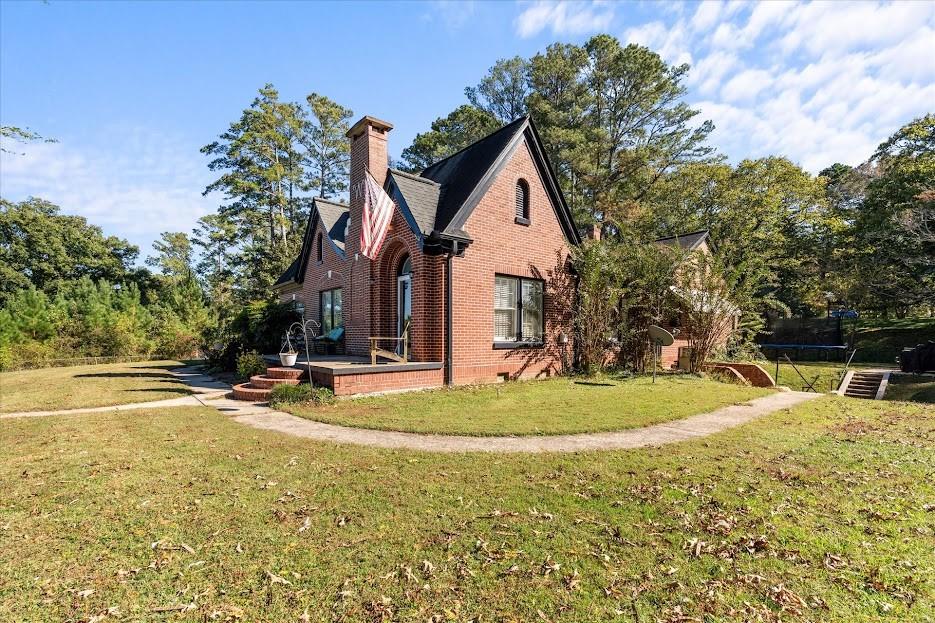
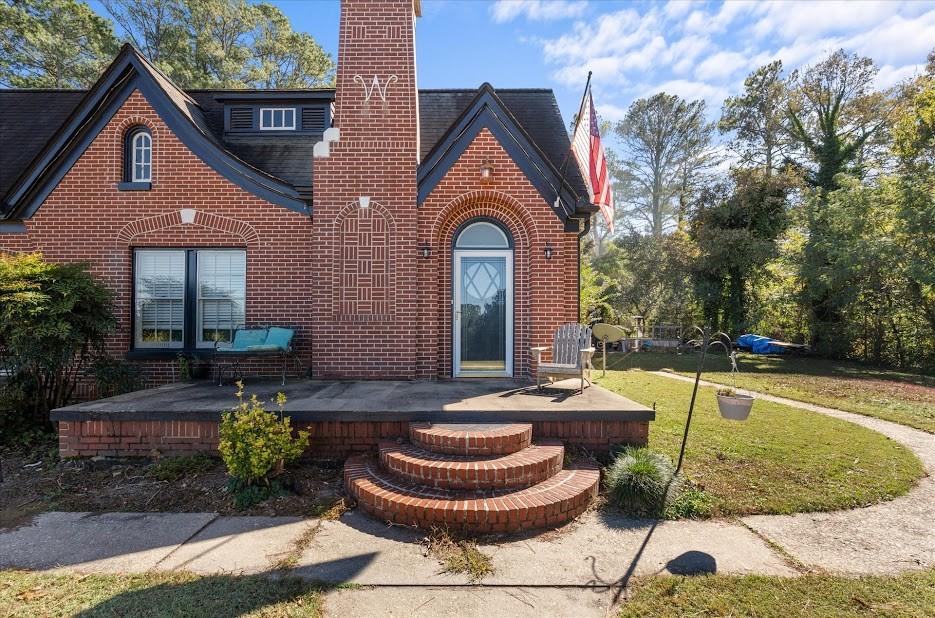
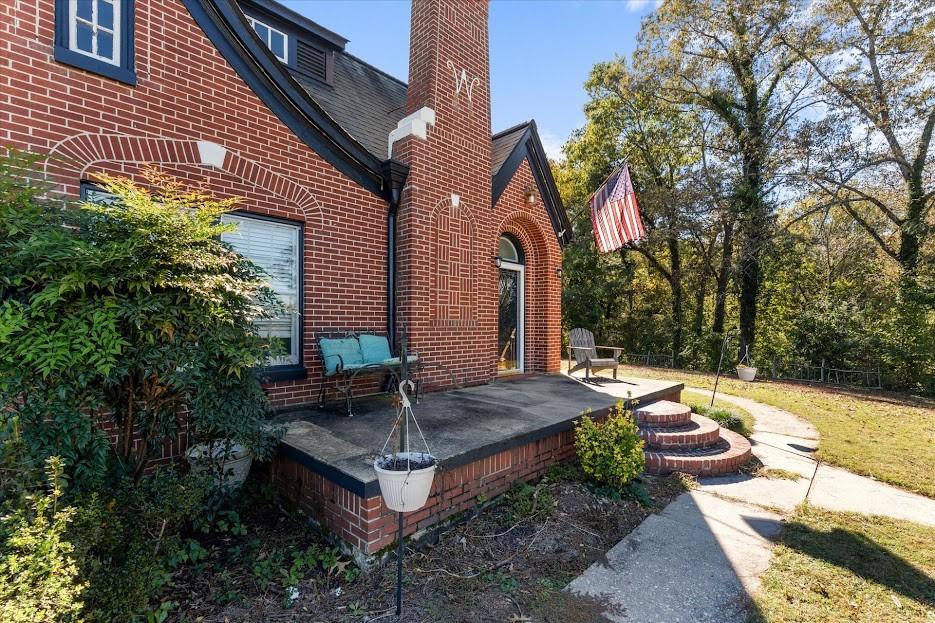
Some homes have character. Others have a story to tell. Welcome to the Webb House of Heflin! Built in 1949, this one-of-a-kind brick beauty is a rare opportunity to own a piece of local history, where timeless architectural details, vintage charm, and thoughtful modern upgrades come together to create a home unlike anything else on the market. From the striking brick exterior, sloped roofline, and arched entryways to the beautiful hardwood floors and inviting interior, every corner of this home has a personality all its own! Step inside and fall in love with the spacious living room, where gorgeous hardwood floors, abundant natural light, and a classic wood-burning fireplace create a warm and welcoming atmosphere. French doors lead to an enchanting glass-enclosed sunroom featuring exposed brick walls, beautiful arched windows, and a peaceful place to enjoy your morning coffee or unwind at the end of the day. Just beyond the living room, a generously sized dining room offers the perfect setting for gathering around the table and connects seamlessly to the kitchen. Full of charm and functionality, the spacious kitchen features an abundance of cabinetry, cheerful blue accents, butcher block countertops, warm wood details, and plenty of room to make memories. All kitchen appliances remain! All three bedrooms and both full bathrooms are conveniently located on the main level, including a beautifully renovated primary suite that offers a retreat of its own. The stunning en-suite bathroom blends vintage-inspired elegance with modern luxury, featuring gorgeous black tile floors, a beautifully tiled walk-in shower, freestanding soaking tub, double vanity, private water closet, and spacious walk-in closet. Two additional generously sized bedrooms offer beautiful hardwood flooring and share a charming full bathroom complete with a tub/shower combination and vanity. A dedicated walk-in laundry room is conveniently located near the bedrooms. And just when you think you've seen everything this home has to offer, there's more! Head downstairs to discover a unique theater space, perfect for movie nights, game days, or simply kicking back and relaxing. The basement also features a spacious workshop area with both interior and exterior access, stubbed for a bathroom with a shower already provided, providing plenty of room for hobbies, projects, and storage. Outside, the charm continues with inviting brick porches, a backyard patio, and room to enjoy the outdoors. A detached two-car garage offers even more than parking! Currently set up with a golf simulator and recreational hangout space, this versatile building creates an exciting opportunity for entertaining, hobbies, or your very own personal getaway. Conveniently located within the city limits of Heflin, Alabama, this historic gem has been lovingly enhanced with numerous improvements while maintaining the distinctive charm that makes it so special. The Webb House isn't a cookie-cutter home, and that's exactly what makes it unforgettable. It's a home with history in its walls, character around every corner, and endless possibilities for its next chapter. Homes like this simply cannot be replicated. Come experience the charm, discover the details, and see for yourself why the Webb House of Heflin is truly one of a kind. Schedule your private showing and become part of its story!
| 3 weeks ago | Listing first seen on site | |
| 3 weeks ago | Listing updated with changes from the MLS |
Listings identified with the FMLS IDX logo come from FMLS and are held by brokerage firms other than the owner of this website and the listing brokerage is identified in any listing details. Information is deemed reliable but is not guaranteed. If you believe any FMLS listing contains material that infringes your copyrighted work, please click here to review our DMCA policy and learn how to submit a takedown request.

© 2017-2026 First Multiple Listing Service, Inc.
Did you know? You can invite friends and family to your search. They can join your search, rate and discuss listings with you.