Save
Ask
Tour
Hide
Share
$169,900
18 Days On Site

281 Henderson Bend Road NW
Calhoun, GA 30701

For Sale|Townhouse|Active
2
Beds
2
Total Baths
2
Full Baths
1,236
SqFt
$137
/SqFt
1990
Built
Subdivision:
Oak Hill Village Town Homes
County:
Gordon
Listing Courtesy Of: Samantha Lusk of Samantha Lusk & Associates Realty, Inc. Broker: 770-547-1441 Prefer Ph#:sam@samluskrealestate.com

Due to the health concerns created by Coronavirus we are offering personal 1-1 online video walkthough tours where possible.
Call Now: 404-205-8800
Is this the listing for you? We can help make it yours.
404-205-8800
281 Henderson Bend Road NW281 Henderson Bend Road NW281 Henderson Bend Road NW281 Henderson Bend Road NW
Save
Ask
Tour
Hide
Share

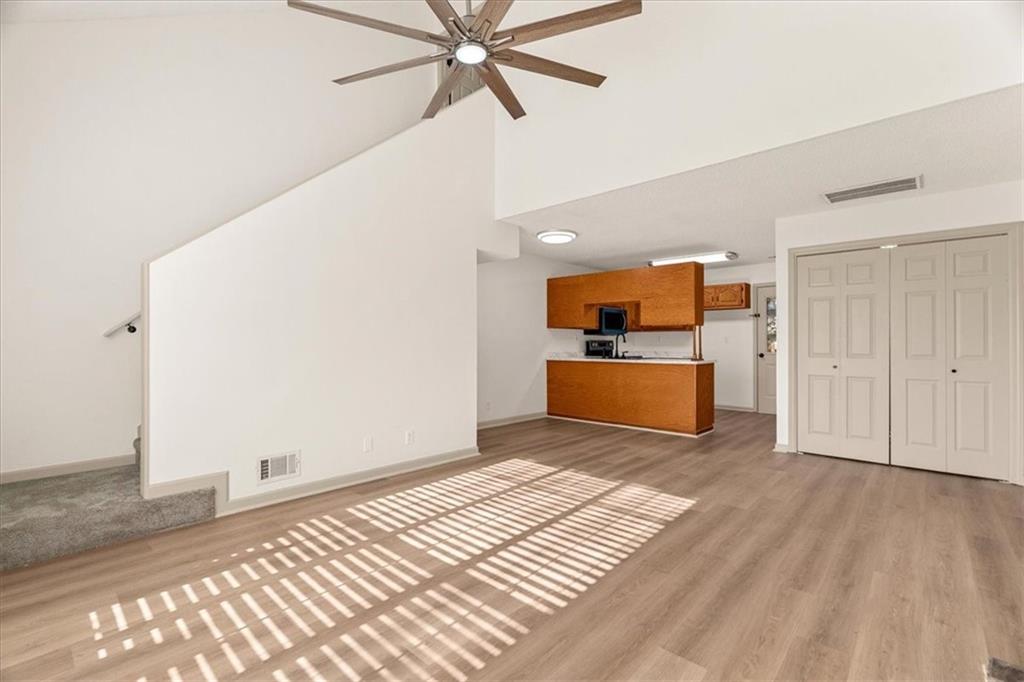
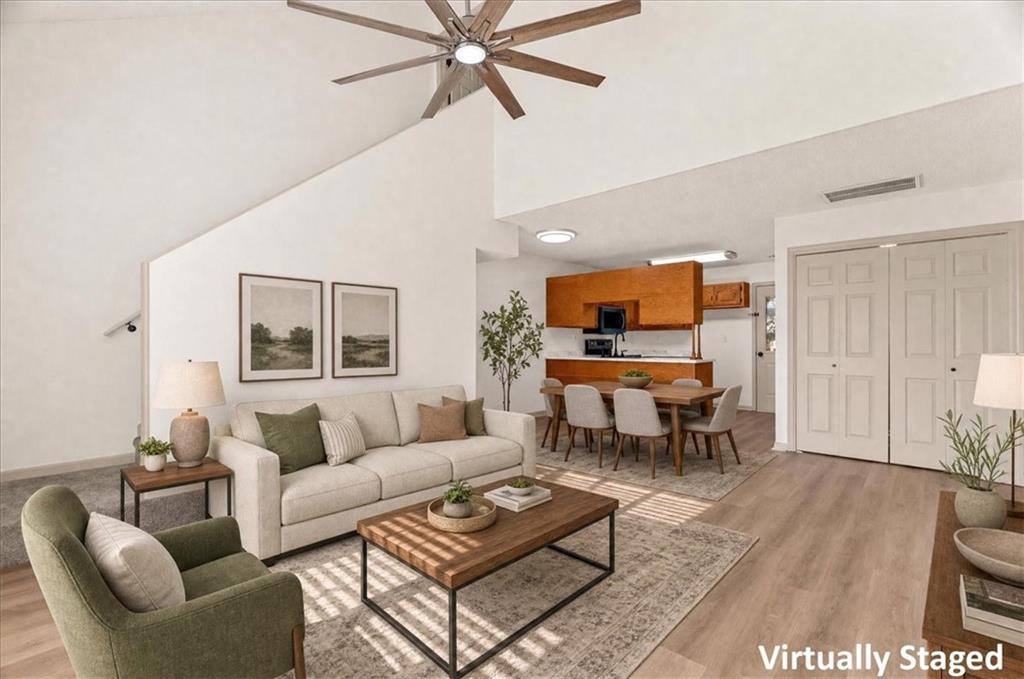
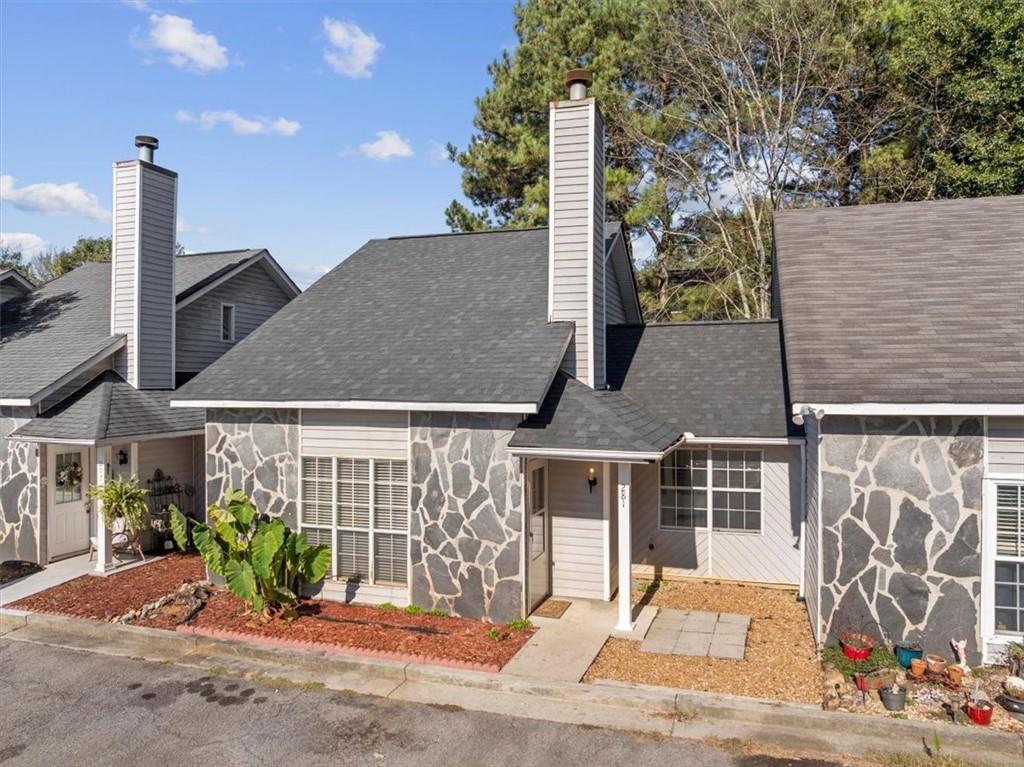
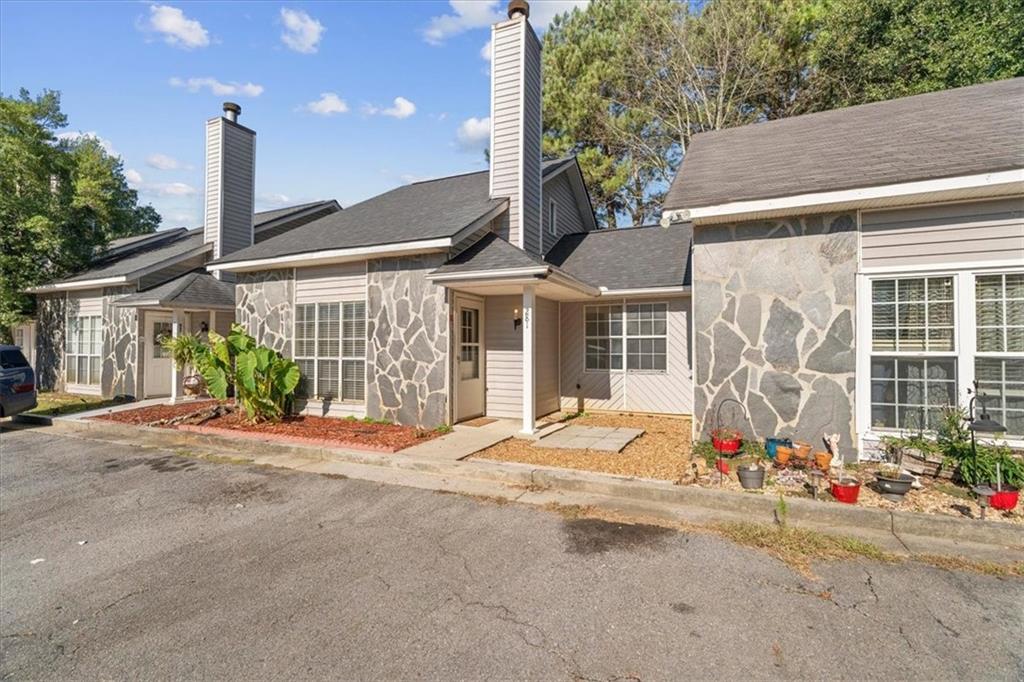
MODERN TOWNHOME WITH 2 MASTER SUITES, NO HOA, AND SPACIOUS BACKYARD IN CALHOUN CITY LIMITS! This remarkable, move-in-ready townhome is vetted with a full HOME INSPECTION REPORT already COMPLETE and on file for your peace of mind. From the moment you step inside, you will be captivated by the dramatic living room boasting SOARING CEILINGS and a warm FIREPLACE that serves as the centerpiece for entertaining. The heart of the home features a kitchen outfitted with beautifully stained, raised-panel cabinetry and BRAND-NEW STAINLESS STEEL APPLIANCES that will inspire your inner chef. The MAIN LEVEL hosts a spectacular PRIMARY SUITE for effortless, stairs-free living, while the UPSTAIRS boasts a COMPLETE SECONDARY SUITE, offering unparalleled privacy. Step outside to discover a nice-sized backyard perfect for gatherings, pets, or your own private garden, a rare asset for townhome living. With its BRAND-NEW ROOF and the pre-inspection already done, this pristine property is the definition of an AFFORDABLE, MOVE-IN READY opportunity!

Save
Ask
Tour
Hide
Share
Listing Snapshot
Price 
$169,900
Days On Site 
18 Days
Bedrooms 
2
Inside Area (SqFt) 
1,236 sqft
Total Baths 
2
Full Baths 
2
Partial Baths 
N/A
Lot Size 
0.06 Acres
Year Built 
1990
MLS Number 
7856653
Status 
Active
Property Tax 
$911
HOA/Condo/Coop Fees 
N/A
Sq Ft Source 
Public Records
Friends & Family
Recent Activity
3 weeks agoListing first seen on site
3 weeks agoListing updated with changes from the MLS
General Features
Acres 
0.06
Foundation 
Slab
Land Lease 
No
Levels 
One and One Half
Parking 
Kitchen Level
Property Sub Type 
Townhouse
Sewer 
Public Sewer
SqFt Total 
1236
Style 
Townhouse
Utilities 
Electricity AvailableWater Available
Water Source 
Public
Interior Features
Appliances 
DishwasherDryerElectric RangeMicrowaveWasher
Basement 
None
Cooling 
Central Air
Fireplace 
Yes
Fireplace Features 
Living Room
Fireplaces 
1
Heating 
Central
Interior 
PantryWalk-In Closet(s)Master Downstairs
Laundry Features 
Laundry ClosetMain Level
Main Level Bedrooms 
1
Save
Ask
Tour
Hide
Share
Exterior Features
Construction Details 
StoneVinyl Siding
Exterior 
None
Fencing 
None
Lot Features 
Back Yard
Other Structures 
None
Patio And Porch 
Patio
Pool Features 
None
Road Frontage 
City Street
Roof 
Composition
Spa Features 
None
View 
Other
Waterfront Features 
None
Waterview 
Other
Community Features
Community Features 
None
Horse Property 
None
Roads 
Paved
Schools
School District
Unknown
Elementary School
Calhoun
Middle School
Calhoun
High School
Calhoun
Listing Courtesy Of: Samantha Lusk of Samantha Lusk & Associates Realty, Inc. Broker: 770-547-1441 Prefer Ph#:sam@samluskrealestate.com

Listings identified with the FMLS IDX logo come from FMLS and are held by brokerage firms other than the owner of this website and the listing brokerage is identified in any listing details. Information is deemed reliable but is not guaranteed. If you believe any FMLS listing contains material that infringes your copyrighted work, please click here to review our DMCA policy and learn how to submit a takedown request.



© 2017-2026 First Multiple Listing Service, Inc.

Neighborhood & Commute
Source: Walkscore
Disclosure: Community information and market data powered by Constellation Data Labs. Information is deemed reliable but not guaranteed.
Save
Ask
Tour
Hide
Share
Scroll to Top