Save
Ask
Tour
Hide
Share
$875,350
20 Days On Site

2898 Stone Column Lane
Buford, GA 30519

For Sale|Single Family Residence|Active
5
Beds
5
Total Baths
4
Full Baths
1
Partial Bath
6,604
SqFt
$133
/SqFt
2004
Built
Subdivision:
Hedgerows
County:
Gwinnett
Listing Courtesy Of: GLENDON SWABY of HomeSmart Broker: 404-259-5795 Prefer Ph#:swabyg@comcast.net

Due to the health concerns created by Coronavirus we are offering personal 1-1 online video walkthough tours where possible.
Call Now: 404-205-8800
Is this the listing for you? We can help make it yours.
404-205-8800
2898 Stone Column Lane2898 Stone Column Lane2898 Stone Column Lane2898 Stone Column Lane
Save
Ask
Tour
Hide
Share

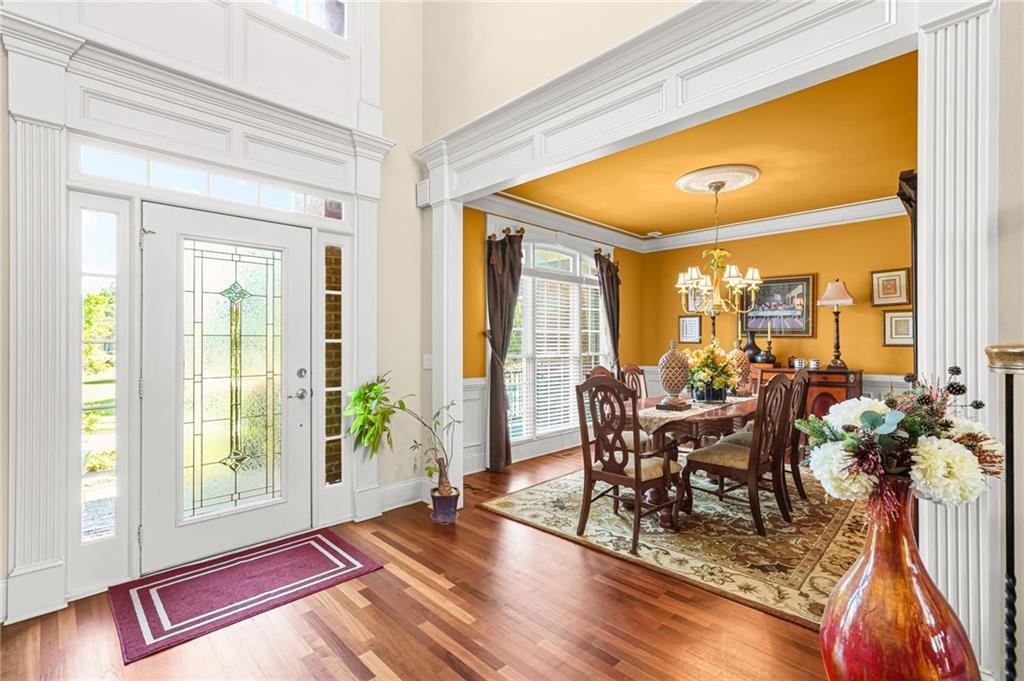
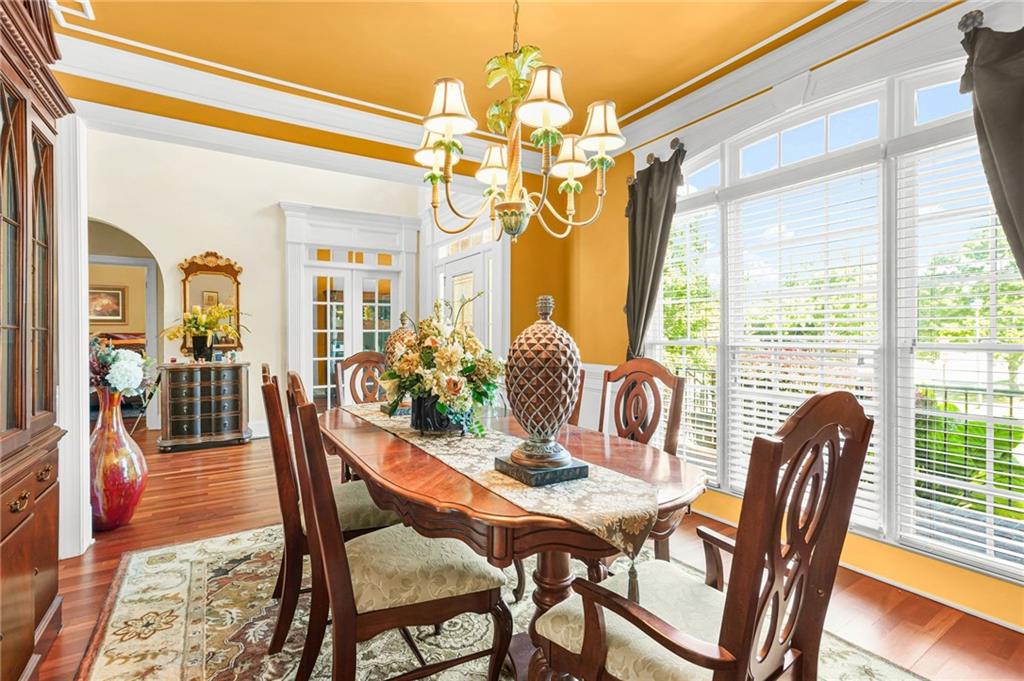
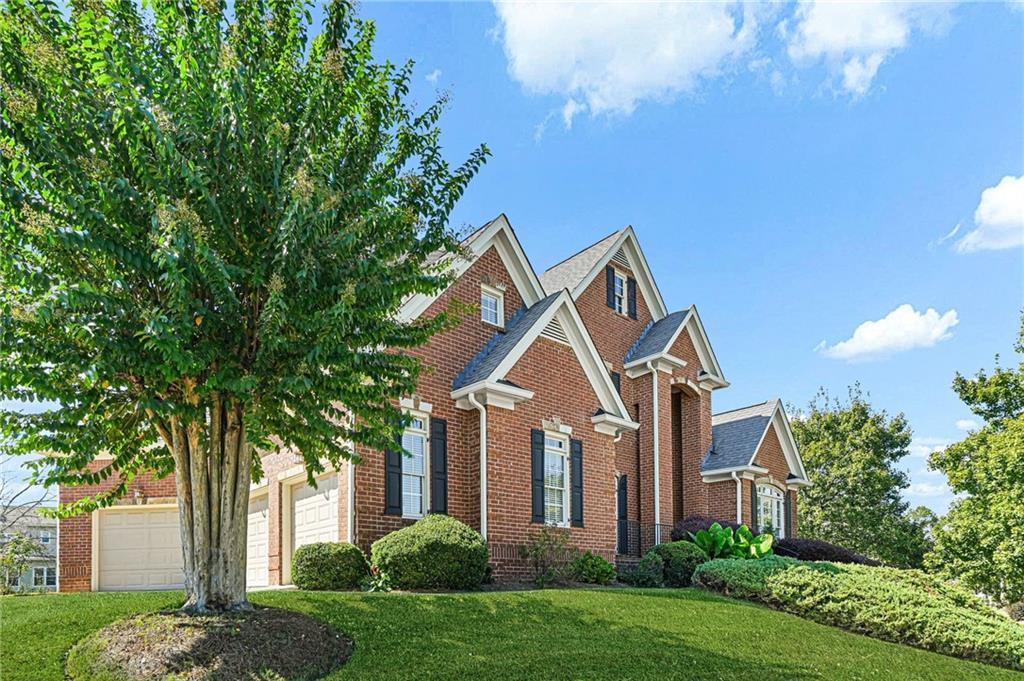
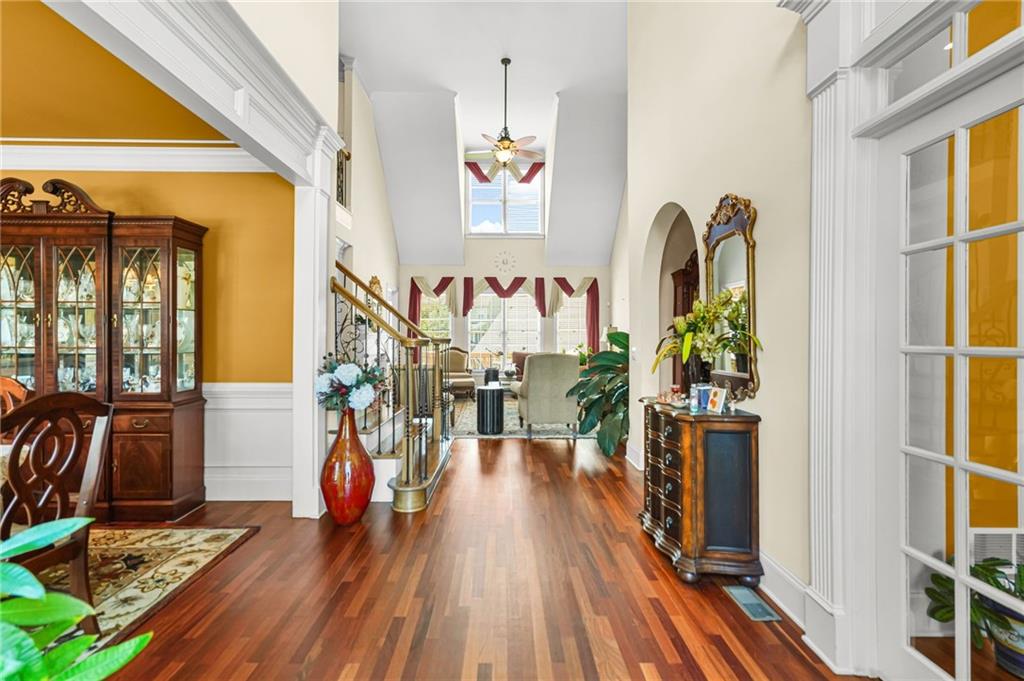
Welcome to this stunning three sided brick home, located in established swim and tennis community, ideally situated on a quiet cul-de-sac corner lot. A grand two-story foyer opens to a breathtaking two story family room with fireplace, featuring windows that fills the space with natural light. The main level owner’s suite offers a versatile flex room, ideal for a home office or nursery, along with a luxurious en-suite bath featuring a custom-tiled shower and spacious walk-in closets. The chef-inspired kitchen boasts granite countertops, a center island, custom tile backsplash, and stainless steel appliances, flowing seamlessly into a spacious keeping room with vaulted ceilings and a cozy fireplace. Upstairs, three generously sized bedrooms, including one with a private bath, and an open loft with wrought-iron balusters overlook the family room below. The fully finished basement is an entertainer’s dream, featuring an additional bedroom, full bath, recreation area, private theater, and full bar. Recent updates include a roof approximately four years old and an HVAC system approximately one year old. Combining timeless elegance, spacious living areas, and exceptional entertainment amenities, this impressive home offers the perfect blend of luxury, comfort, and versatility.

Save
Ask
Tour
Hide
Share
Listing Snapshot
Price 
$875,350
Days On Site 
20 Days
Bedrooms 
5
Inside Area (SqFt) 
6,604 sqft
Total Baths 
5
Full Baths 
4
Partial Baths 
1
Lot Size 
0.35 Acres
Year Built 
2004
MLS Number 
7856581
Status 
Active
Property Tax 
$7,010
HOA/Condo/Coop Fees 
$70.83 monthly
Sq Ft Source 
Owner
Friends & Family
Recent Activity
3 weeks agoListing first seen on site
3 weeks agoListing updated with changes from the MLS
General Features
Acres 
0.35
Attached Garage 
Yes
Foundation 
See Remarks
Garage 
Yes
Garage Spaces 
3
Green Energy Efficient 
HVACThermostat
Land Lease 
No
Levels 
Two
Parking 
AttachedDrivewayGarageGarage Faces SideKitchen Level
Property Sub Type 
Single Family Residence
Security 
Carbon Monoxide Detector(s)Smoke Detector(s)
Sewer 
Public Sewer
SqFt Above 
4514
SqFt Below 
2090
SqFt Total 
6604
Style 
ContemporaryTraditional
Utilities 
Cable AvailableElectricity AvailableNatural Gas AvailableSewer AvailableUnderground Utilities
Water Source 
Public
Interior Features
Appliances 
DishwasherDisposalDouble OvenGas CooktopMicrowaveRange Hood
Basement 
DaylightExterior EntryFinishedFullWalk-Out Access
Cooling 
Ceiling Fan(s)Central AirZoned
Electric 
220 Volts
Fireplace 
Yes
Fireplace Features 
Family Room
Fireplaces 
2
Flooring 
HardwoodTile
Heating 
CentralForced AirZoned
Interior 
Breakfast BarKitchen IslandBookcasesCathedral Ceiling(s)Crown MoldingDouble VanityRecessed LightingTray Ceiling(s)Vaulted Ceiling(s)Walk-In Closet(s)Master Downstairs
Laundry Features 
Laundry RoomMain LevelSink
Main Level Bedrooms 
1
Window Features 
Double Pane WindowsInsulated Windows
Save
Ask
Tour
Hide
Share
Exterior Features
Exterior 
Other
Fencing 
None
Lot Features 
Back YardCorner Lot
Other Structures 
None
Patio And Porch 
DeckFront Porch
Pool Features 
None
Road Frontage 
Other
Roof 
CompositionShingle
Spa Features 
None
View 
Other
Waterfront Features 
None
Waterview 
Other
Windows/Doors 
Double Pane WindowsInsulated Windows
Community Features
Association Fee 
$850.0
Association Fee Frequency 
Annually
Community Features 
PlaygroundSidewalksStreet LightsTennis Court(s)Other
Horse Property 
None
Roads 
Asphalt
Schools
School District
Unknown
Elementary School
Patrick
Middle School
Jones
High School
Seckinger
Listing Courtesy Of: GLENDON SWABY of HomeSmart Broker: 404-259-5795 Prefer Ph#:swabyg@comcast.net

Listings identified with the FMLS IDX logo come from FMLS and are held by brokerage firms other than the owner of this website and the listing brokerage is identified in any listing details. Information is deemed reliable but is not guaranteed. If you believe any FMLS listing contains material that infringes your copyrighted work, please click here to review our DMCA policy and learn how to submit a takedown request.



© 2017-2026 First Multiple Listing Service, Inc.

Neighborhood & Commute
Source: Walkscore
Disclosure: Community information and market data powered by Constellation Data Labs. Information is deemed reliable but not guaranteed.
Save
Ask
Tour
Hide
Share
Scroll to Top