Save
Ask
Tour
Hide
Share
$449,900
5 Days On Site

2844 Riverchess Drive SW
Atlanta, GA 30331

For Sale|Single Family Residence|Active
5
Beds
4
Total Baths
4
Full Baths
4,428
SqFt
$102
/SqFt
2008
Built
Subdivision:
Tell River
County:
Fulton
Listing Courtesy Of: Southern REO of Southern REO Associates, LLC Broker: 770-642-9494 Prefer Ph#:team@southernreo.com

Due to the health concerns created by Coronavirus we are offering personal 1-1 online video walkthough tours where possible.
Call Now: 404-205-8800
Is this the listing for you? We can help make it yours.
404-205-8800
2844 Riverchess Drive SW2844 Riverchess Drive SW2844 Riverchess Drive SW2844 Riverchess Drive SW
Save
Ask
Tour
Hide
Share

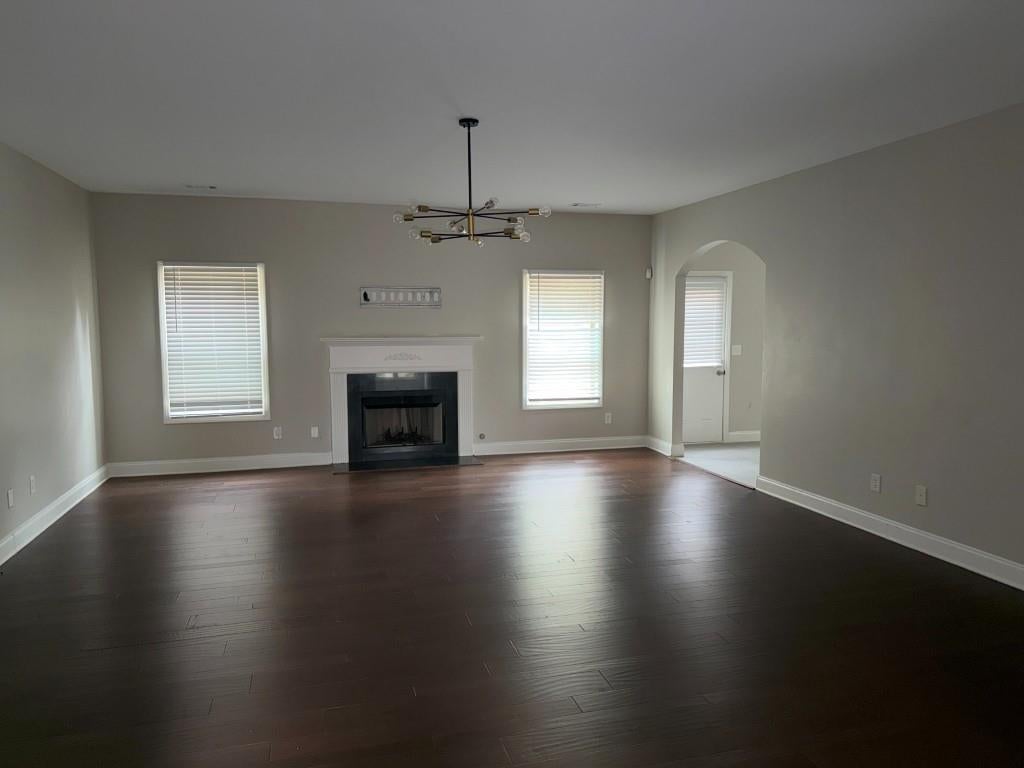
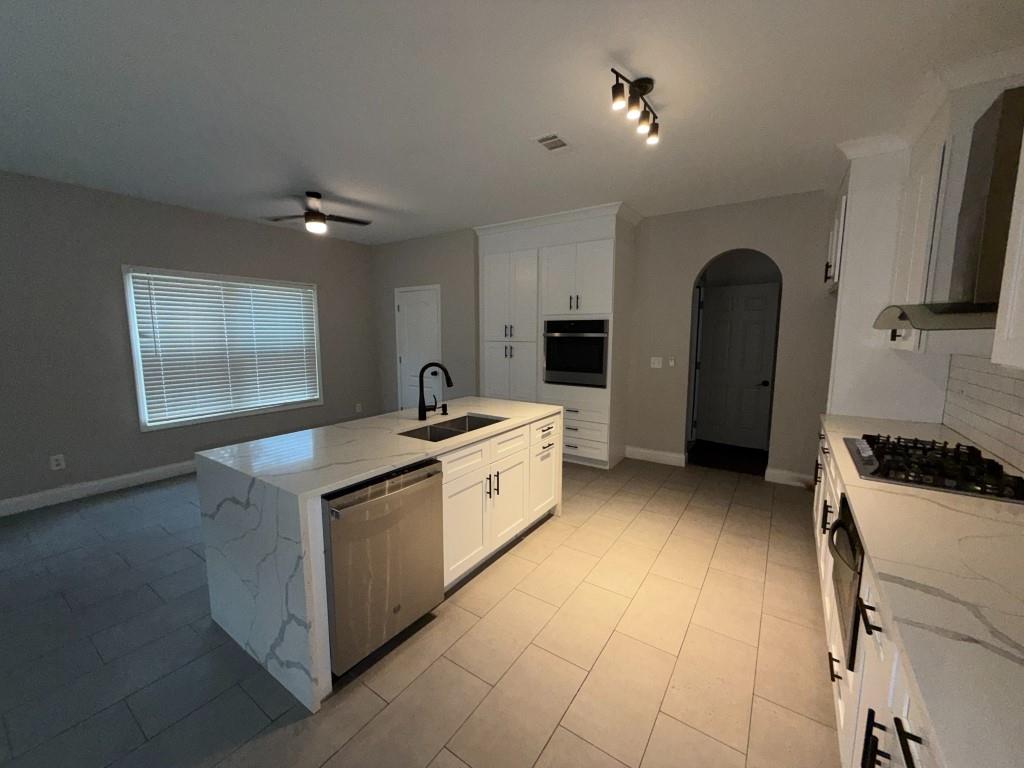
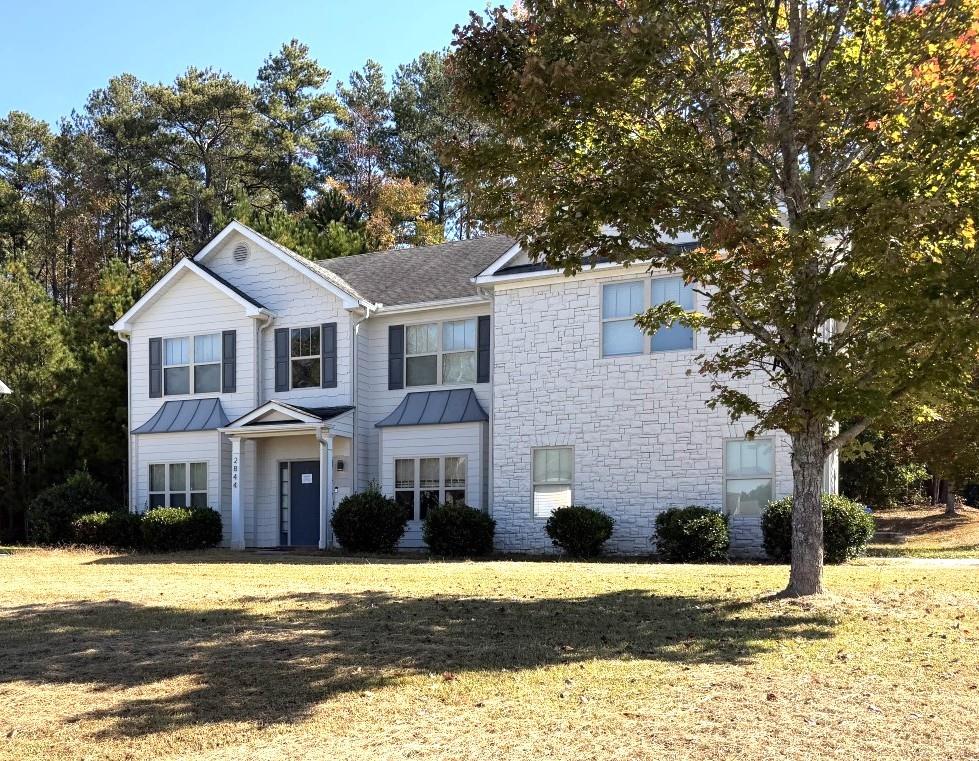
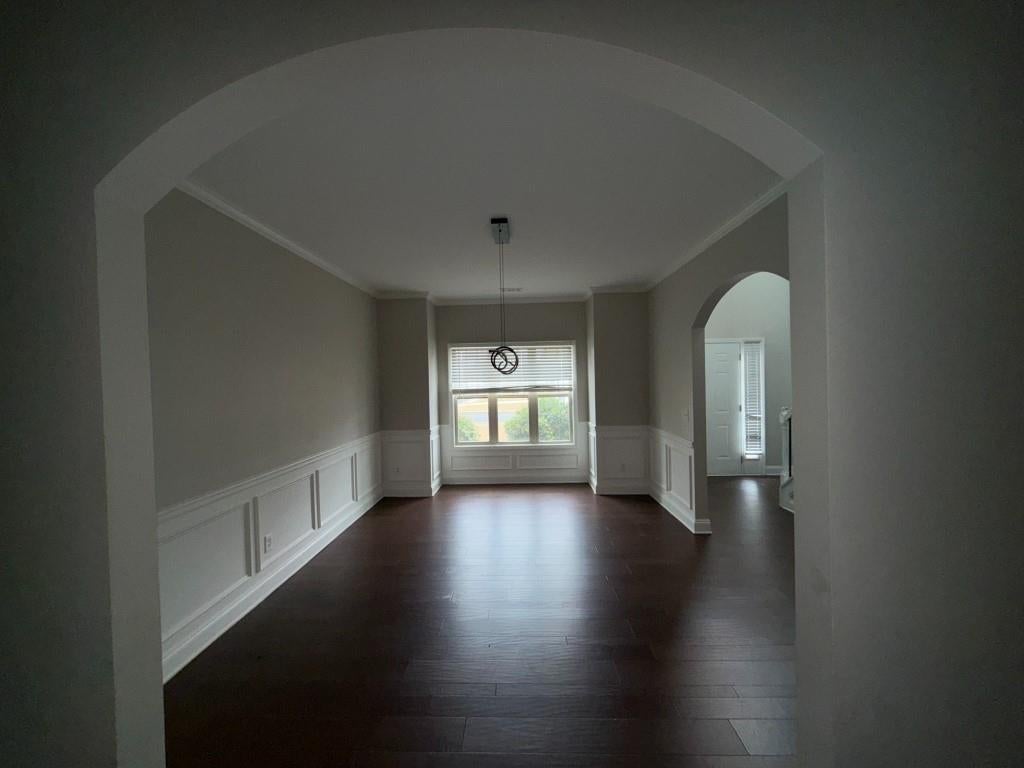
Welcome to 2844 Riverchess Ct , an expansive 4,428-square-foot two-story residence in South Fulton Atlanta featuring five bedrooms and four full bathrooms—including a main-level guest bedroom and full bath. Designed for seamless living and entertaining, the open floor plan highlights a two-story entrance foyer, formal dining room seating 12+, family room with cozy fireplace, and a light-filled kitchen with solid-surface countertops, stained cabinetry, a breakfast bar, and an attached eating area. Upstairs, the expansive primary suite serves as a true sanctuary complete with a sitting area, vaulted ceiling, dual vanities, soaking tub, separate shower, and walk-in closet. Situated on a 0.34-acre lot with a fenced backyard and a side-entry garage, this property offers a convenient location near Camp Creek Parkway for quick access to Hartsfield-Jackson Airport, major highways, dining, and shopping.

Save
Ask
Tour
Hide
Share
Listing Snapshot
Price 
$449,900
Days On Site 
5 Days
Bedrooms 
5
Inside Area (SqFt) 
4,428 sqft
Total Baths 
4
Full Baths 
4
Partial Baths 
N/A
Lot Size 
0.34 Acres
Year Built 
2008
MLS Number 
7856511
Status 
Active
Property Tax 
$9,785
HOA/Condo/Coop Fees 
$37.5 monthly
Sq Ft Source 
Public Records
Friends & Family
Recent Activity
4 days agoStatus changed to Active
4 days agoListing updated with changes from the MLS
5 days agoListing first seen on site
General Features
Acres 
0.34
Attached Garage 
Yes
Foundation 
Block
Garage 
Yes
Garage Spaces 
2
Land Lease 
No
Levels 
Two
Parking 
AttachedGarageGarage Door OpenerGarage Faces SideKitchen LevelDriveway
Property Sub Type 
Single Family Residence
Sewer 
Public Sewer
SqFt Total 
4428
Style 
ColonialTraditional
Utilities 
Electricity AvailableNatural Gas AvailableSewer AvailableWater Available
Water Source 
Public
Interior Features
Appliances 
DishwasherDisposalGas CooktopMicrowaveRange Hood
Basement 
None
Cooling 
Ceiling Fan(s)Central Air
Fireplace 
Yes
Fireplace Features 
Family RoomGas StarterLiving Room
Fireplaces 
1
Flooring 
CarpetHardwood
Heating 
Natural Gas
Interior 
Breakfast BarEat-in KitchenPantryDouble VanityEntrance FoyerTray Ceiling(s)Walk-In Closet(s)
Laundry Features 
In HallLaundry Room
Main Level Bedrooms 
1
Window Features 
Insulated Windows
Save
Ask
Tour
Hide
Share
Exterior Features
Construction Details 
StoneVinyl Siding
Exterior 
Private YardRain Gutters
Fencing 
Fenced
Lot Features 
Corner LotLandscapedLevelPrivateWooded
Other Structures 
None
Patio And Porch 
None
Pool Features 
None
Road Frontage 
City Street
Roof 
Composition
Spa Features 
None
View 
Other
Waterfront Features 
None
Waterview 
Other
Windows/Doors 
Insulated Windows
Community Features
Association Fee 
$450.0
Association Fee Frequency 
Annually
Community Features 
PoolSidewalksStreet Lights
Horse Property 
None
Roads 
Asphalt
Schools
School District
Unknown
Elementary School
Deerwood Academy
Middle School
Ralph Bunche
High School
D. M. Therrell
Listing Courtesy Of: Southern REO of Southern REO Associates, LLC Broker: 770-642-9494 Prefer Ph#:team@southernreo.com

Listings identified with the FMLS IDX logo come from FMLS and are held by brokerage firms other than the owner of this website and the listing brokerage is identified in any listing details. Information is deemed reliable but is not guaranteed. If you believe any FMLS listing contains material that infringes your copyrighted work, please click here to review our DMCA policy and learn how to submit a takedown request.



© 2017-2026 First Multiple Listing Service, Inc.

Neighborhood & Commute
Source: Walkscore
Disclosure: Community information and market data powered by Constellation Data Labs. Information is deemed reliable but not guaranteed.
Save
Ask
Tour
Hide
Share
Scroll to Top