Save
Ask
Tour
Hide
Share
$380,000
35 Days On Site

210 Perry Lane
Union City, GA 30291

For Sale|Single Family Residence|Active
5
Beds
3
Total Baths
2
Full Baths
1
Partial Bath
3,341
SqFt
$114
/SqFt
2004
Built
Subdivision:
Oakley Township
County:
Fulton
Listing Courtesy Of: Tameeka Bankston of Coldwell Banker Realty Broker: 770-623-1900 Prefer Ph#:tb@4surdeals.com

Due to the health concerns created by Coronavirus we are offering personal 1-1 online video walkthough tours where possible.
Call Now: 404-205-8800
Is this the listing for you? We can help make it yours.
404-205-8800
210 Perry Lane210 Perry Lane210 Perry Lane210 Perry Lane
Save
Ask
Tour
Hide
Share

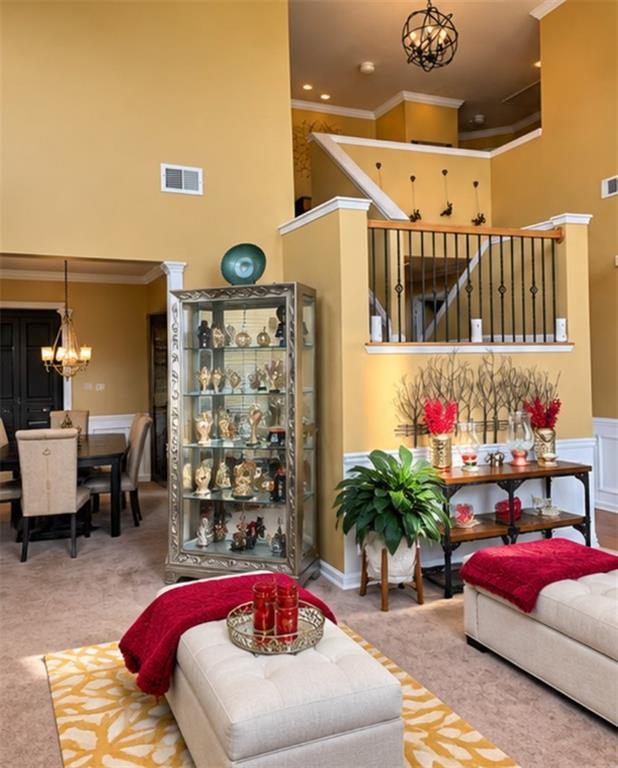
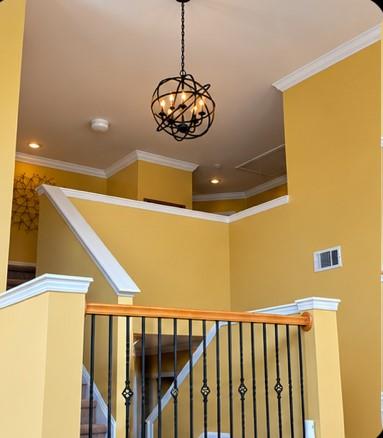
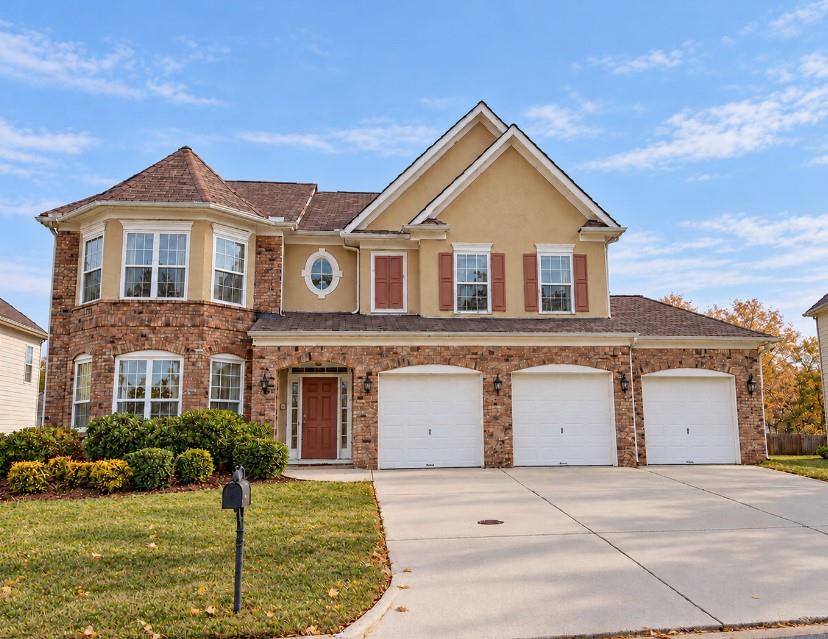
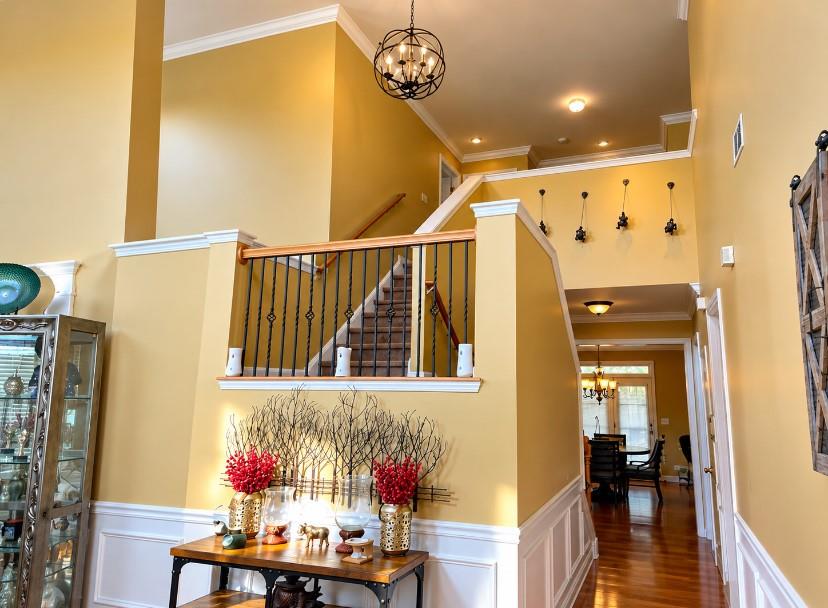
Welcome home to one of the most sought-after floor plans in the highly desirable Oakley Township community! This beautifully updated residence offers the perfect combination of contemporary elegance, spacious living, and everyday comfort. From the moment you walk through the front door, you're greeted by soaring ceilings, an impressive sense of openness, and a thoughtfully designed floor plan that immediately sets this home apart. The showstopper is the completely renovated owner's suite, designed to feel like your own private luxury retreat. Featuring exquisite luxury tile, a stunning freestanding soaking tub, designer fixtures, and sophisticated contemporary finishes, this spa-inspired space brings a touch of upscale living right into your home. With five generously sized bedrooms and three-and-a-half bathrooms, this home offers exceptional flexibility for entertaining, hosting guests, or working from home. Step outside and unwind in your relaxing outdoor lanai, the perfect setting for morning coffee, evening conversations, or simply enjoying a peaceful escape without ever leaving home. Located in the established Oakley Township community, with neighborhood amenities reported to include a swimming pool, clubhouse, tennis courts, and recreational areas. A highly desirable floor plan, soaring ceilings, contemporary upgrades, a luxurious owner's retreat, and inviting indoor-outdoor living make this home a must-see! Schedule your private showing today!

Save
Ask
Tour
Hide
Share
Listing Snapshot
Price 
$380,000
Days On Site 
35 Days
Bedrooms 
5
Inside Area (SqFt) 
3,341 sqft
Total Baths 
3
Full Baths 
2
Partial Baths 
1
Lot Size 
0.2075 Acres
Year Built 
2004
MLS Number 
7856287
Status 
Active
Property Tax 
$2,687
HOA/Condo/Coop Fees 
$37.5 monthly
Sq Ft Source 
N/A
Friends & Family
Recent Activity
3 weeks agoStatus changed to Active
3 weeks agoListing updated with changes from the MLS
3 weeks agoPrice changed to $380,000
a month agoListing first seen on site
General Features
Acres 
0.2075
Attached Garage 
Yes
Foundation 
Slab
Garage 
Yes
Garage Spaces 
3
Land Lease 
No
Levels 
Two
Parking 
AttachedGarageGarage Door OpenerKitchen Level
Parking Spaces 
6
Property Condition 
Updated/Remodeled
Property Sub Type 
Single Family Residence
Sewer 
Public Sewer
SqFt Above 
3341
Style 
A-FrameContemporary
Utilities 
Cable AvailableElectricity AvailableNatural Gas AvailablePhone AvailableWater Available
Water Source 
Public
Interior Features
Appliances 
DishwasherMicrowaveRefrigerator
Basement 
None
Cooling 
Ceiling Fan(s)Central Air
Electric 
220 Volts
Fireplace 
Yes
Fireplace Features 
Family Room
Fireplaces 
1
Flooring 
CarpetCeramic TileHardwoodLaminate
Heating 
Central
Interior 
Eat-in KitchenPantryKitchen IslandDouble VanityEntrance FoyerHigh CeilingsHigh Speed Internet
Laundry Features 
Laundry ClosetLaundry Room
Main Level Bedrooms 
1
Window Features 
Aluminum FramesBay Window(s)Window Treatments
Save
Ask
Tour
Hide
Share
Exterior Features
Construction Details 
StoneVinyl Siding
Exterior 
Private Yard
Fencing 
Back YardWood
Frontage 
0
Lot Features 
LevelPrivate
Other Structures 
None
Patio And Porch 
CoveredFront Porch
Pool Features 
None
Road Frontage 
Private Road
Roof 
CompositionOther
Spa Features 
None
View 
Other
Waterfront Features 
None
Waterview 
Other
Windows/Doors 
Aluminum FramesBay Window(s)Window Treatments
Community Features
Association Fee 
$450.0
Association Fee Frequency 
Annually
Additional Association Fee Frequency 
Annually
Community Features 
ClubhousePlaygroundPool
Horse Property 
None
Roads 
Asphalt
Schools
School District
Unknown
Elementary School
Oakley
Middle School
Bear Creek - Fulton
High School
Creekside
Listing Courtesy Of: Tameeka Bankston of Coldwell Banker Realty Broker: 770-623-1900 Prefer Ph#:tb@4surdeals.com

Listings identified with the FMLS IDX logo come from FMLS and are held by brokerage firms other than the owner of this website and the listing brokerage is identified in any listing details. Information is deemed reliable but is not guaranteed. If you believe any FMLS listing contains material that infringes your copyrighted work, please click here to review our DMCA policy and learn how to submit a takedown request.



© 2017-2026 First Multiple Listing Service, Inc.

Neighborhood & Commute
Source: Walkscore
Disclosure: Community information and market data powered by Constellation Data Labs. Information is deemed reliable but not guaranteed.
Save
Ask
Tour
Hide
Share
Scroll to Top