

287 Arbour WaySuwanee, GA 30024
Due to the health concerns created by Coronavirus we are offering personal 1-1 online video walkthough tours where possible.
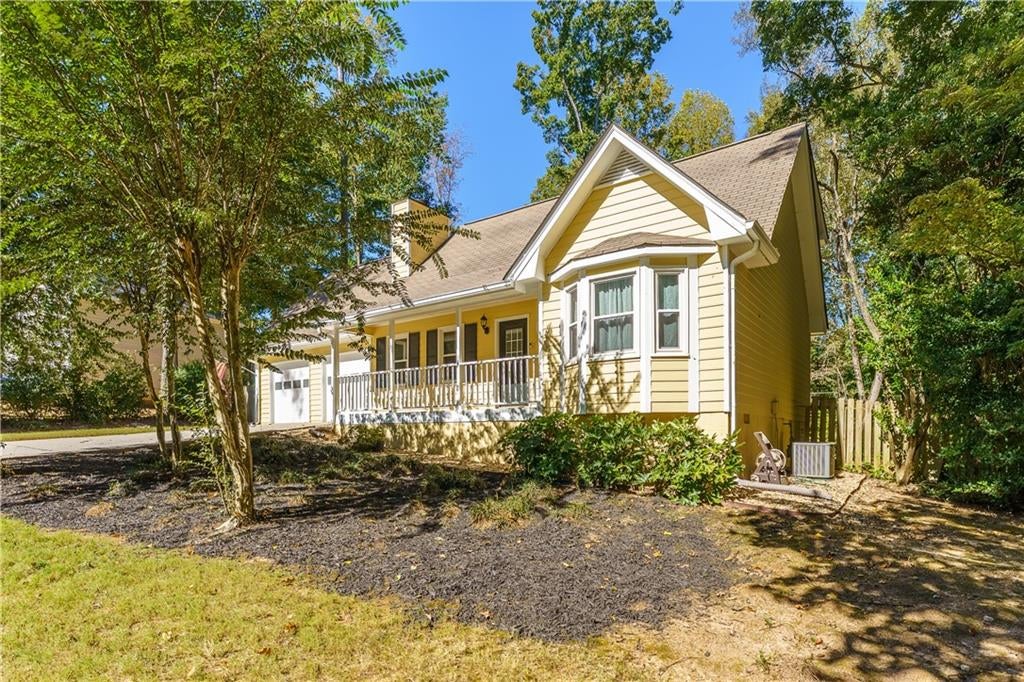
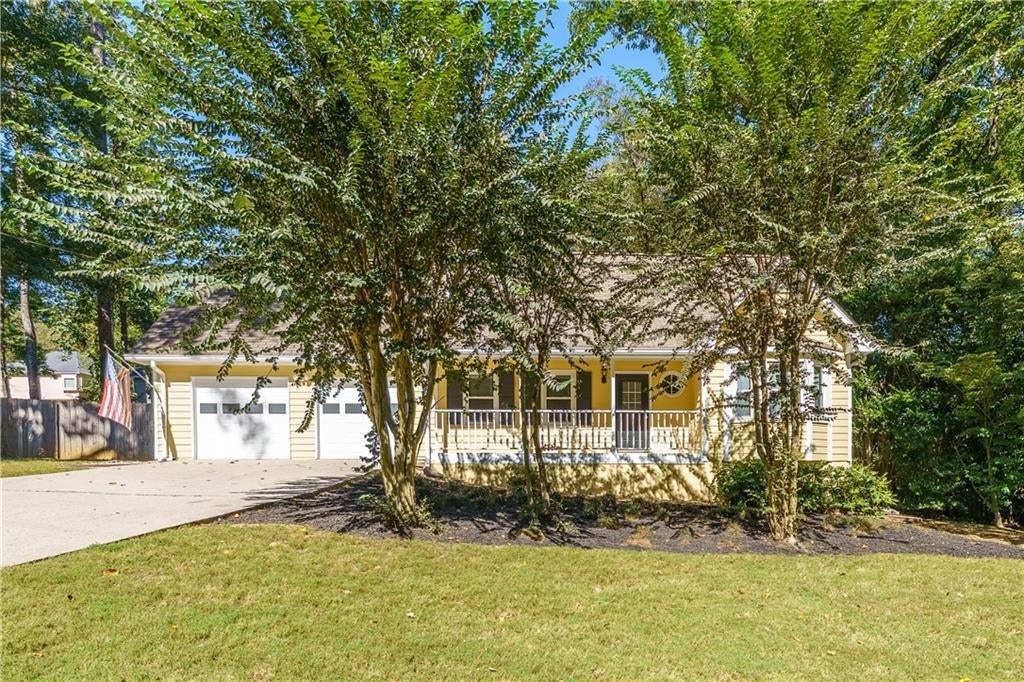
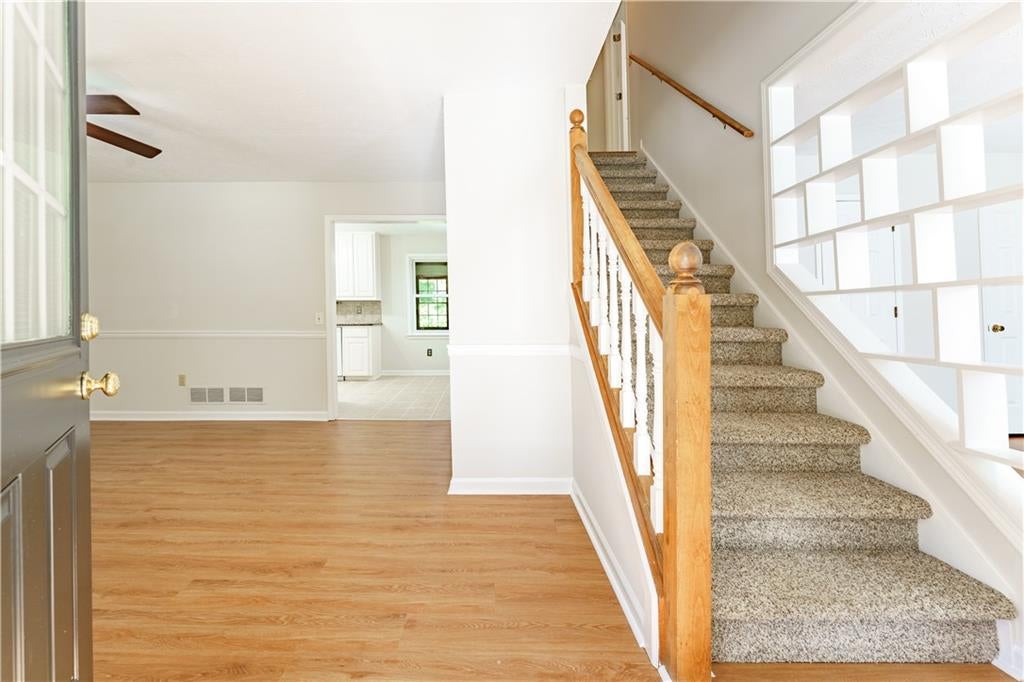
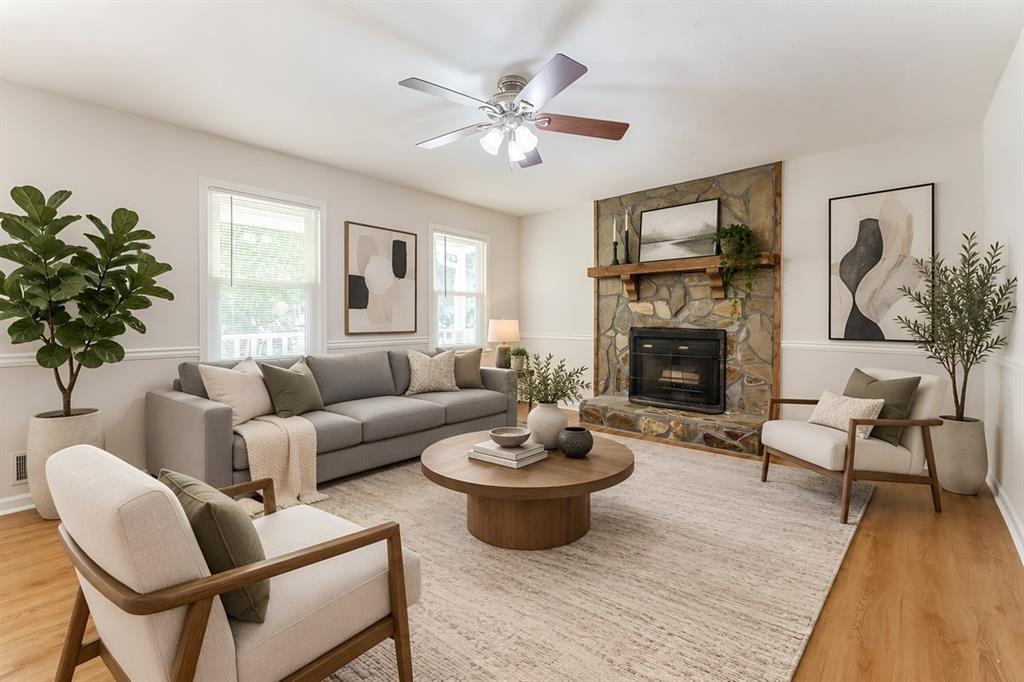
Welcome home! This beautifully maintained Cape Cod-style residence is located in a serene neighborhood and freshly painted in neutral tones. Its versatile layout offers numerous possibilities. Check out the photos. You will find that the dining room can easily serve as a main-floor primary suite with the existing full bathroom, while the sunroom provides a bright space that can function as a large dining area. Upstairs, the primary space adjoins a room ideal for a spacious closet or nursery, with an additional adjoining room perfect for a private office. Enjoy the cozy stone fireplace, perfect for chilly winter evenings, and the family room’s stunning new flooring. The spacious eat-in kitchen boasts granite countertops, ample cabinetry, gas cooking, a water filtration system, and a convenient laundry closet with high-end washer and dryer. The sunroom, with windows on three sides, offers year-round natural light. The main-level primary suite features a charming bay window and is currently used as a dining room, easily converted back to a bedroom with an ensuite. Upstairs includes two generously sized bedrooms, a full bathroom, and two additional versatile rooms off one of the bedrooms, ideal for an office, nursery, or expansive closet. A separate exterior staircase provides access to a flexible space perfect for an office. The recently upgraded septic system includes a new field, pump, and second tank. The fenced backyard and expanded deck off the sunroom create an excellent entertaining area. Minimal HOA fees grant access to a wonderful playground, and pool membership is available for an additional fee. Conveniently located near shopping, restaurants, schools, and with easy access to I-85, this home offers exceptional value and remarkable versatility.
| 3 weeks ago | Status changed to Active | |
| 3 weeks ago | Price changed to $379,000 | |
| 3 weeks ago | Listing updated with changes from the MLS | |
| 3 weeks ago | Listing first seen on site |
Listings identified with the FMLS IDX logo come from FMLS and are held by brokerage firms other than the owner of this website and the listing brokerage is identified in any listing details. Information is deemed reliable but is not guaranteed. If you believe any FMLS listing contains material that infringes your copyrighted work, please click here to review our DMCA policy and learn how to submit a takedown request.

© 2017-2026 First Multiple Listing Service, Inc.
Did you know? You can invite friends and family to your search. They can join your search, rate and discuss listings with you.