Save
Ask
Tour
Hide
Share
$434,000
22 Days On Site

504 Noelle Lane
Dahlonega, GA 30533

Single Family Residence|Pending
3
Beds
3
Total Baths
3
Full Baths
1,890
SqFt
$230
/SqFt
2007
Built
Subdivision:
Hightower Overook
County:
Lumpkin
Listing Courtesy Of: Julianne Kowalski of Southern Select Properties, LLC. Broker: 706-265-7653 Prefer Ph#:jewelpropertiesga@gmail.com

Due to the health concerns created by Coronavirus we are offering personal 1-1 online video walkthough tours where possible.
Call Now: 404-205-8800
Is this the listing for you? We can help make it yours.
404-205-8800
504 Noelle Lane504 Noelle Lane504 Noelle Lane504 Noelle Lane
Save
Ask
Tour
Hide
Share

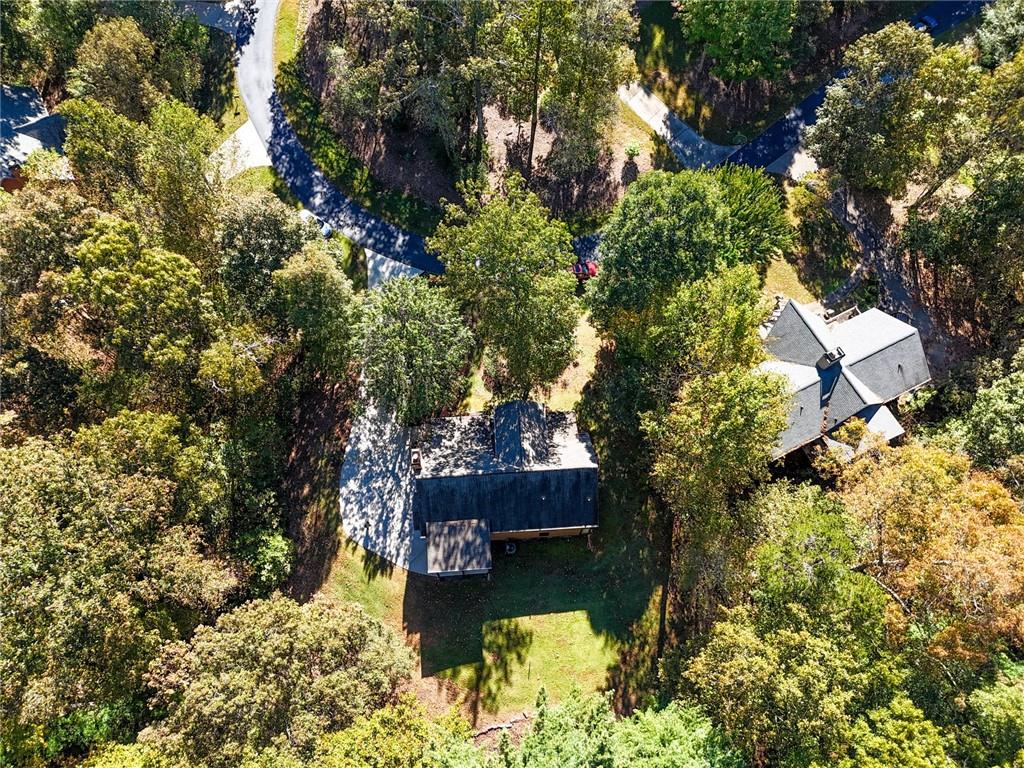
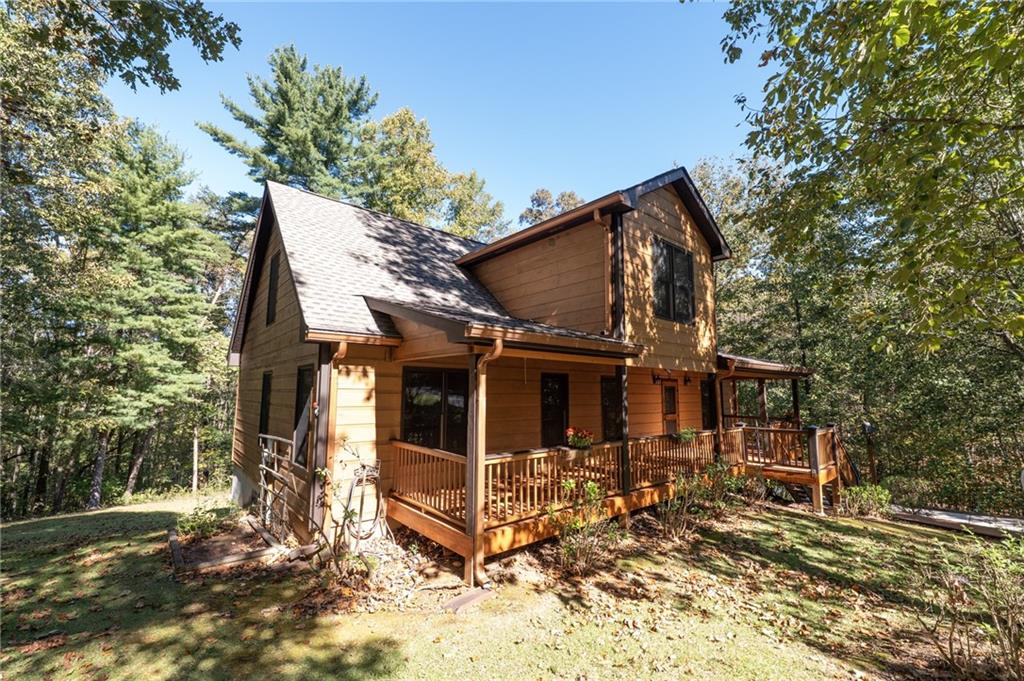
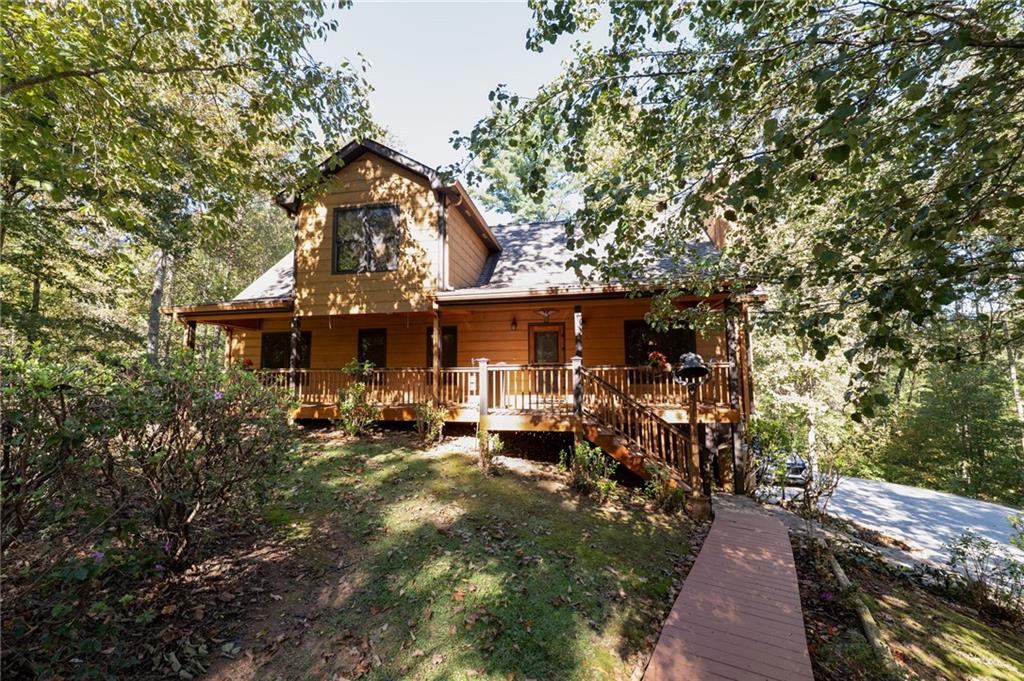
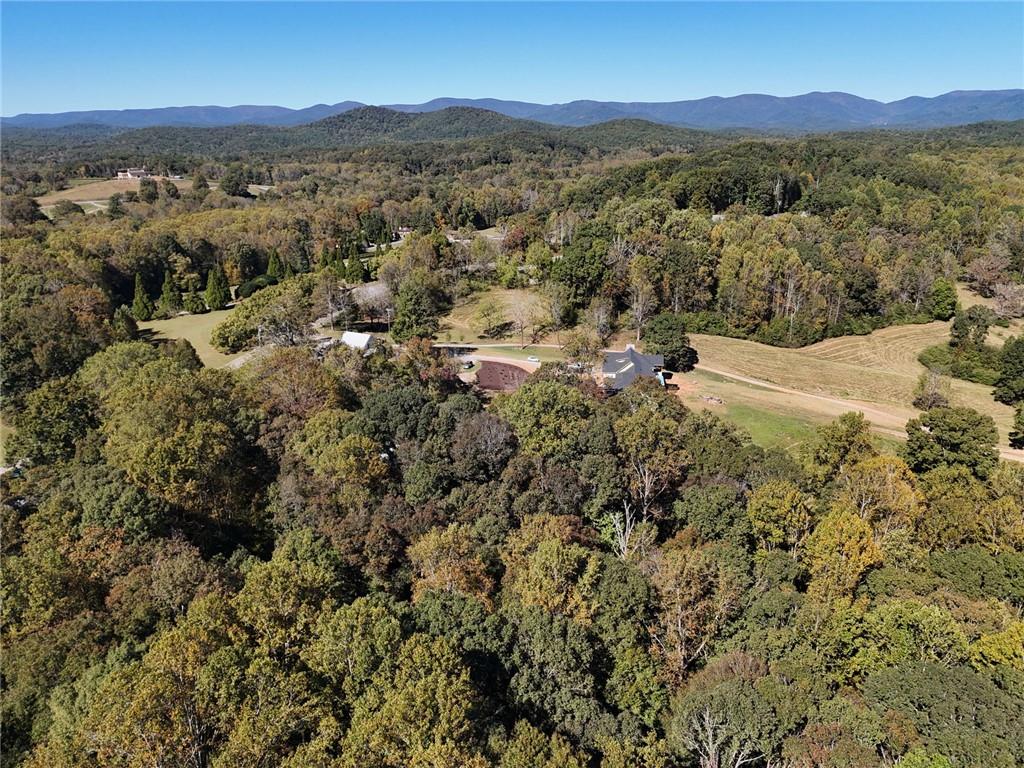
Welcome home to Hightower Overlook! This stunning 3-bedroom, 3-bathroom residence offers the perfect blend of privacy, main-floor convenience, and expansion potential, all situated across from the breathtaking Montaluce Winery & Estates. Nestled within one of the area's most sought-after subdivisions, 504 Noelle Lane greets you with mature greenery and a beautifully thought-out lots designed to maximize your privacy and serenity. This well thought out home is designed for seamless daily living, featuring a coveted main-floor owner's layout with 2 spacious bedrooms and 2 full bathrooms and laundry on the primary level. Upstairs, the home expands to offer a private retreat complete with a 3rd bedroom, a full bathroom, and a versatile loft—perfect for a home office, media room, or guest suite. Vaulted wood ceilings soar above the open-concept living room and kitchen, creating an immediate architectural statement of warmth and grand scale. At the heart of the home, a stone-surround gas fireplace anchors the space, offering a striking visual centerpiece and a cozy, inviting ambiance for chilly evenings. Wood floors add additional warmth and beauty to this home. Step outside to your fully enclosed porch/catio to an idyllic oasis to unwind with a glass of local wine, or host intimate dinners with friends. The covered front porch is perfect for your rocking chairs. Need more space? The expansive basement comes pre-stubbed and ready for your custom design ideas, offering a blank canvas to build your dream theater, home gym, or additional living quarters. The two car garage has a workbench and space for both of your cars. These owners took great care of this home and it is ready for you to move in today. Don't miss the chance to live everyday like you're on vacation in the heart of Georgia's wine country!

Save
Ask
Tour
Hide
Share
Listing Snapshot
Price 
$434,000
Days On Site 
22 Days
Bedrooms 
3
Inside Area (SqFt) 
1,890 sqft
Total Baths 
3
Full Baths 
3
Partial Baths 
N/A
Lot Size 
0.62 Acres
Year Built 
2007
MLS Number 
7856219
Status 
Pending
Property Tax 
$668
HOA/Condo/Coop Fees 
$50 monthly
Sq Ft Source 
Public Records
Friends & Family
Recent Activity
a week agoStatus changed to Pending
a week agoListing updated with changes from the MLS
3 weeks agoListing first seen on site
General Features
Acres 
0.62
Carport 
1
Foundation 
Slab
Garage 
Yes
Garage Spaces 
2
Land Lease 
No
Levels 
One and One Half
Parking 
CarportDrivewayGarageGarage Door Opener
Property Sub Type 
Single Family Residence
Security 
Secured Garage/ParkingSecurity GateSmoke Detector(s)
Sewer 
Septic Tank
SqFt Total 
1890
Style 
CountryCraftsman
Utilities 
Cable AvailableElectricity AvailableUnderground UtilitiesWater Available
Water Source 
Shared Well
Interior Features
Appliances 
DishwasherDisposalDryerElectric CooktopElectric OvenElectric Water HeaterMicrowaveRefrigeratorWasher
Basement 
Bath/StubbedDaylightInterior EntryUnfinishedWalk-Out Access
Cooling 
Central Air
Electric 
220 Volts220 Volts in Laundry
Fireplace 
Yes
Fireplace Features 
Gas LogGas StarterLiving RoomMasonryRaised HearthStone
Fireplaces 
1
Flooring 
CarpetWood
Heating 
CentralElectric
Interior 
Cathedral Ceiling(s)Double VanityHigh Speed InternetRecessed LightingWalk-In Closet(s)Master Downstairs
Laundry Features 
Electric Dryer HookupIn HallLaundry ClosetMain Level
Main Level Bedrooms 
2
Window Features 
Double Pane WindowsWindow Treatments
Save
Ask
Tour
Hide
Share
Exterior Features
Construction Details 
Wood Siding
Exterior 
LightingPermeable PavingPrivate EntrancePrivate Yard
Fencing 
None
Lot Features 
Back YardFront YardLandscapedSlopedWooded
Other Structures 
WorkshopNone
Patio And Porch 
CoveredDeckEnclosedFront PorchRear PorchScreened
Pool Features 
None
Road Frontage 
Private Road
Roof 
CompositionShingle
Spa Features 
None
View 
NeighborhoodTrees/Woods
Waterfront Features 
None
Waterview 
NeighborhoodTrees/Woods
Windows/Doors 
Double Pane WindowsWindow Treatments
Community Features
Accessibility Features 
Therapeutic Whirlpool
Association Fee 
$600.0
Association Fee Frequency 
Annually
Additional Association Fee Frequency 
Annually
Community Features 
Gated
Horse Property 
None
Roads 
AsphaltPaved
Schools
School District
Unknown
Elementary School
Cottrell
Middle School
Lumpkin County
High School
Lumpkin County
Listing Courtesy Of: Julianne Kowalski of Southern Select Properties, LLC. Broker: 706-265-7653 Prefer Ph#:jewelpropertiesga@gmail.com

Listings identified with the FMLS IDX logo come from FMLS and are held by brokerage firms other than the owner of this website and the listing brokerage is identified in any listing details. Information is deemed reliable but is not guaranteed. If you believe any FMLS listing contains material that infringes your copyrighted work, please click here to review our DMCA policy and learn how to submit a takedown request.



© 2017-2026 First Multiple Listing Service, Inc.

Neighborhood & Commute
Source: Walkscore
Disclosure: Community information and market data powered by Constellation Data Labs. Information is deemed reliable but not guaranteed.
Save
Ask
Tour
Hide
Share
Scroll to Top