

455 Cabot TraceLawrenceville, GA 30045
Due to the health concerns created by Coronavirus we are offering personal 1-1 online video walkthough tours where possible.
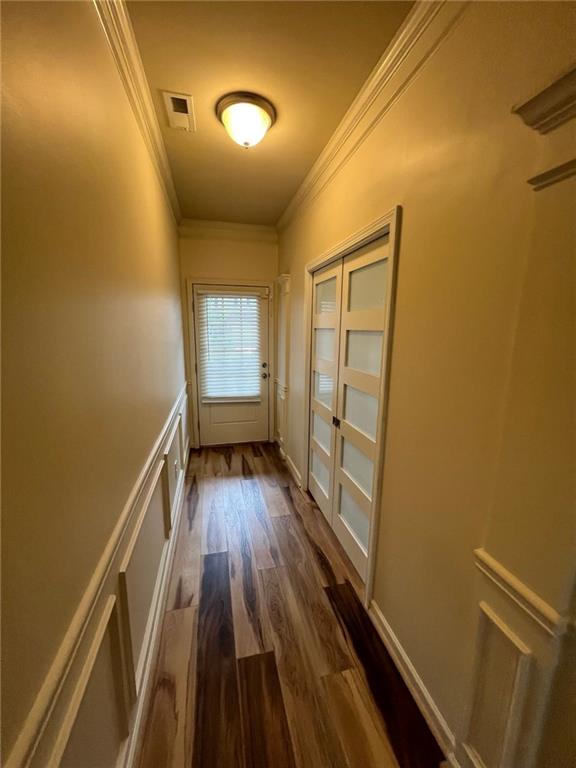
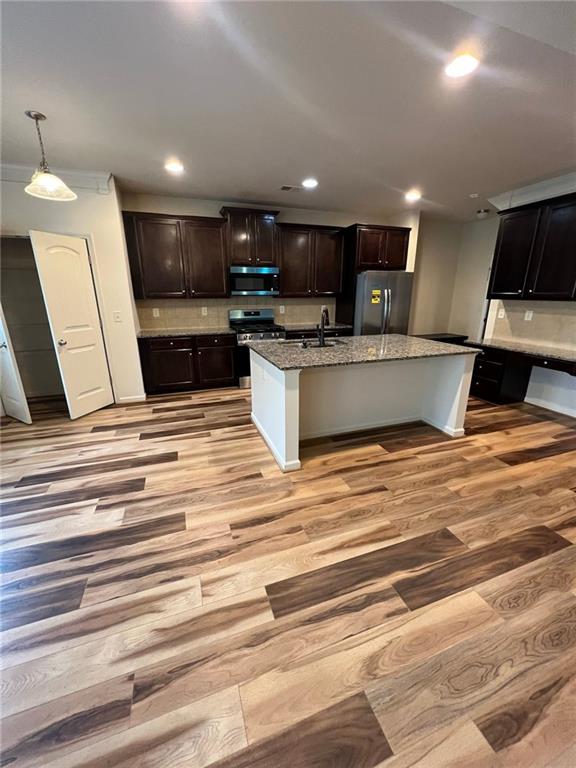
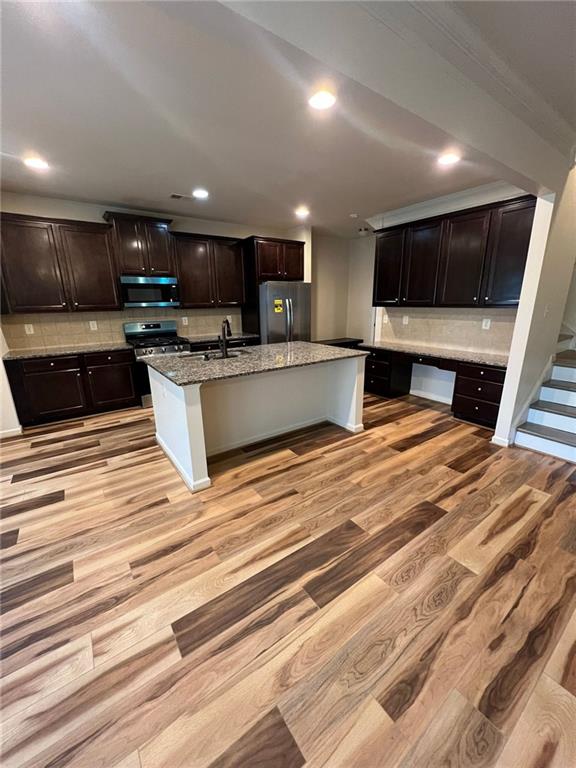
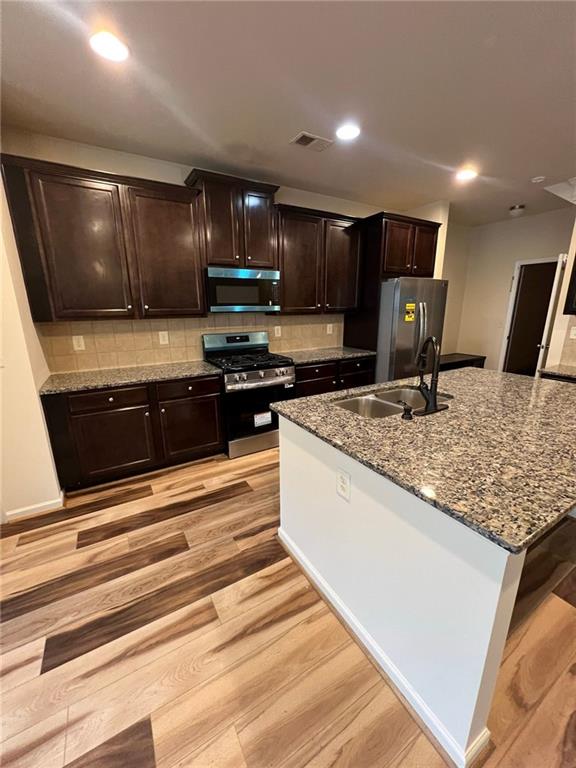
Spacious 4-Bedroom Dream Home with a Bonus Room and a Chef’s Kitchen, Luxurious Primary Suite & Fenced Backyard! Welcome home to this beautiful, move-in-ready 4-bedroom, 3-bathroom home offering the perfect blend of comfort, space, and style! The chef-inspired eat-in kitchen features granite countertops, an oversized island, stainless steel appliances, a spacious pantry, and abundant cabinet storage, all overlooking the inviting family room. Bathed in natural light, the family room boasts a cozy fireplace, creating the perfect setting for relaxing or entertaining. Retreat to the oversized primary suite, complete with a walk-in closet, dual vanities, a luxurious soaking tub, and a separate shower. Generously sized secondary bedrooms provide plenty of room for family, guests, or a home office. Step outside to enjoy the lovely, fenced-in backyard—ideal for outdoor gatherings, pets, or simply unwinding. Conveniently located near schools, shopping, dining, and parks, this home offers the space and convenience you've been looking for. Don't miss the opportunity to make this exceptional home yours!
| 3 weeks ago | Listing first seen on site | |
| 3 weeks ago | Listing updated with changes from the MLS |
Listings identified with the FMLS IDX logo come from FMLS and are held by brokerage firms other than the owner of this website and the listing brokerage is identified in any listing details. Information is deemed reliable but is not guaranteed. If you believe any FMLS listing contains material that infringes your copyrighted work, please click here to review our DMCA policy and learn how to submit a takedown request.

© 2017-2026 First Multiple Listing Service, Inc.
Did you know? You can invite friends and family to your search. They can join your search, rate and discuss listings with you.