

6546 Rosecommon Drive NWPeachtree Corners, GA 30092
Due to the health concerns created by Coronavirus we are offering personal 1-1 online video walkthough tours where possible.
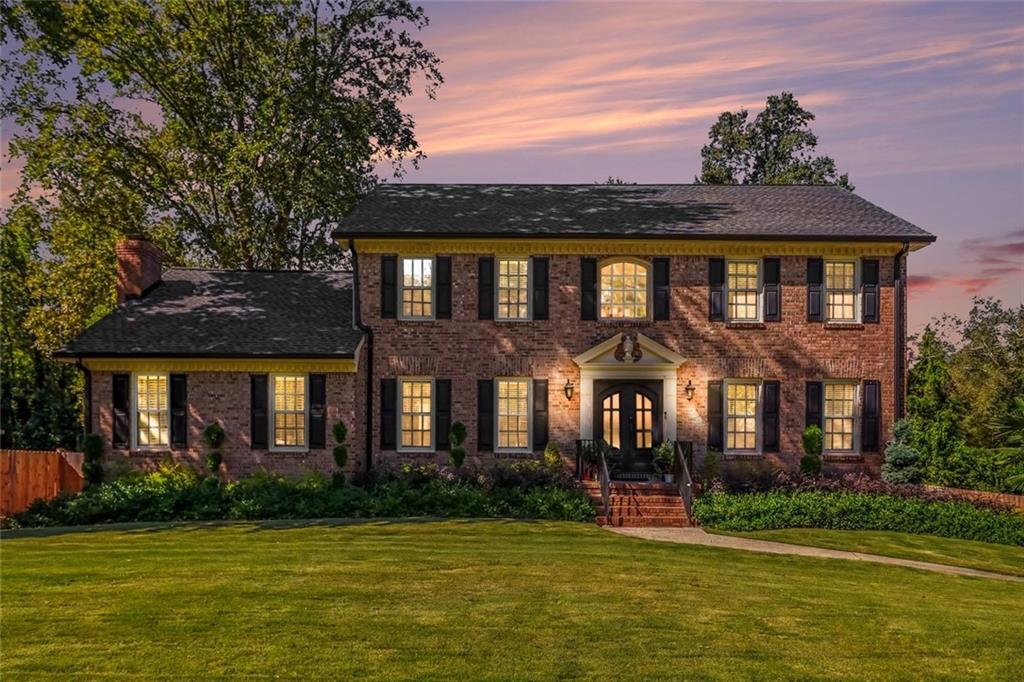
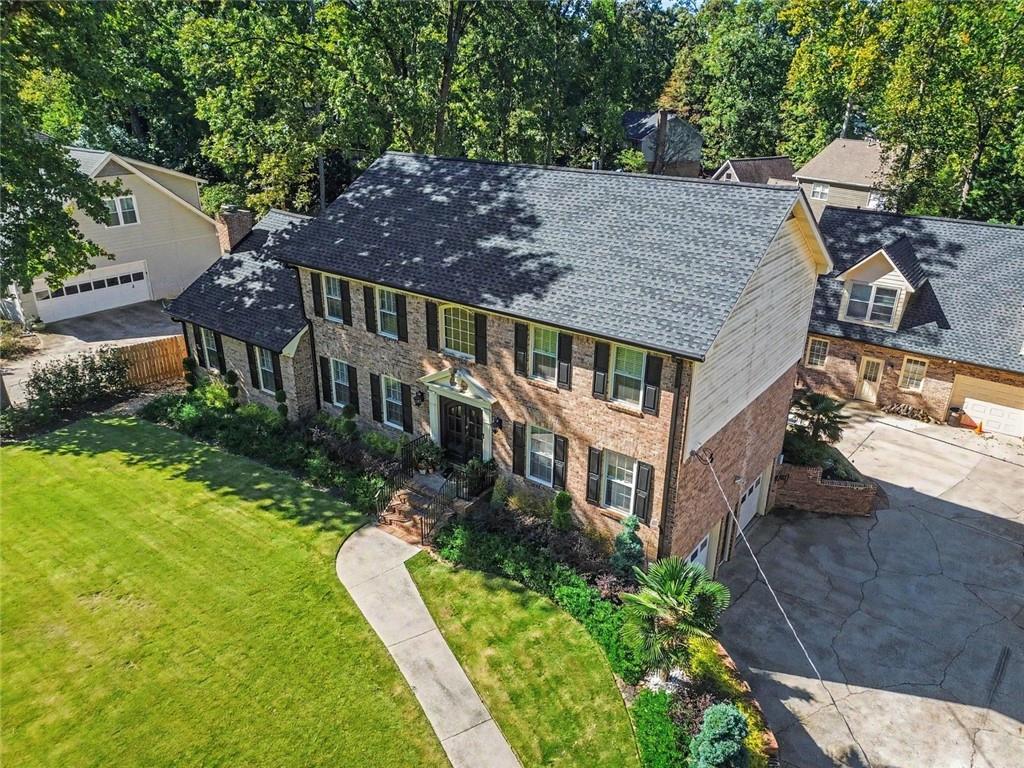
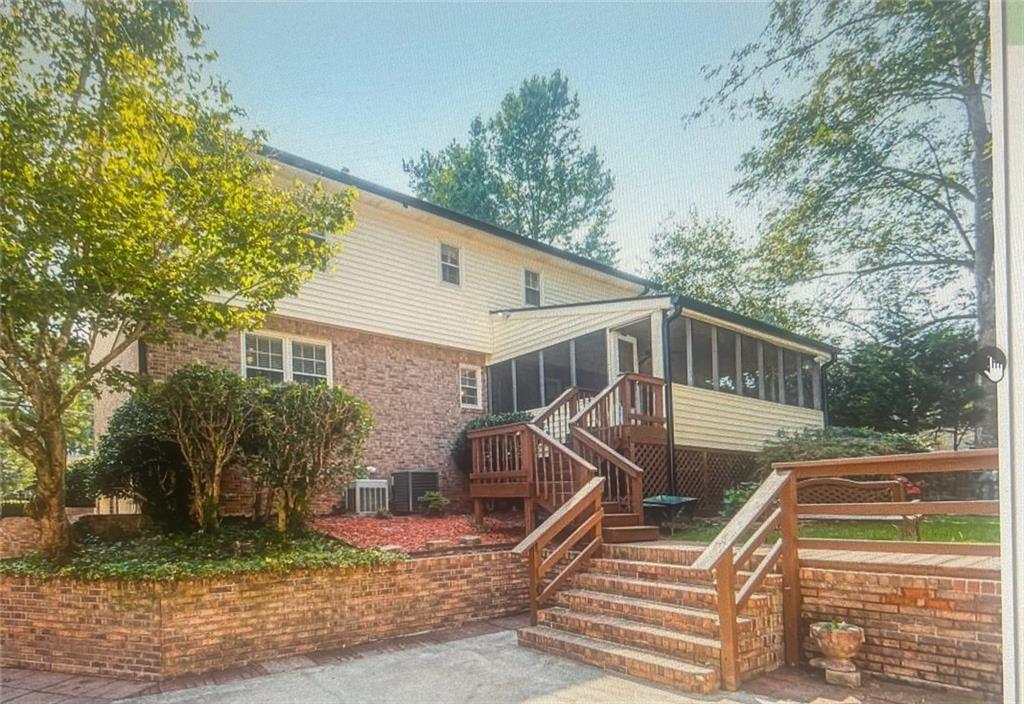
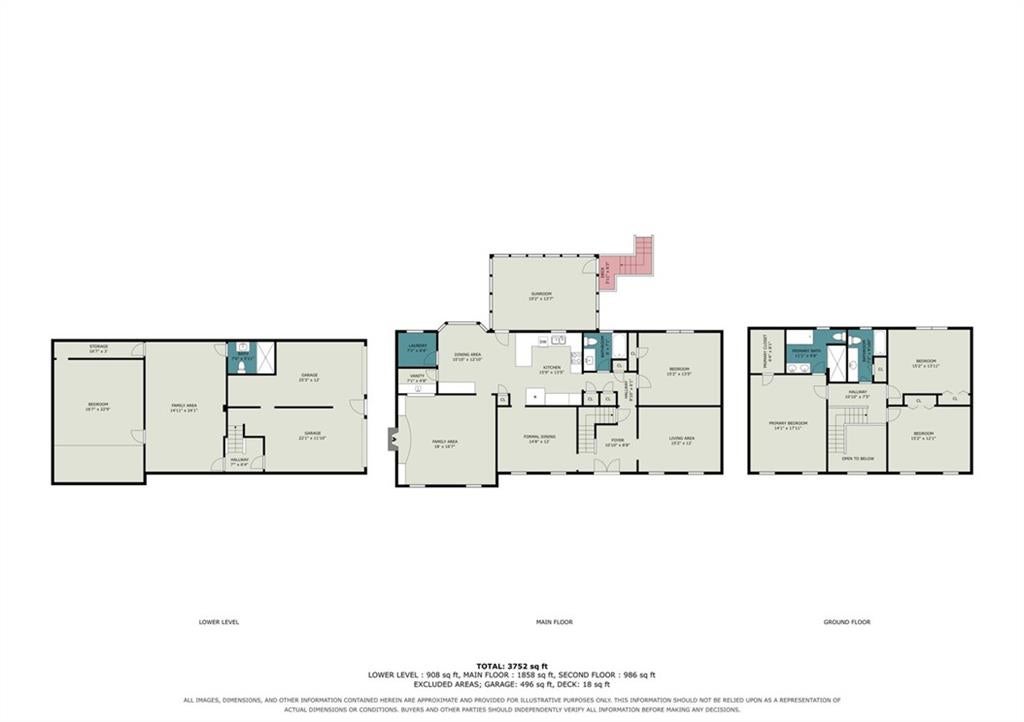
Available to rent immediately. Take the 3-D tour of this stunning 4 Bedroom, 4 full Bath home Peachtree Corners ! Fantastic rate.This beautiful, sun-drenched home is tucked away in a charming subdivision near sought-after Peachtree Corners. Offering the perfect blend of luxury, comfort, and convenience, this well manicured professionally landscaped property is designed to feel like a true home. The Main Level & Entertainment Spaces: * Separate Living room off the expansive 2 story foyer. * Separate large dining room with decorative molding * Wonderful large Great Room to relax or entertain, boasts cathedral ceilings with rustic wood beam accents, a wall of built-in bookcase and cabinets surround a grand natural stone fireplace, and dual ceiling fans. * Deluxe Wet Bar adds extra luxury and convenience, extensive cabinetry, and a bar counter with seating. * Guest Suite: A convenient main-level bedroom and full bathroom offer privacy for guests, completely separate from the upper-level bedrooms. * Premium Flooring throughout: Beautiful hardwoods, travertine tile, and ceramic flooring flow through the main living areas, while plush carpeting adds comfort to the great room and bedrooms. A True Chef's Kitchen * Gourmet Design: Larger than most, this chef's delight features expansive stone countertops and extra seating at the breakfast bar. * High-End Appliances: Fully equipped with stainless steel appliances, a built-in oven, and a sleek smooth-surface cooktop. * Practical Layout: A large laundry room is situated right off the kitchen, making multi-tasking effortless. * Enjoy companionship of family and friends in the breakfast area in the expansive Kitchen. Upper Level & Living Quarters * Spa-Like Owner's Suite: The huge primary bedroom easily accommodates a full suite of king-size furniture. Escape into the private bathroom retreat featuring a standalone soaking tub and a separate shower with an elegant tower sprayer faucet. * Flexible Secondary Bedrooms: Two additional generously sized bedrooms share another full bathroom. Perfect for family, guests, or a dedicated home office. * Finished Basement to satisfy any desires. Wired and set for home theatre/game/flex room. Additional living area provides luxurious soft comfort and extra space for entertainment or hobbies. Outdoor Living & Curb Appeal * Screened-In Deck: Step out of the kitchen onto an extra-large screened deck overlooking a serene, private backyard. * The Deck has room to accommodate a lot of furniture and tables. Enjoy the outdoors with no pests. Convenient stair from deck to ground level. Linger in sunny and shaded areas. * Backyard Oasis: Enjoy a manicured lawn, an open patio, and a dedicated grilling area perfect for outdoor dining. Parking & Exterior: Immaculate landscaping provides striking curb appeal. A long driveway easily accommodates multiple vehicles in addition to the attached 2-car garage. (Note: The carriage house is not available for use). An Unbeatable Location: Live just minutes from Peachtree Corners Town Center and The Forum for elevated dining, boutique shopping, and daily essentials. Take advantage of nearby theatres, golf courses, swim/tennis facilities, and country clubs. Commuters will love the seamless connectivity to I-285, I-85, and Route 141, with plenty of local street alternatives to avoid highway driving entirely. Easy commute to Johns Creek, Norcross, Brookhaven, Buckhead, Sandy Springs, Dunwoody- All the great cities /business districts nearby.
| a week ago | Price changed to $3,500 | |
| a week ago | Listing updated with changes from the MLS | |
| 3 weeks ago | Listing first seen on site |
Listings identified with the FMLS IDX logo come from FMLS and are held by brokerage firms other than the owner of this website and the listing brokerage is identified in any listing details. Information is deemed reliable but is not guaranteed. If you believe any FMLS listing contains material that infringes your copyrighted work, please click here to review our DMCA policy and learn how to submit a takedown request.

© 2017-2026 First Multiple Listing Service, Inc.