

2289 Cedar Lake DriveLoganville, GA 30052
Due to the health concerns created by Coronavirus we are offering personal 1-1 online video walkthough tours where possible.
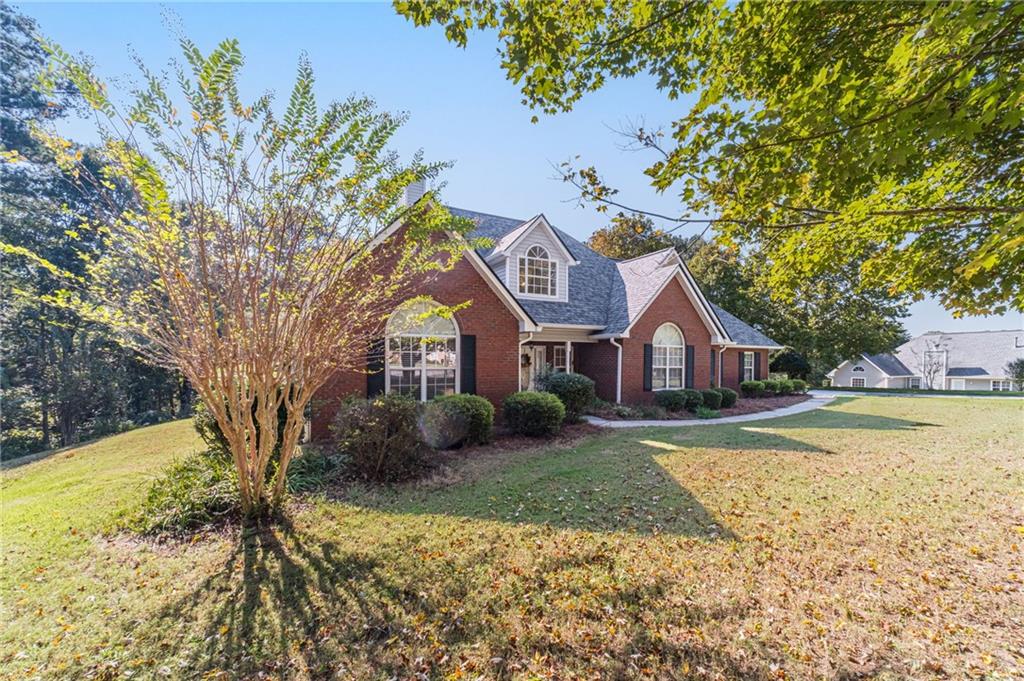
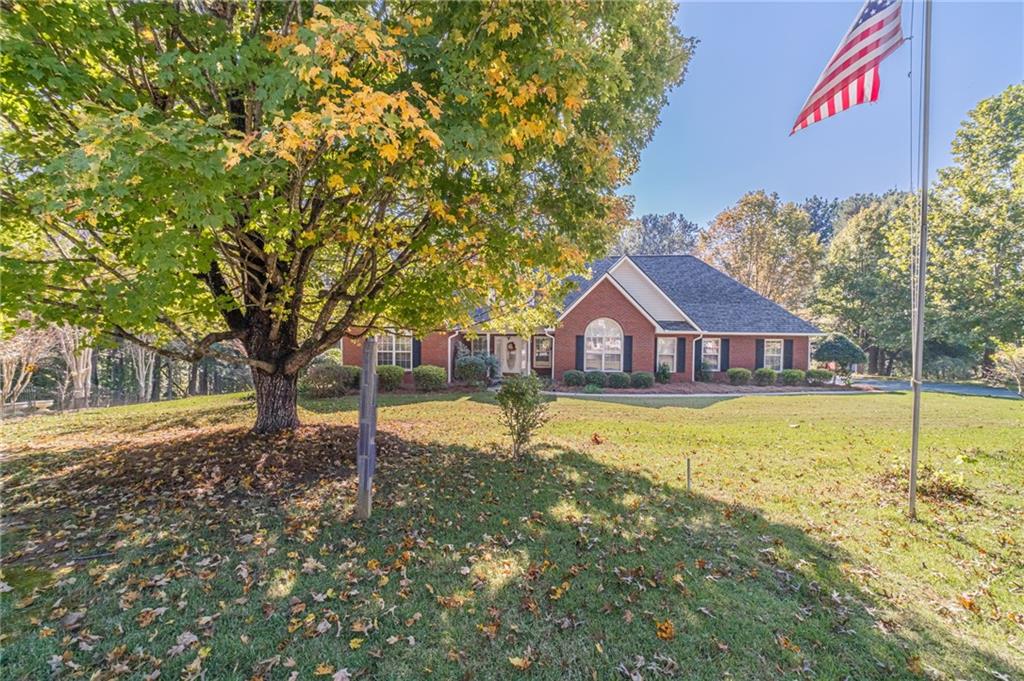
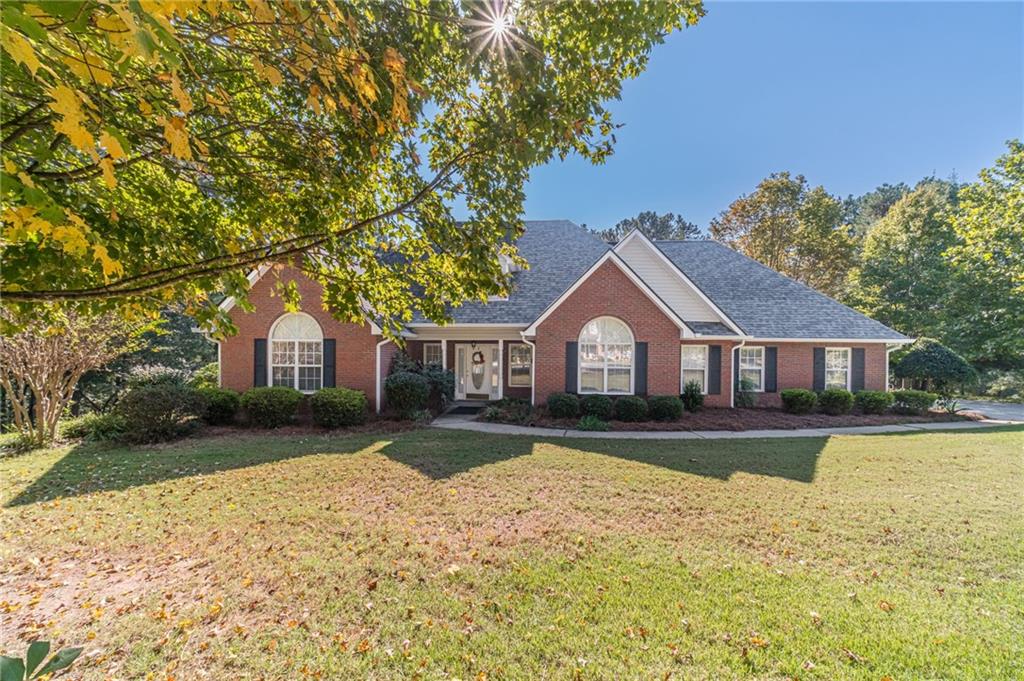
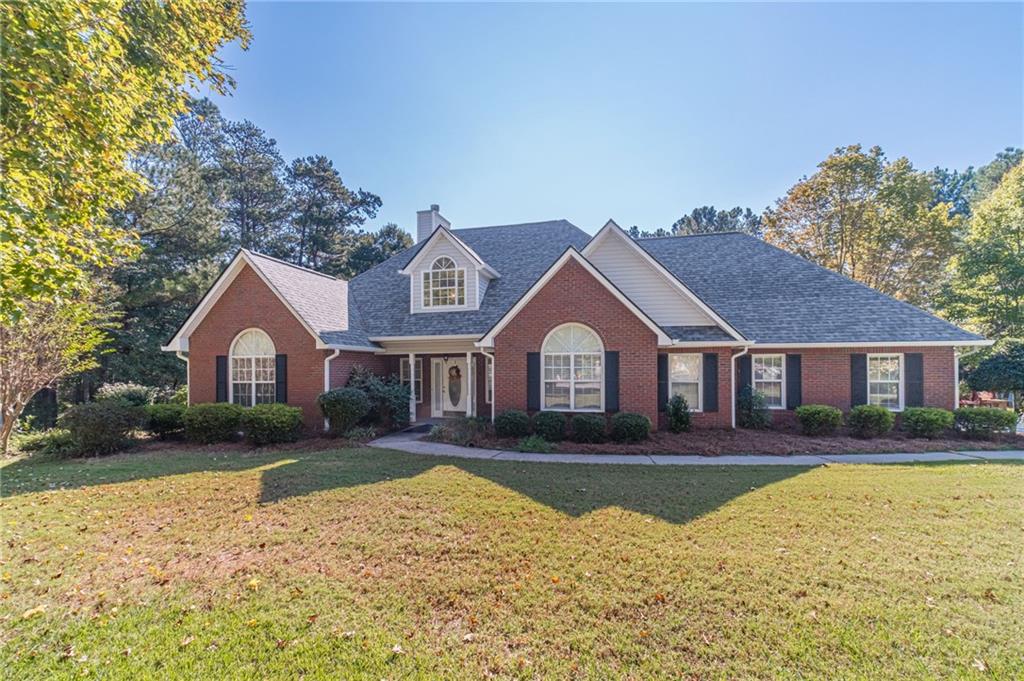
This charming brick front home sits on just over an acre and offers a welcoming blend of traditional charm, spacious living areas, and thoughtful updates. A quaint covered front porch adds to the home's curb appeal. Step inside to an inviting living room featuring high ceilings, abundant natural light, built in shelving, and a classic brick fireplace with a traditional white mantel, creating a warm and comfortable gathering space. The kitchen features white cabinetry, stone countertops, white appliances, a tile backsplash, and a convenient breakfast bar. Hardwood flooring extends throughout the kitchen, living room, and dining room, adding warmth and continuity to the main living spaces. Enjoy casual meals in the adjoining eat-in kitchen area or host special occasions in the separate formal dining room. The spacious primary suite offers a beautiful coffered ceiling and plenty of room for a sitting area. The en-suite primary bathroom includes dual vanities, a garden soaking tub, and a separate shower. Additional generously sized bedrooms share a full bathroom with dual vanities, providing extra space and convenience for family and guests. Tile flooring in the 2.5 bathrooms and updated commodes add to the home's functionality. A dedicated laundry room with cabinetry for additional storage and a utility sink offers added convenience for everyday living. The bonus room provides endless possibilities, whether you need a home office, media room, playroom, or flexible space to fit your lifestyle. Recent improvements include new carpet in the bonus room, a finished backyard shed for additional usable space, a new roof, two new heating units, two new air conditioning units, a new furnace, updated plumbing with the home repiped, and a new water line from the street to the house. Step outside to enjoy the huge backyard, perfect for grilling, outdoor gatherings, or simply relaxing and taking in the peaceful tree lined scenery. With over an acre of land, inviting indoor living spaces, numerous recent improvements, and room to enjoy the outdoors, this home offers a wonderful opportunity to settle in and make it your own!
| 3 weeks ago | Listing first seen on site | |
| 3 weeks ago | Listing updated with changes from the MLS |
Listings identified with the FMLS IDX logo come from FMLS and are held by brokerage firms other than the owner of this website and the listing brokerage is identified in any listing details. Information is deemed reliable but is not guaranteed. If you believe any FMLS listing contains material that infringes your copyrighted work, please click here to review our DMCA policy and learn how to submit a takedown request.

© 2017-2026 First Multiple Listing Service, Inc.
Did you know? You can invite friends and family to your search. They can join your search, rate and discuss listings with you.