

1032 Burnside Place NWAtlanta, GA 30318
Due to the health concerns created by Coronavirus we are offering personal 1-1 online video walkthough tours where possible.
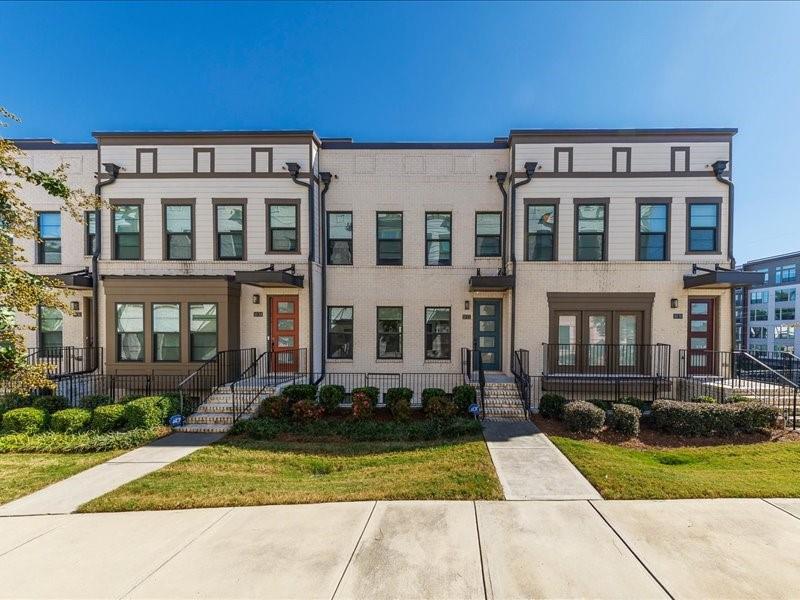
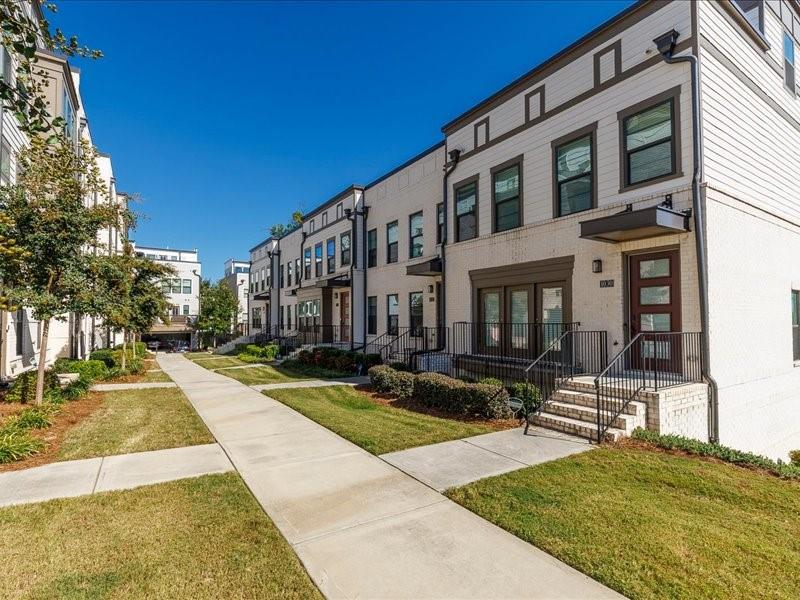
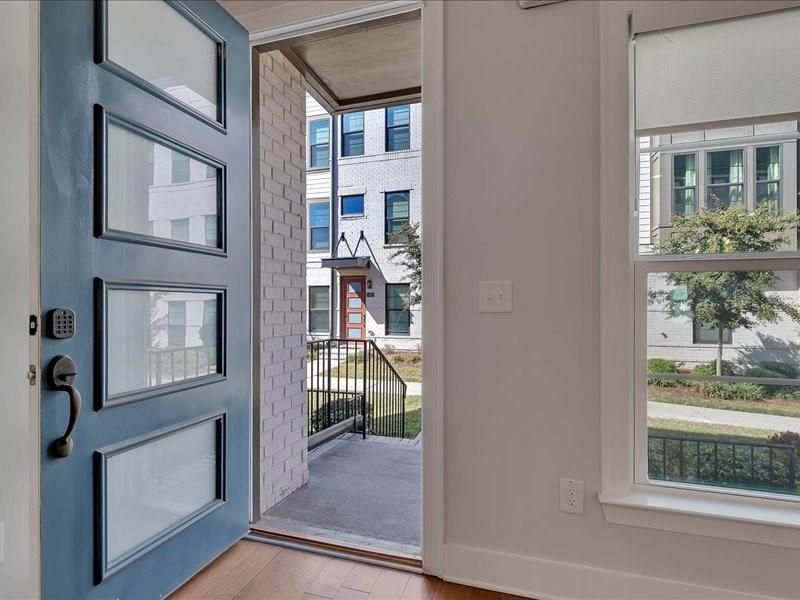
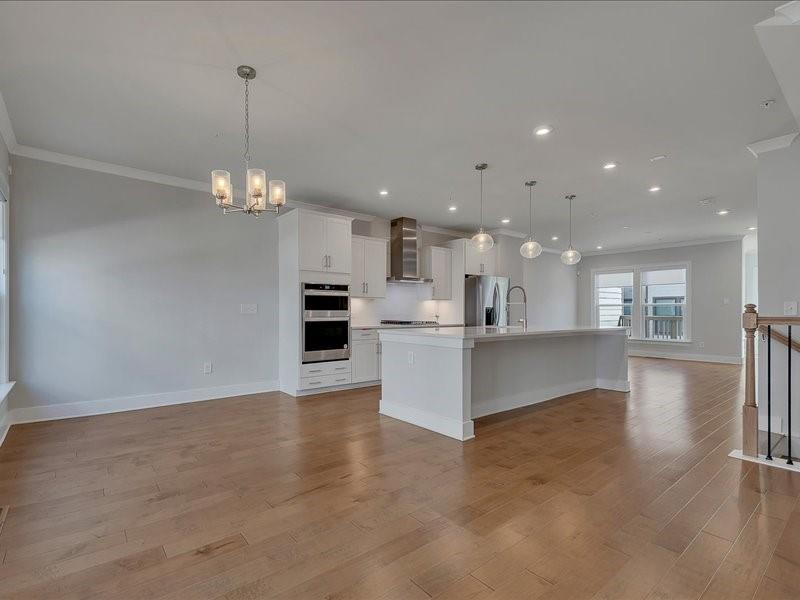
Youll be thrilled to come home to this bright, fresh, and effortlessly sophisticated townhome in one of Atlanta’s most sought-after neighborhoods. Tucked away in Altus at The Quarter, this exceptional 2022 townhome combines the convenience of city living with the space, privacy, and comfort of a modern luxury retreat. Loved and meticulously maintained in better-than-new condition, this home is ready for you to move in and start enjoying the Upper West Side lifestyle! This beautiful townhome features a Gourmet Chef's Kitchen, centered around an oversized quartz island—perfect for hosting! Includes a KitchenAid Gourmet stainless steel package with a 36" gas cooktop, chimney hood, built-in oven/microwave, soft-close cabinetry, and LED under-cabinet lighting. The Primary Suite has beautiful tray ceilings, crown molding, double California walk-in closets, and a spa-inspired bathroom complete with quartz countertops, floor-to-ceiling tile, and a dual-showerhead waterfall shower. The third floor also features two custom outside decks for chilling and watching the world go by! Every additional bedroom features its own full en-suite bathroom. The lower-level bedroom is ideal for guests, a dedicated home office, or a flexible living space. The top-floor loft opens to multiple rooftop outdoor spaces—perfect for outdoor dining, relaxing, or taking in skyline views. Some upgrades to this home include: Levolor roller shades on the windows, engineered wood flooring, and oak-tread stairs. Also a 2-car garage Step outside your front door into a vibrant, pet-friendly neighborhood complete with: Community pool & sun deck, Sidewalk-lined streets, and a neighborhood park directly across the street. This is the perfect Low-maintenance living—enjoy the benefits of a spacious home without the headache of yard work or exterior upkeep! An UNBEATABLE LOCATION: Enjoy quiet, tucked-away living while staying seconds from Atlanta's top hot spots. You are also Steps away: Local dining, coffee shops, and daily conveniences just down the street. Nearby favorites include The Works, Westside Provisions District, Westside Park, and The Path, all just minutes away. With easy access to Midtown, Downtown, and major Atlanta transit routes. Call today to schedule your tour!
| 2 weeks ago | Status changed to Active | |
| 2 weeks ago | Listing updated with changes from the MLS | |
| 3 weeks ago | Listing first seen on site |
Listings identified with the FMLS IDX logo come from FMLS and are held by brokerage firms other than the owner of this website and the listing brokerage is identified in any listing details. Information is deemed reliable but is not guaranteed. If you believe any FMLS listing contains material that infringes your copyrighted work, please click here to review our DMCA policy and learn how to submit a takedown request.

© 2017-2026 First Multiple Listing Service, Inc.
Did you know? You can invite friends and family to your search. They can join your search, rate and discuss listings with you.