Save
Ask
Tour
Hide
Share
$3,150
23 Days On Site

201 Aspen Valley Lane
Dallas, GA 30157

For Rent|Single Family Residence|Pending
5
Beds
4
Total Baths
4
Full Baths
3,198
SqFt
$1
/SqFt
2022
Built
Subdivision:
Oakleigh Pointe
County:
Paulding
Listing Courtesy Of: Epic Real Estate Group of Compass Broker: 404-668-6621 Prefer Ph#:EpicREGroup@Compass.com

Due to the health concerns created by Coronavirus we are offering personal 1-1 online video walkthough tours where possible.
Call Now: 404-205-8800
Is this the listing for you? We can help make it yours.
404-205-8800
201 Aspen Valley Lane201 Aspen Valley Lane201 Aspen Valley Lane201 Aspen Valley Lane
Save
Ask
Tour
Hide
Share

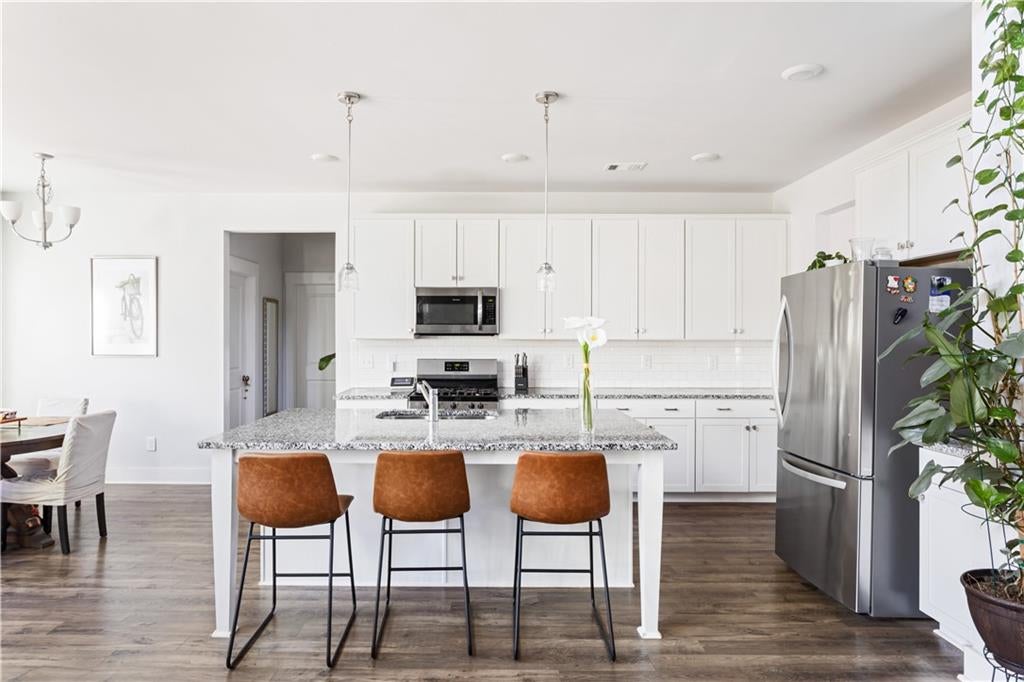
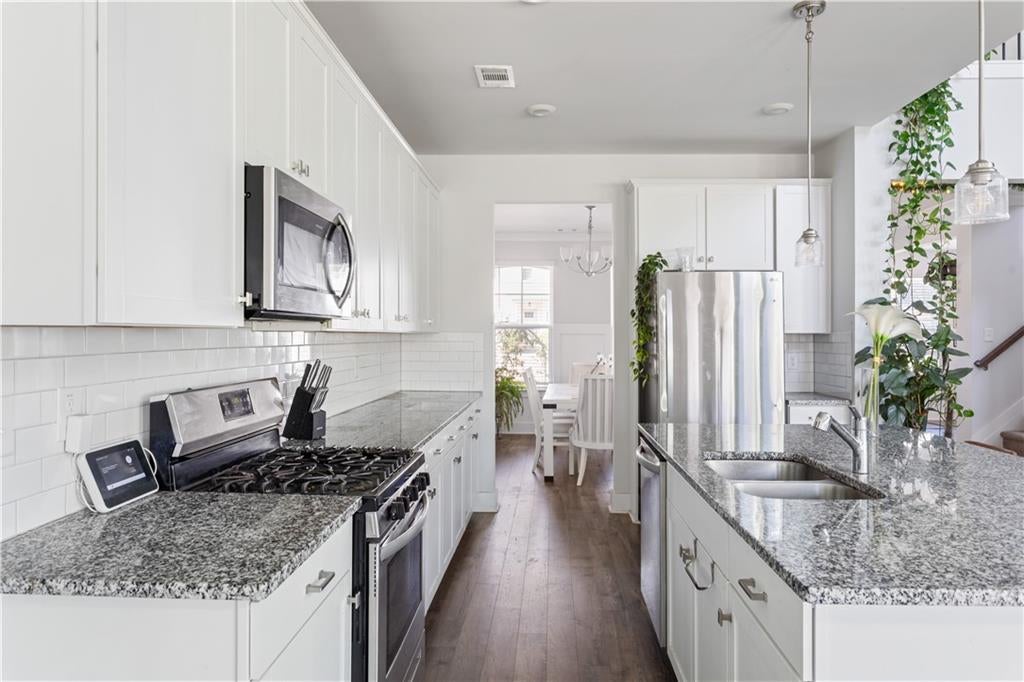
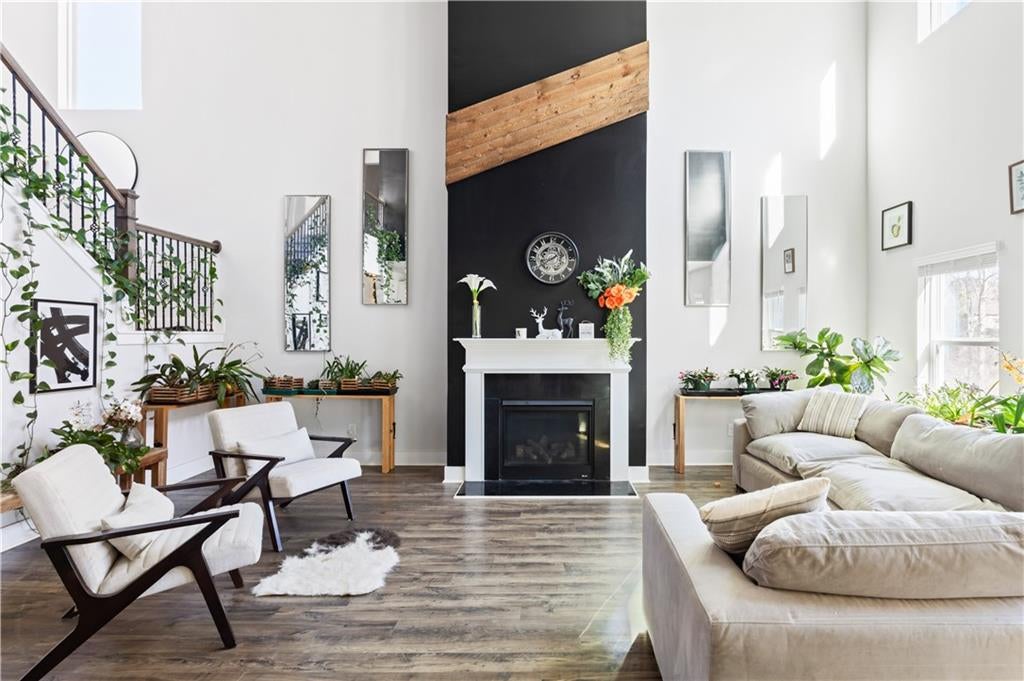
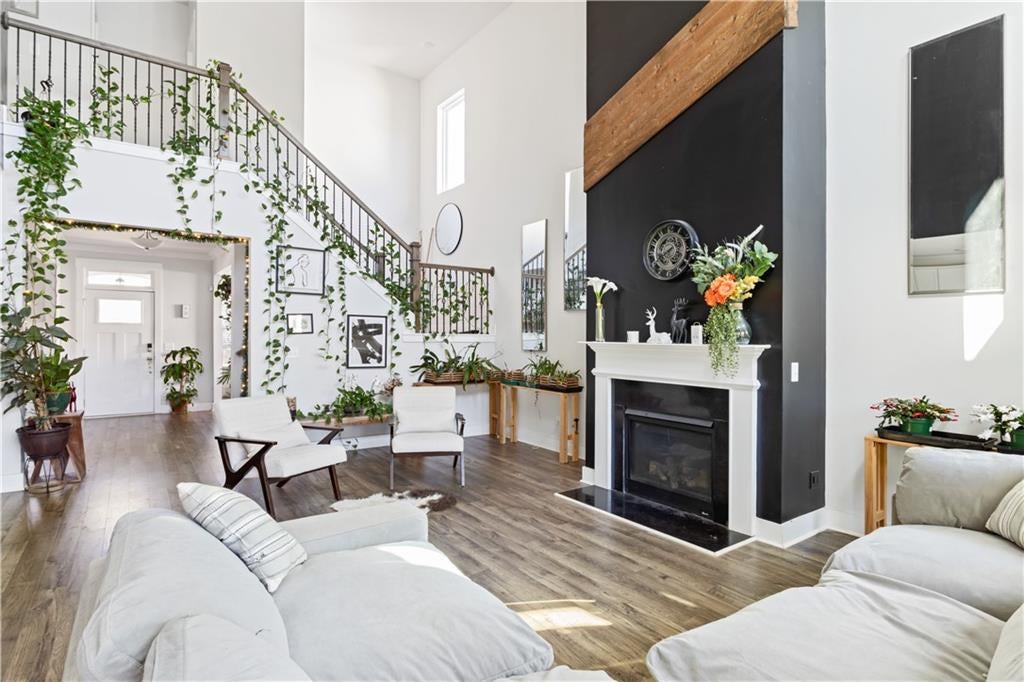
Welcome to this beautifully maintained 5-bedroom, 4-bathroom home in the peaceful, wooded setting of Oakleigh Pointe! The moment you walk in, you’ll notice the open, sun-filled layout, high ceilings, and thoughtful finishes throughout. The main level features a cozy fireplace, a large dining area, and a stunning kitchen with granite countertops, stainless steel appliances, a generous island, and plenty of storage. A full bedroom and bathroom on the main floor make an ideal setup for guests or multigenerational living. Upstairs, the primary suite is its own private retreat, with a large walk-in closet and a spa-style bathroom featuring double vanities, a soaking tub, and a separate tiled shower. Three additional bedrooms offer plenty of space for family, a home office, or hobbies, and each gets great natural light. Out back, you’ll find one of this home’s rare highlights: a serene, wooded yard that backs up to untouched forest. It’s perfect for privacy, morning coffee, or quiet evenings surrounded by nature. The Oakleigh Pointe community offers a swim/tennis complex, clubhouse, playgrounds, dog park, and walking trails, with shopping, dining, and Paulding County conveniences close by. This home is well cared for, and sits on one of the most peaceful lots in the neighborhood. Currently tenant occupied through 12/26. Available 12/1 if the current tenant vacates early, which is anticipated but not guaranteed. Otherwise, available 12/26. Current tenant is aware the home is being marketed. Showings by appointment with proper notice!

Save
Ask
Tour
Hide
Share
Listing Snapshot
Price 
$3,150
Days On Site 
23 Days
Bedrooms 
5
Inside Area (SqFt) 
3,198 sqft
Total Baths 
4
Full Baths 
4
Partial Baths 
N/A
Lot Size 
0.23 Acres
Year Built 
2022
MLS Number 
7855806
Status 
Pending
Property Tax 
N/A
HOA/Condo/Coop Fees 
N/A
Sq Ft Source 
Public Records
Friends & Family
Recent Activity
a week agoStatus changed to Pending
a week agoListing updated with changes from the MLS
3 weeks agoListing first seen on site
General Features
Acres 
0.23
Available on 
2026-12-01
Garage 
Yes
Garage Spaces 
2
Lease Term 
12 Months
Levels 
Three Or More
Parking 
CoveredDrivewayGarageGarage Door OpenerGarage Faces FrontKitchen Level
Pets 
Yes
Property Sub Type 
Single Family Residence
Security 
Smoke Detector(s)
SqFt Total 
3198
Style 
Traditional
Utilities 
Cable AvailableElectricity AvailableNatural Gas AvailablePhone AvailableSewer AvailableWater Available
Interior Features
Appliances 
DishwasherDisposalElectric OvenGas CooktopMicrowaveRefrigeratorWasher
Basement 
Unfinished
Cooling 
Ceiling Fan(s)Central Air
Fireplace 
Yes
Fireplace Features 
DecorativeElectric
Fireplaces 
1
Flooring 
Hardwood
Furnished 
Furnished
Heating 
Central
Interior 
Eat-in KitchenPantryKitchen IslandEntrance Foyer
Laundry Features 
In HallLaundry Room
Main Level Bedrooms 
1
Window Features 
Insulated Windows
Save
Ask
Tour
Hide
Share
Exterior Features
Construction Details 
Cement SidingStone
Exterior 
BalconyPrivate Yard
Fencing 
Back YardWood
Frontage 
0
Lot Features 
Back YardFront Yard
Other Structures 
None
Patio And Porch 
DeckFront Porch
Pool Features 
None
Road Frontage 
None
Roof 
CompositionShingle
Spa Features 
None
View 
Neighborhood
Waterfront Features 
None
Waterview 
Neighborhood
Windows/Doors 
Insulated Windows
Community Features
Community Features 
PlaygroundPoolSidewalksTennis Court(s)
Roads 
Asphalt
Schools
School District
Unknown
Elementary School
Roland W. Russom
Middle School
East Paulding
High School
East Paulding
Listing Courtesy Of: Epic Real Estate Group of Compass Broker: 404-668-6621 Prefer Ph#:EpicREGroup@Compass.com

Listings identified with the FMLS IDX logo come from FMLS and are held by brokerage firms other than the owner of this website and the listing brokerage is identified in any listing details. Information is deemed reliable but is not guaranteed. If you believe any FMLS listing contains material that infringes your copyrighted work, please click here to review our DMCA policy and learn how to submit a takedown request.



© 2017-2026 First Multiple Listing Service, Inc.

Neighborhood & Commute
Source: Walkscore
Disclosure: Community information and market data powered by Constellation Data Labs. Information is deemed reliable but not guaranteed.
Save
Ask
Tour
Hide
Share
Scroll to Top