Save
Ask
Tour
Hide
Share
$2,595
23 Days On Site

404 Sterling Creek Way
Loganville, GA 30052

For Rent|Single Family Residence|Active
4
Beds
3
Total Baths
3
Full Baths
2,252
SqFt
$1
/SqFt
2023
Built
Subdivision:
Westgate Estates
County:
Gwinnett
Listing Courtesy Of: Laurie Hamner of Keller Williams North Atlanta Broker: 770-663-7291 Prefer Ph#:Lhamner@kw.com

Due to the health concerns created by Coronavirus we are offering personal 1-1 online video walkthough tours where possible.
Call Now: 404-205-8800
Is this the listing for you? We can help make it yours.
404-205-8800
404 Sterling Creek Way404 Sterling Creek Way404 Sterling Creek Way404 Sterling Creek Way
Save
Ask
Tour
Hide
Share

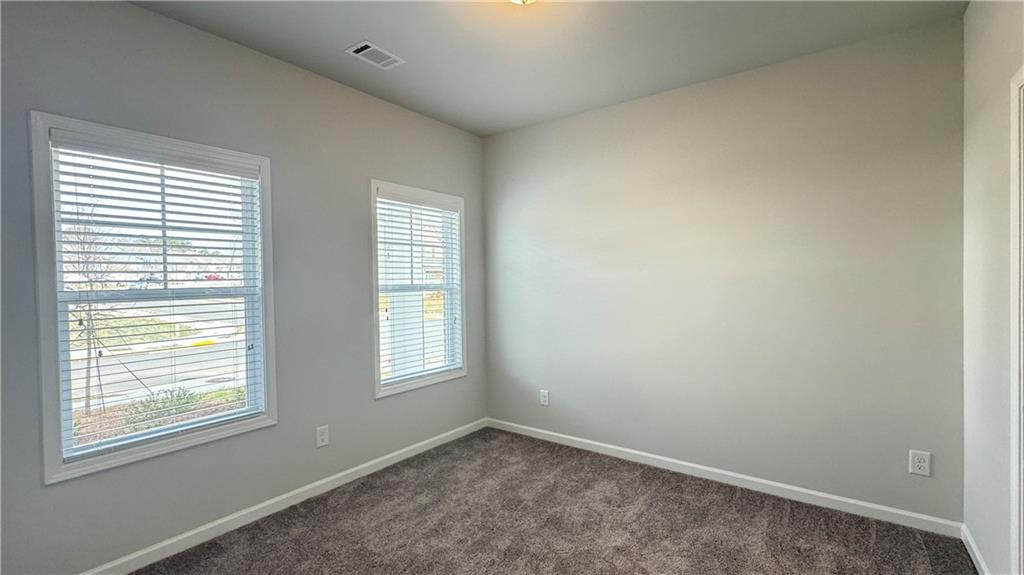
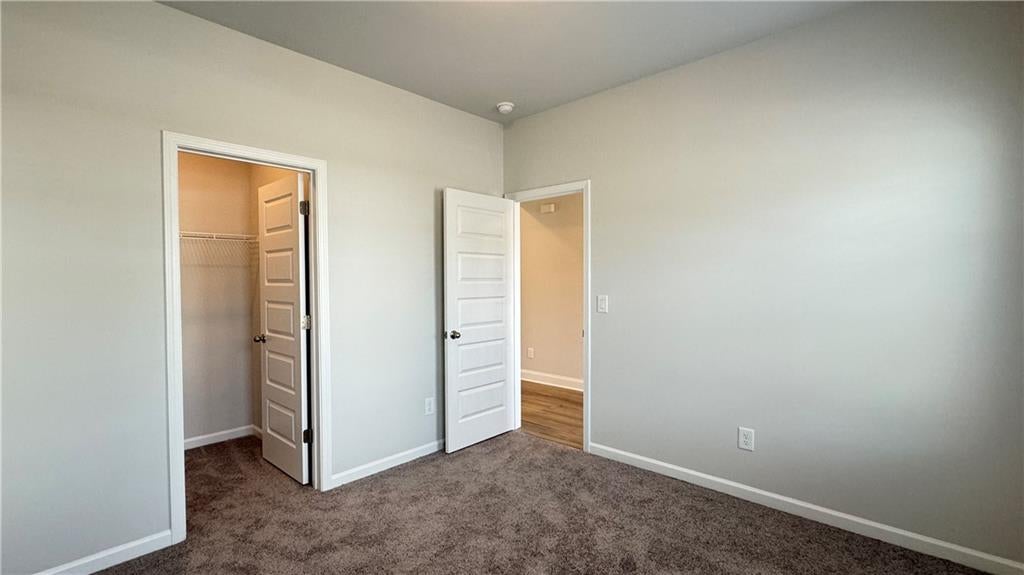
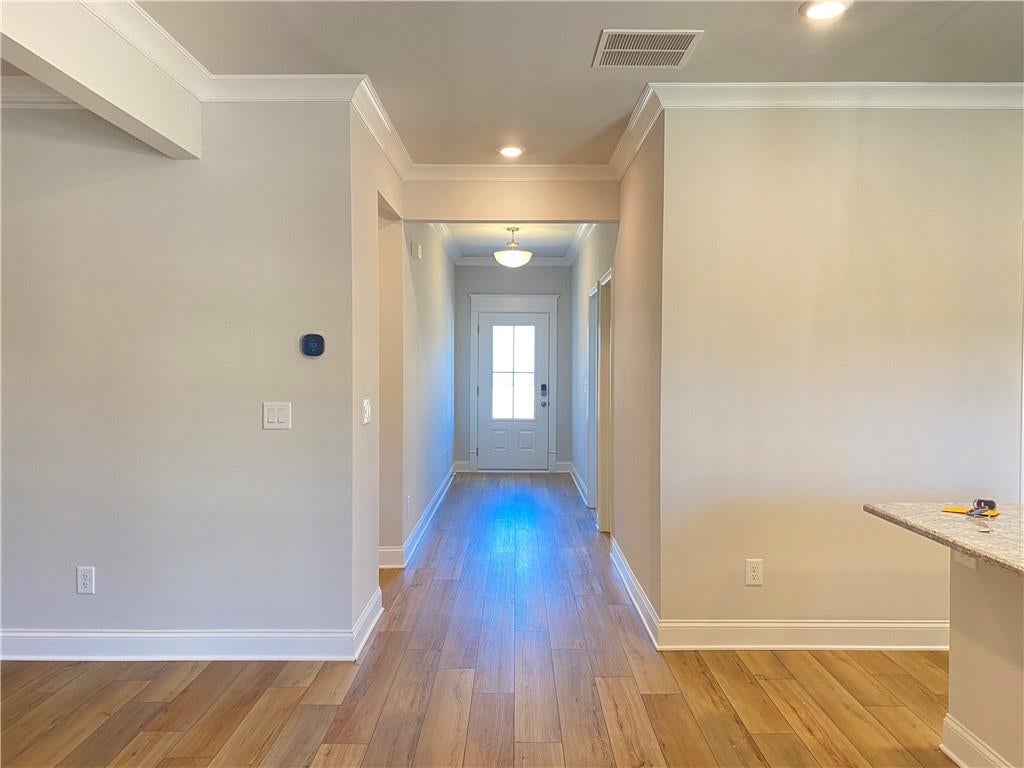
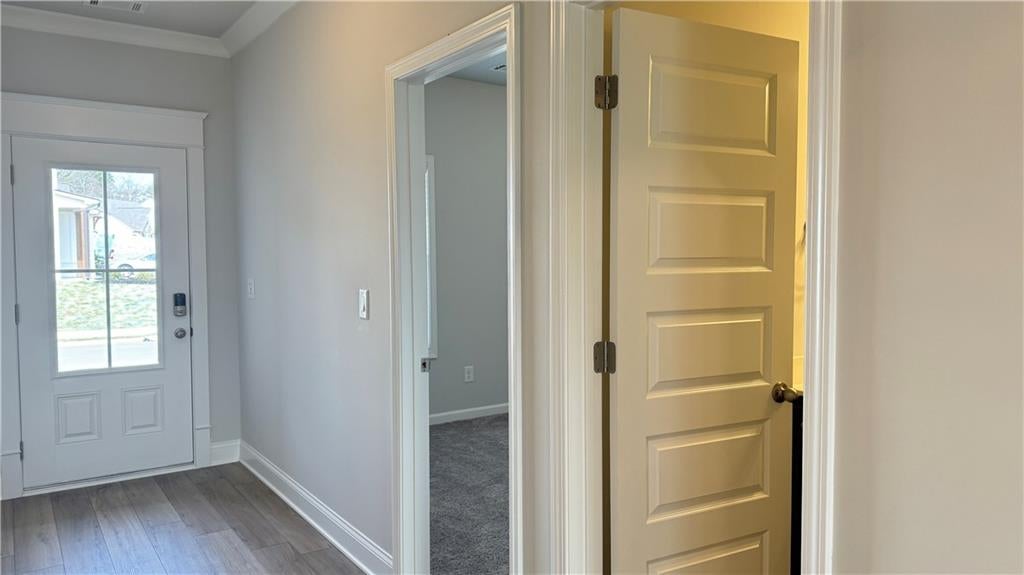
$2,595 ~ Westgate Estates Community and Top Rated Grayson Schools ~ 4 Bed 3 Full Baths with a large upstairs loft ~ Washer and Dryer included ~ Corner Lot, Large Backyard ~ Covered, rear patio ~ Beautiful Gray Kitchen Cabinets, Gas Stove Cooking, Granite Counters, Tile Backsplash and Pendant Lighting over the kitchen island with bar stool seating. The kitchen overlooks the expansive breakfast/dining room and spacious family room with STUNNING coffered ceilings and electric/mood setting fireplace. Head upstairs to the very spacious loft that can be used as a 2nd family room, game room, study area, or workout room, the options are endless. Your over-sized master bedroom has a beautiful tray ceiling, enter into your master bathroom with a soaking tub and separate shower with ceramic tile and ceramic tiled floors lead to your HUGE master closet ~ turn the corner to the laundry room with washer and dryer ~ Down the hall, you have 2 additional guest bedrooms with a shared bath that has a double vanity. Step outside and enjoy your covered front porch, a large corner lot, and a very spacious rear covered patio that overlooks the extra-large backyard. This wonderful home is convenient to Publix Grocery and many restaurants and shops. This area is booming and has top-rated schools. Your children will love the proximity to Bay Creek Recreational Park which has many amenities.

Save
Ask
Tour
Hide
Share
Listing Snapshot
Price 
$2,595
Days On Site 
23 Days
Bedrooms 
4
Inside Area (SqFt) 
2,252 sqft
Total Baths 
3
Full Baths 
3
Partial Baths 
N/A
Lot Size 
0.17 Acres
Year Built 
2023
MLS Number 
7855778
Status 
Active
Property Tax 
N/A
HOA/Condo/Coop Fees 
N/A
Sq Ft Source 
Public Records
Friends & Family
Recent Activity
7 days agoPrice changed to $2,595
7 days agoListing updated with changes from the MLS
3 weeks agoStatus changed to Active
3 weeks agoListing first seen on site
General Features
Acres 
0.17
Attached Garage 
Yes
Available on 
2026-10-23
Garage 
Yes
Garage Spaces 
2
Lease Term 
12 Months
Levels 
Two
Parking 
AttachedDrivewayGarageGarage Door OpenerGarage Faces FrontKitchen Level
Pets 
Yes
Property Sub Type 
Single Family Residence
SqFt Above 
2252
SqFt Total 
2252
Style 
Traditional
Utilities 
Cable AvailableElectricity AvailableNatural Gas AvailablePhone AvailableSewer AvailableUnderground UtilitiesWater Available
Interior Features
Appliances 
DishwasherDisposalDryerGas CooktopGas RangeMicrowaveRefrigeratorWasher
Basement 
None
Cooling 
Central Air
Fireplace 
Yes
Fireplace Features 
ElectricFamily Room
Fireplaces 
1
Flooring 
CarpetCeramic Tile
Furnished 
Unfurnished
Heating 
Central
Interior 
Breakfast BarPantryKitchen IslandCoffered Ceiling(s)Crown MoldingDouble VanityEntrance FoyerTray Ceiling(s)Walk-In Closet(s)
Laundry Features 
Electric Dryer HookupIn HallLaundry RoomUpper Level
Main Level Bedrooms 
1
Window Features 
Double Pane Windows
Laundry 
Level - UpperDescription - washer and dryer included
Loft 
Level - UpperDescription - Huge loft upstairs
Save
Ask
Tour
Hide
Share
Exterior Features
Construction Details 
HardiPlank Type
Exterior 
Private Entrance
Fencing 
None
Lot Features 
Back YardCorner LotFront YardLandscapedLevel
Other Structures 
None
Patio And Porch 
CoveredFront PorchPatio
Pool Features 
None
Road Frontage 
Private Road
Roof 
Shingle
Spa Features 
None
View 
Neighborhood
Waterfront Features 
None
Waterview 
Neighborhood
Windows/Doors 
Double Pane Windows
Community Features
Community Features 
PoolSidewalksStreet Lights
Roads 
Asphalt
Schools
School District
Unknown
Elementary School
Trip
Middle School
Bay Creek
High School
Grayson
Listing Courtesy Of: Laurie Hamner of Keller Williams North Atlanta Broker: 770-663-7291 Prefer Ph#:Lhamner@kw.com

Listings identified with the FMLS IDX logo come from FMLS and are held by brokerage firms other than the owner of this website and the listing brokerage is identified in any listing details. Information is deemed reliable but is not guaranteed. If you believe any FMLS listing contains material that infringes your copyrighted work, please click here to review our DMCA policy and learn how to submit a takedown request.



© 2017-2026 First Multiple Listing Service, Inc.

Neighborhood & Commute
Source: Walkscore
Disclosure: Community information and market data powered by Constellation Data Labs. Information is deemed reliable but not guaranteed.
Save
Ask
Tour
Hide
Share
Scroll to Top