Save
Ask
Tour
Hide
Share
$289,000
4 Days On Site

1538 Chantilly Drive NE 212
Brookhaven, GA 30324

For Sale|Condominium|Active
2
Beds
2
Total Baths
2
Full Baths
1,382
SqFt
$209
/SqFt
1985
Built
Subdivision:
Chantilly Station
County:
Dekalb
Listing Courtesy Of: Charlene Mariani of Virtual Properties Realty.com Broker: 770-718-6126 Prefer Ph#:themarianiteam@gmail.com

Due to the health concerns created by Coronavirus we are offering personal 1-1 online video walkthough tours where possible.
Call Now: 404-205-8800
Is this the listing for you? We can help make it yours.
404-205-8800
1538 Chantilly Drive NE 2121538 Chantilly Drive NE 2121538 Chantilly Drive NE 2121538 Chantilly Drive NE 212
Save
Ask
Tour
Hide
Share

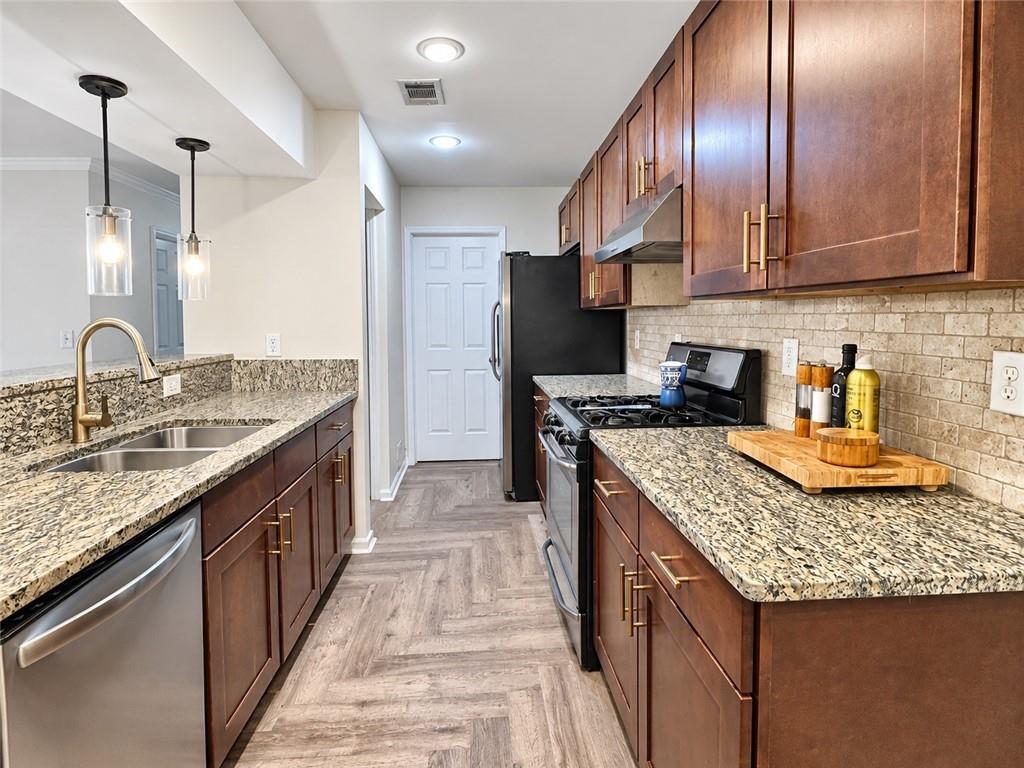
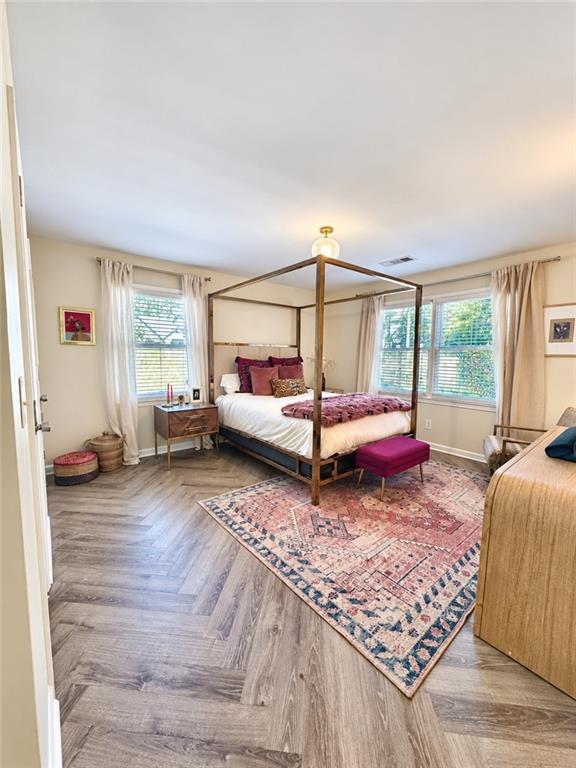
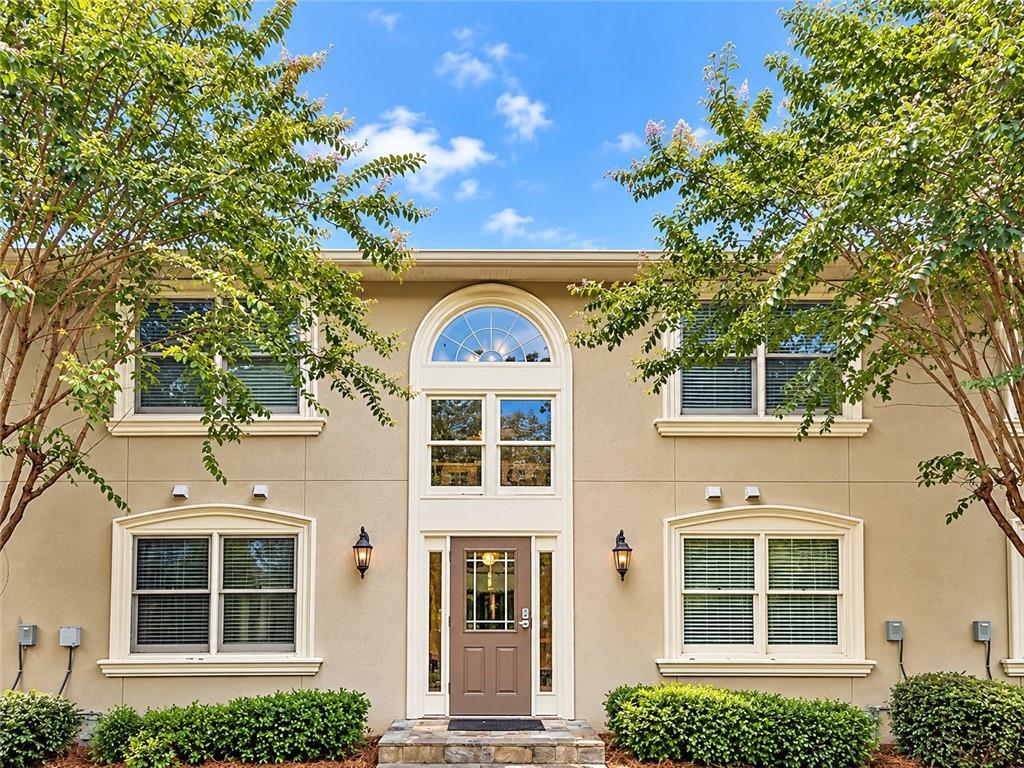
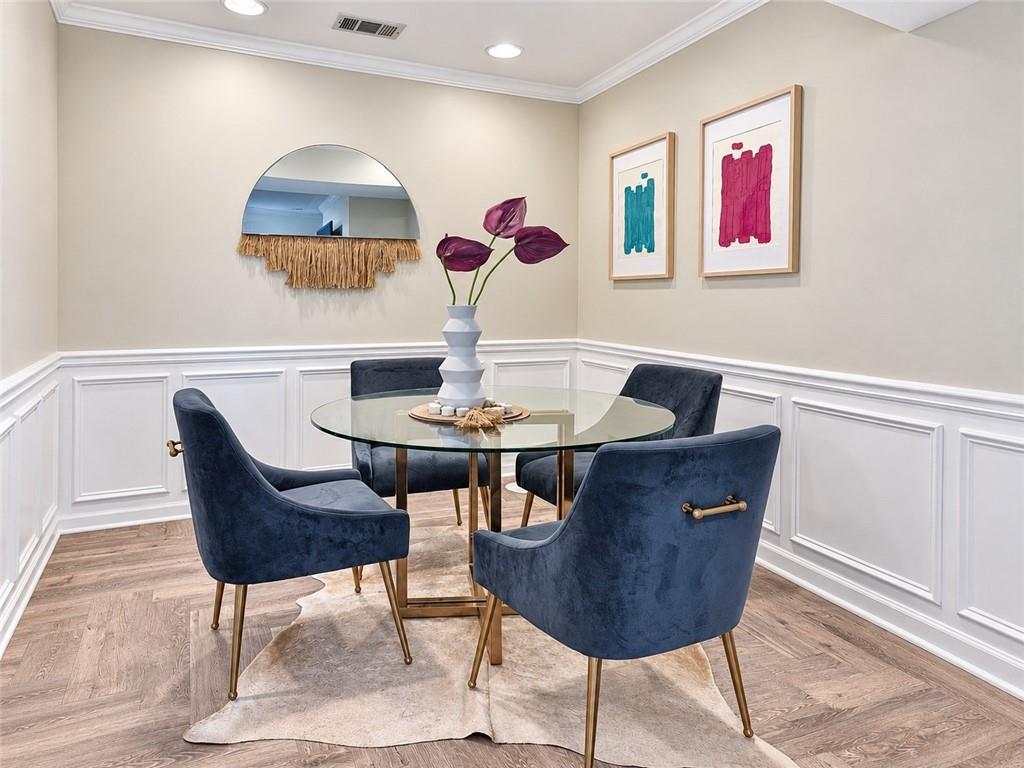
Beautifully updated main-level 2BR/2BA condo located in the sought-after Chantilly Station community in Brookhaven is close to everything! This 1,382 sf spacious unit features new luxury vinyl plank (LVP) flooring throughout and a desirable split-bedroom floor plan, with bedrooms situated on opposite ends of the unit for added privacy. The inviting living room showcases a fireplace with granite surround, built-in cabinetry, display shelving, and a dedicated bar area, perfect for entertaining. The adjoining dining area flows seamlessly into the kitchen, featuring granite countertops, stainless steel appliances, a gas range, richly stained cabinetry, and a breakfast bar with pendant lighting. The light-filled flex-sunroom area provides a versatile space for a home office, reading nook, or additional sitting area. The spacious primary suite features finished closets with built-in organization and an updated bathroom with a double vanity, granite countertops, and a newly installed glass-enclosed tiled shower. The secondary bedroom also offers a finished closet with built-in organization and convenient access to the second full bathroom. Additional highlights include a covered patio, a separate laundry room with ample space to add storage shelving, two parking spaces, and an additional storage unit conveniently located just to the left of the unit entrance. Enjoy the community swimming pool and an excellent in-town location convenient to Buckhead, Emory University, CHOA Children's Healthcare of ATlanta, Peachtree Beltline, shopping, dining, I-85, and GA-400. With its spacious layout, thoughtful updates, abundant storage, and convenient location, this condo offers an exceptional opportunity to enjoy comfortable in-town Atlanta living!

Save
Ask
Tour
Hide
Share
Listing Snapshot
Price 
$289,000
Days On Site 
4 Days
Bedrooms 
2
Inside Area (SqFt) 
1,382 sqft
Total Baths 
2
Full Baths 
2
Partial Baths 
N/A
Lot Size 
0.04 Acres
Year Built 
1985
MLS Number 
7855732
Status 
Active
Property Tax 
$3,544
HOA/Condo/Coop Fees 
$497 monthly
Sq Ft Source 
Public Records
Friends & Family
Recent Activity
4 days agoListing first seen on site
4 days agoListing updated with changes from the MLS
General Features
Acres 
0.04
Foundation 
Slab
Land Lease 
No
Levels 
One
Parking 
AssignedParking Lot
Parking Spaces 
2
Property Condition 
Updated/Remodeled
Property Sub Type 
Condominium
Security 
Smoke Detector(s)
Sewer 
Public Sewer
SqFt Above 
1382
SqFt Total 
1382
Style 
Garden (1 Level)Mid-Rise (up to 5 stories)
Utilities 
Cable AvailableElectricity AvailableNatural Gas AvailablePhone AvailableSewer AvailableUnderground UtilitiesWater Available
Water Source 
Public
Interior Features
Appliances 
DishwasherDisposalDryerGas RangeRange HoodRefrigeratorSelf Cleaning OvenWasher
Basement 
None
Cooling 
Ceiling Fan(s)Central Air
Electric 
220 Volts in Laundry
Fireplace 
Yes
Fireplace Features 
Factory BuiltFamily RoomGreat Room
Fireplaces 
1
Flooring 
Ceramic TileWood
Heating 
CentralForced Air
Interior 
Breakfast BarPantryKitchen IslandBookcasesCrown MoldingDouble VanityDry BarEntrance FoyerHigh Speed InternetLow Flow Plumbing FixturesRecessed LightingWalk-In Closet(s)
Laundry Features 
Electric Dryer HookupIn KitchenLaundry RoomMain Level
Main Level Bedrooms 
2
Save
Ask
Tour
Hide
Share
Exterior Features
Construction Details 
Stucco
Exterior 
BalconyLightingStorage
Fencing 
None
Lot Features 
Landscaped
Other Structures 
None
Patio And Porch 
Covered
Pool Features 
None
Road Frontage 
None
Roof 
Composition
Spa Features 
None
View 
NeighborhoodTrees/WoodsOther
Waterfront Features 
None
Waterview 
NeighborhoodTrees/WoodsOther
Community Features
Association Fee 
$497.0
Association Fee Frequency 
Monthly
Community Features 
CurbsPoolSidewalksStreet LightsOther
Horse Property 
None
Financing Terms Available 
CashConventional
Roads 
Asphalt
Schools
School District
Unknown
Elementary School
Briar Vista
Middle School
Druid Hills
High School
Druid Hills
Listing Courtesy Of: Charlene Mariani of Virtual Properties Realty.com Broker: 770-718-6126 Prefer Ph#:themarianiteam@gmail.com

Listings identified with the FMLS IDX logo come from FMLS and are held by brokerage firms other than the owner of this website and the listing brokerage is identified in any listing details. Information is deemed reliable but is not guaranteed. If you believe any FMLS listing contains material that infringes your copyrighted work, please click here to review our DMCA policy and learn how to submit a takedown request.



© 2017-2026 First Multiple Listing Service, Inc.

Neighborhood & Commute
Source: Walkscore
Disclosure: Community information and market data powered by Constellation Data Labs. Information is deemed reliable but not guaranteed.
Save
Ask
Tour
Hide
Share
Scroll to Top