Save
Ask
Tour
Hide
Share
$475,900
35 Days On Site

70 Stready Station
Loganville, GA 30052

For Sale|Single Family Residence|Active
4
Beds
3
Total Baths
3
Full Baths
3,130
SqFt
$152
/SqFt
2020
Built
Subdivision:
Central Park
County:
Gwinnett
Listing Courtesy Of: Indira Lopez Ocampo of Virtual Properties Realty.com Broker: 404-428-4861 Prefer Ph#:indiralopezrealtor@gmail.com

Due to the health concerns created by Coronavirus we are offering personal 1-1 online video walkthough tours where possible.
Call Now: 404-205-8800
Is this the listing for you? We can help make it yours.
404-205-8800
70 Stready Station70 Stready Station70 Stready Station70 Stready Station
Save
Ask
Tour
Hide
Share

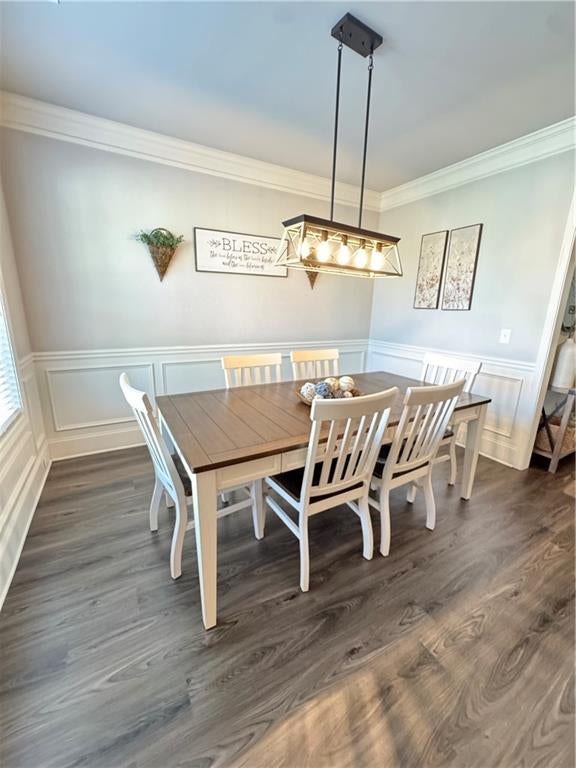
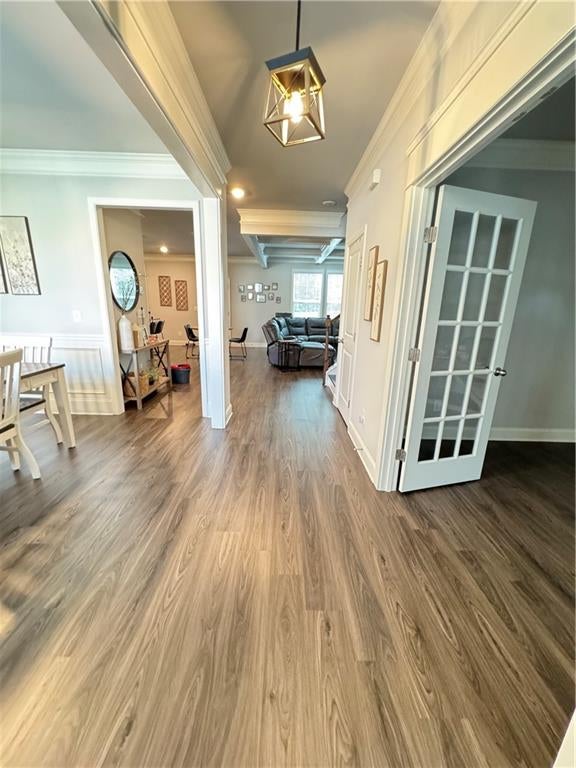
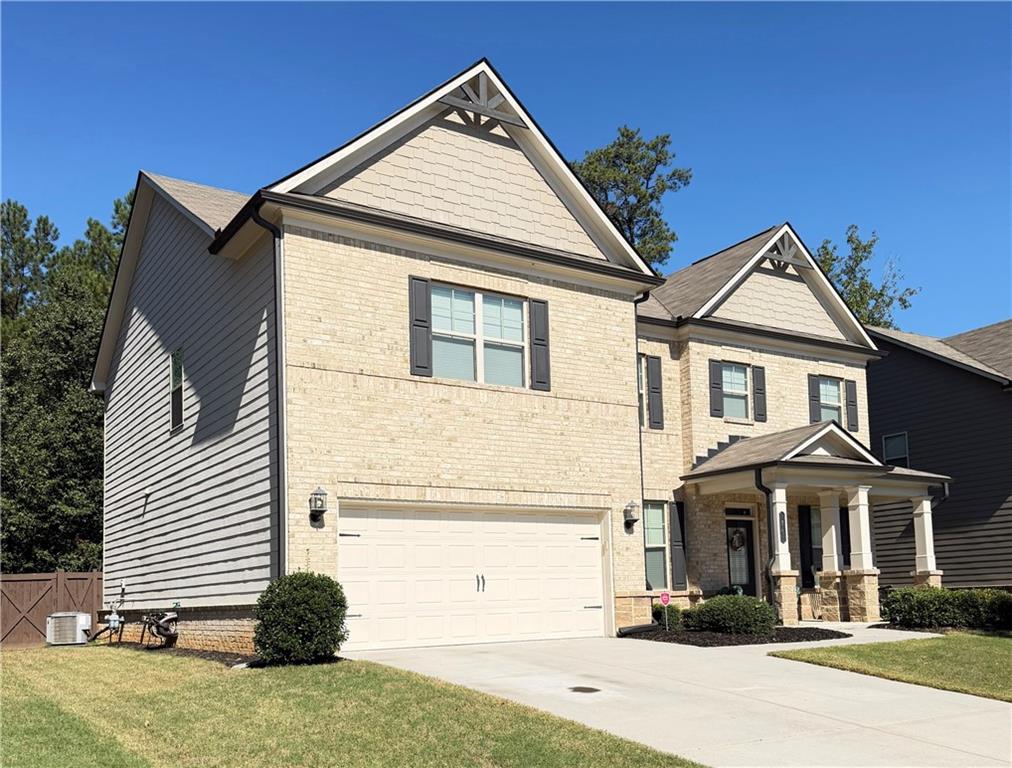
Welcome to impeccably maintained and truly move-in ready, this beautifully appointed 4 bed/3 bath home located in Central Park Community in Loganville, blends sophistication with everyday craftsman style comfort. An airy, open layout welcomes you with abundant natural light and showcases rich upgraded hardwood flooring carried throughout the home, including the in law suite in the main floor with a full bath, perfect for your guest. The kitchen impresses with granite countertops, stainless steel appliances, an expansive island and walk-in pantry, all flowing effortlessly into the warm and inviting living area anchored by a fireplace. A formal dining space and excellent office space. Upstairs, a flexible loft adapts easily to your lifestyle, while the spacious primary suite serves as a serene retreat with a spa-inspired bath offering dual vanities and a separate shower. Outdoors, a private patio creates the perfect setting for quiet evenings or casual gatherings. Enjoy access to community amenities, including a pool, dog walk, playground, and scenic green spaces, all conveniently positioned near parks, major roadways, shopping, dining, and top-rated Gwinnett County schools.

Save
Ask
Tour
Hide
Share
Listing Snapshot
Price 
$475,900
Days On Site 
35 Days
Bedrooms 
4
Inside Area (SqFt) 
3,130 sqft
Total Baths 
3
Full Baths 
3
Partial Baths 
N/A
Lot Size 
0.17 Acres
Year Built 
2020
MLS Number 
7855707
Status 
Active
Property Tax 
$5,750
HOA/Condo/Coop Fees 
$45.83 monthly
Sq Ft Source 
Public Records
Friends & Family
Recent Activity
a month agoStatus changed to Active
a month agoListing updated with changes from the MLS
a month agoPrice changed to $475,900
a month agoListing first seen on site
General Features
Acres 
0.17
Foundation 
Slab
Garage 
Yes
Garage Spaces 
2
Land Lease 
No
Levels 
Two
Parking 
Garage
Parking Spaces 
2
Property Sub Type 
Single Family Residence
Security 
Smoke Detector(s)
Sewer 
Public Sewer
SqFt Total 
3130
Style 
CraftsmanTraditional
Utilities 
Cable AvailableElectricity AvailableNatural Gas AvailableSewer AvailableUnderground UtilitiesWater Available
Water Source 
Public
Interior Features
Appliances 
DishwasherDisposalGas RangeMicrowaveSelf Cleaning Oven
Basement 
None
Cooling 
Ceiling Fan(s)Central Air
Electric 
220 Volts
Fireplace 
Yes
Fireplace Features 
Gas LogGas StarterLiving Room
Fireplaces 
1
Flooring 
CarpetCeramic TileLaminate
Heating 
Central
Interior 
Coffered Ceiling(s)Crown MoldingDouble VanityEntrance FoyerHigh Speed InternetLow Flow Plumbing FixturesTray Ceiling(s)Walk-In Closet(s)
Laundry Features 
Electric Dryer HookupLaundry RoomUpper Level
Main Level Bedrooms 
1
Window Features 
Double Pane Windows
Save
Ask
Tour
Hide
Share
Exterior Features
Construction Details 
BrickCement SidingHardiPlank Type
Exterior 
LightingPrivate EntrancePrivate Yard
Fencing 
Back Yard
Lot Features 
Back YardFront Yard
Other Structures 
None
Patio And Porch 
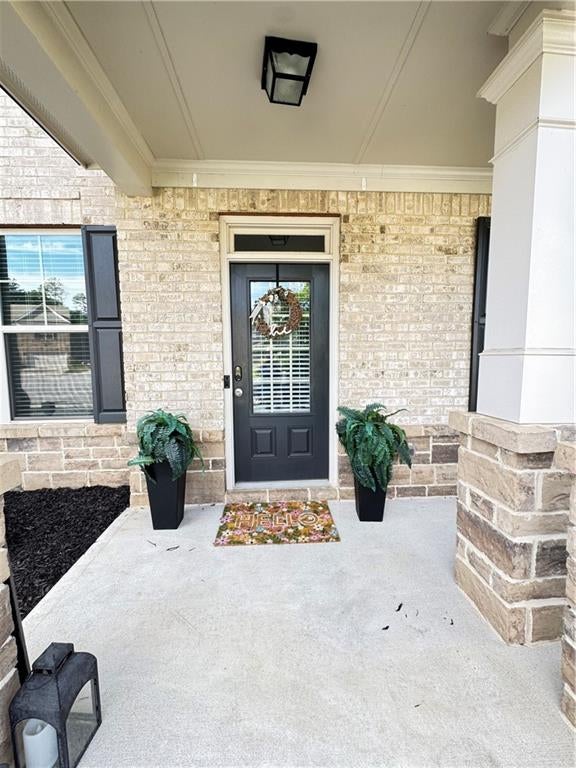
CoveredFront PorchPatio
Pool Features 
None
Road Frontage 
Private Road
Roof 
Shingle
Spa Features 
None
View 
Neighborhood
Waterfront Features 
None
Waterview 
Neighborhood
Windows/Doors 
Double Pane Windows
Community Features
Association Fee 
$550.0
Association Fee Frequency 
Annually
Community Features 
CurbsParkPoolRestaurantSidewalks
Horse Property 
None
Financing Terms Available 
CashConventionalFHAVA Loan
Roads 
ConcretePaved
Schools
School District
Unknown
Elementary School
Trip
Middle School
Bay Creek
High School
Grayson
Listing Courtesy Of: Indira Lopez Ocampo of Virtual Properties Realty.com Broker: 404-428-4861 Prefer Ph#:indiralopezrealtor@gmail.com

Listings identified with the FMLS IDX logo come from FMLS and are held by brokerage firms other than the owner of this website and the listing brokerage is identified in any listing details. Information is deemed reliable but is not guaranteed. If you believe any FMLS listing contains material that infringes your copyrighted work, please click here to review our DMCA policy and learn how to submit a takedown request.



© 2017-2026 First Multiple Listing Service, Inc.

Neighborhood & Commute
Source: Walkscore
Disclosure: Community information and market data powered by Constellation Data Labs. Information is deemed reliable but not guaranteed.
Save
Ask
Tour
Hide
Share
Scroll to Top