Save
Ask
Tour
Hide
Share
$304,900
2 Days On Site

1121 Allene Avenue SW 201
Atlanta, GA 30310

For Sale|Condominium|Active
3
Beds
2
Total Baths
2
Full Baths
970
SqFt
$314
/SqFt
2026
Built
Subdivision:
1121 Allene
County:
Fulton
Listing Courtesy Of: Diana Dandridge of HomeSmart Broker: 901-299-0364 Prefer Ph#:diana@dianadandridge.com

Due to the health concerns created by Coronavirus we are offering personal 1-1 online video walkthough tours where possible.
Call Now: 404-205-8800
Is this the listing for you? We can help make it yours.
404-205-8800
1121 Allene Avenue SW 2011121 Allene Avenue SW 2011121 Allene Avenue SW 2011121 Allene Avenue SW 201
Save
Ask
Tour
Hide
Share

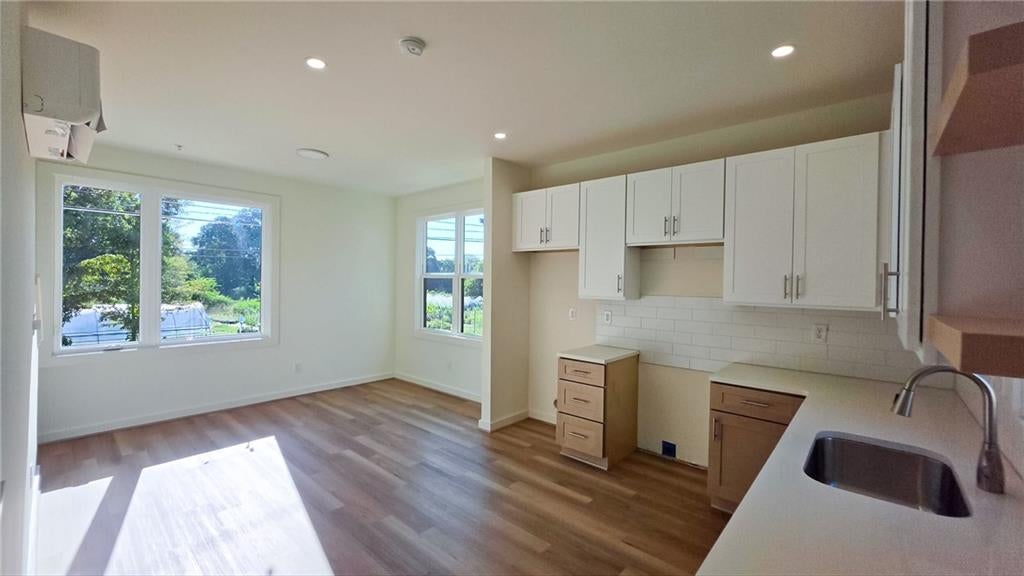
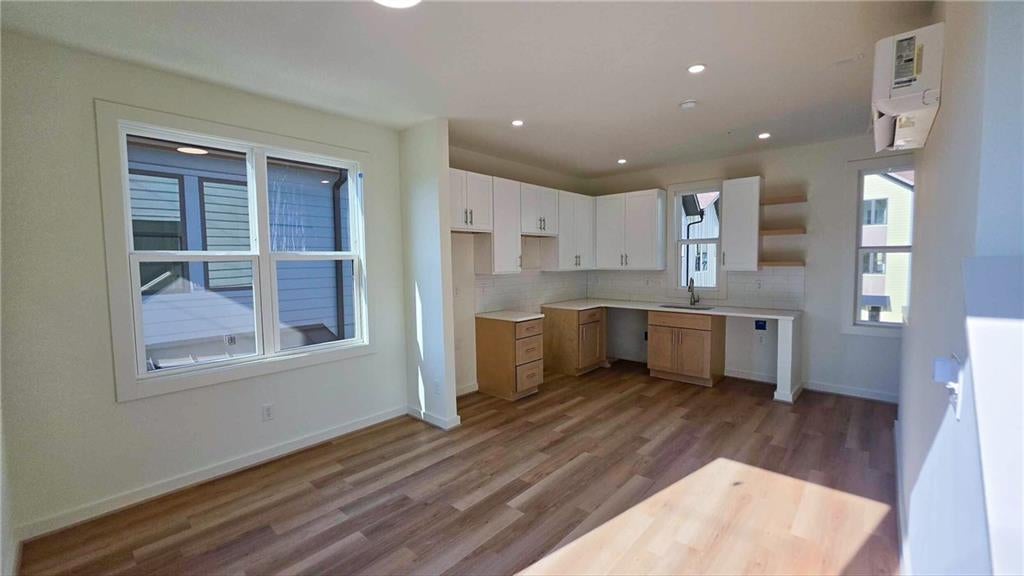
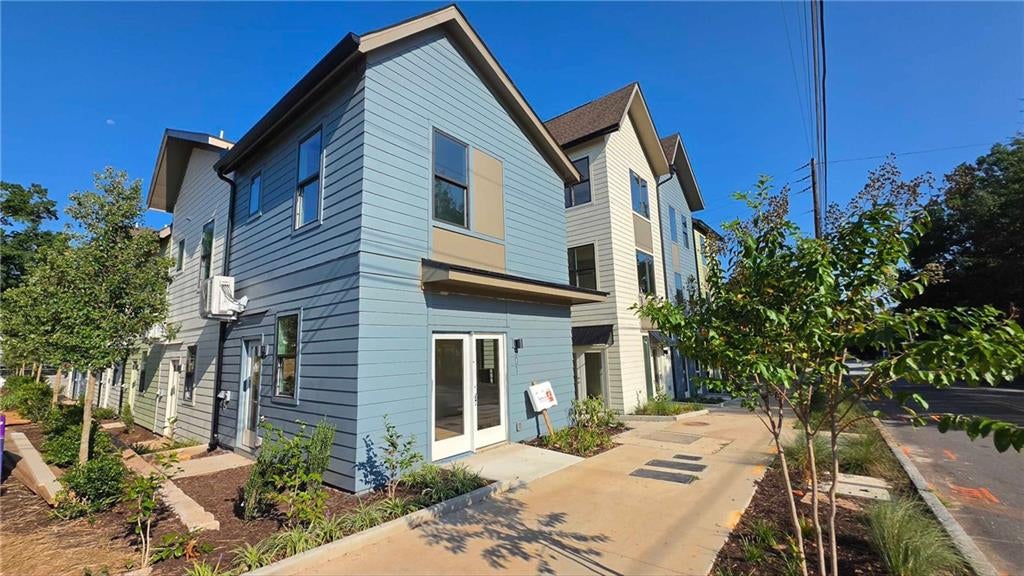
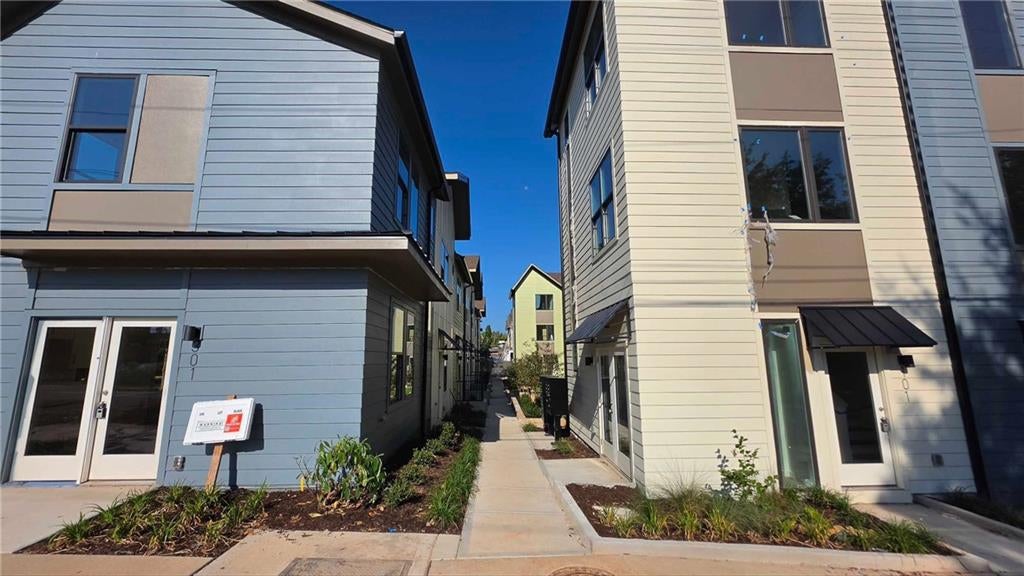
Experience connected city living at 1121 Allene, a contemporary townhome community ideally situated just steps from Atlanta's vibrant Westside BeltLine. With the Oakland City MARTA Station approximately a 15-minute walk away, this location offers convenient access to some of Atlanta's most exciting dining, entertainment, and recreational destinations. This beautifully completed, move-in-ready three-bedroom townhome features a thoughtfully designed three-story layout, abundant natural light, modern finishes, granite countertops, sleek cabinetry, and inviting living spaces designed for both comfort and functionality. Beyond your front door, enjoy beautifully landscaped community courtyards, a dedicated dog park, and the convenience of having the BeltLine practically in your backyard. Spend your afternoons exploring nearby trails, discovering the restaurants and breweries at Lee + White, or enjoying everything Atlanta's Westside has to offer. Whether you're commuting, entertaining, or simply enjoying the energy of the city, Allene places you right where you want to be. Move-in ready, thoughtfully designed, and exceptionally located. Welcome home to 1121 Allene, where the BeltLine lifestyle is just steps away.

Save
Ask
Tour
Hide
Share
Listing Snapshot
Price 
$304,900
Days On Site 
2 Days
Bedrooms 
3
Inside Area (SqFt) 
970 sqft
Total Baths 
2
Full Baths 
2
Partial Baths 
N/A
Lot Size 
0.344 Acres
Year Built 
2026
MLS Number 
7855701
Status 
Active
Property Tax 
$1,546
HOA/Condo/Coop Fees 
$240 monthly
Sq Ft Source 
Builder
Friends & Family
Recent Activity
2 days agoListing first seen on site
2 days agoListing updated with changes from the MLS
General Features
Acres 
0.344
Foundation 
Slab
Land Lease 
No
Levels 
Two
Parking 
None
Property Condition 
New Construction
Property Sub Type 
Condominium
Security 
Smoke Detector(s)
Sewer 
Public Sewer
SqFt Above 
970
SqFt Total 
970
Style 
ModernOther
Utilities 
Cable AvailableElectricity AvailablePhone AvailableWater Available
Water Source 
Public
Interior Features
Appliances 
DishwasherElectric Water Heater
Basement 
None
Cooling 
Zoned
Electric 
220 Volts
Fireplace Features 
None
Flooring 
Vinyl
Heating 
Forced AirZoned
Laundry Features 
Laundry Closet
Window Features 
Double Pane Windows
Save
Ask
Tour
Hide
Share
Exterior Features
Construction Details 
Other
Exterior 
Other
Fencing 
Back Yard
Frontage 
0
Lot Features 
Level
Other Structures 
None
Patio And Porch 
Patio
Pool Features 
None
Road Frontage 
City Street
Roof 
Composition
Spa Features 
None
View 
City
Waterfront Features 
None
Waterview 
City
Windows/Doors 
Double Pane Windows
Community Features
Association Fee 
$240.0
Association Fee Frequency 
Monthly
Community Features 
SidewalksStreet Lights
Horse Property 
None
Financing Terms Available 
CashConventional
Roads 
Asphalt
Schools
School District
Unknown
Elementary School
Charles L. Gideons
Middle School
Sylvan Hills
High School
Carver - Muscogee
Listing Courtesy Of: Diana Dandridge of HomeSmart Broker: 901-299-0364 Prefer Ph#:diana@dianadandridge.com

Listings identified with the FMLS IDX logo come from FMLS and are held by brokerage firms other than the owner of this website and the listing brokerage is identified in any listing details. Information is deemed reliable but is not guaranteed. If you believe any FMLS listing contains material that infringes your copyrighted work, please click here to review our DMCA policy and learn how to submit a takedown request.



© 2017-2026 First Multiple Listing Service, Inc.

Neighborhood & Commute
Source: Walkscore
Disclosure: Community information and market data powered by Constellation Data Labs. Information is deemed reliable but not guaranteed.
Save
Ask
Tour
Hide
Share
Scroll to Top