Save
Ask
Tour
Hide
Share
$450,000
5 Days On Site

128 Floating Leaf Way
Dallas, GA 30132

For Sale|Single Family Residence|Active
4
Beds
3
Total Baths
2
Full Baths
1
Partial Bath
2,656
SqFt
$169
/SqFt
2017
Built
Subdivision:
Edenwood
County:
Paulding
Listing Courtesy Of: Justin Kelley of Compass Broker: 404-668-6621 Prefer Ph#:colt.kelley@compass.com

Due to the health concerns created by Coronavirus we are offering personal 1-1 online video walkthough tours where possible.
Call Now: 404-205-8800
Is this the listing for you? We can help make it yours.
404-205-8800
Upcoming Open Houses
Due to COVID-19, we recommend you verify Open Houses before attending.
Sun, Oct 25, 11:00 PM - 2:00 PM
Sun, Oct 25, 12:00 PM - 3:00 PM
128 Floating Leaf Way128 Floating Leaf Way128 Floating Leaf Way128 Floating Leaf Way
Save
Ask
Tour
Hide
Share

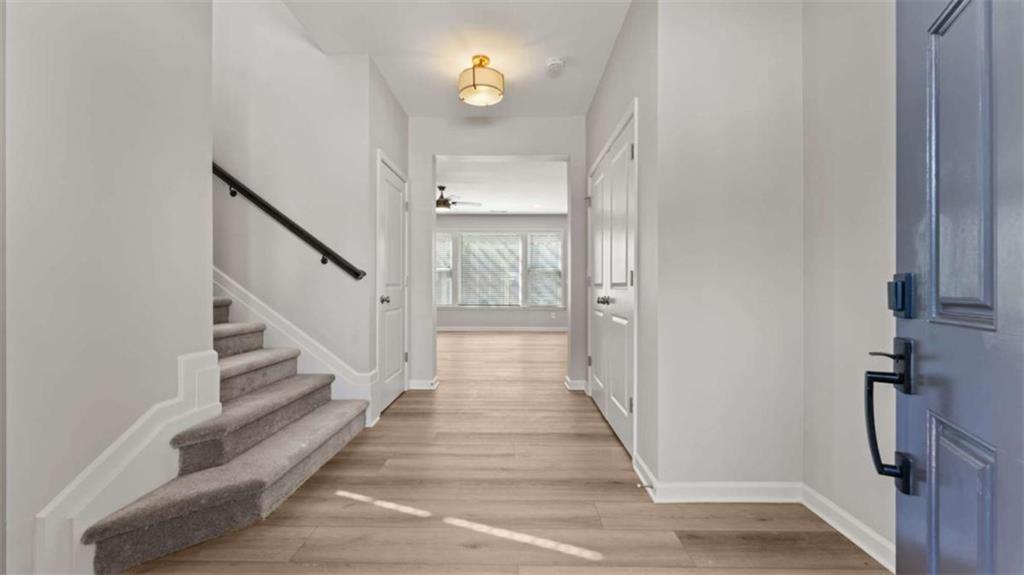
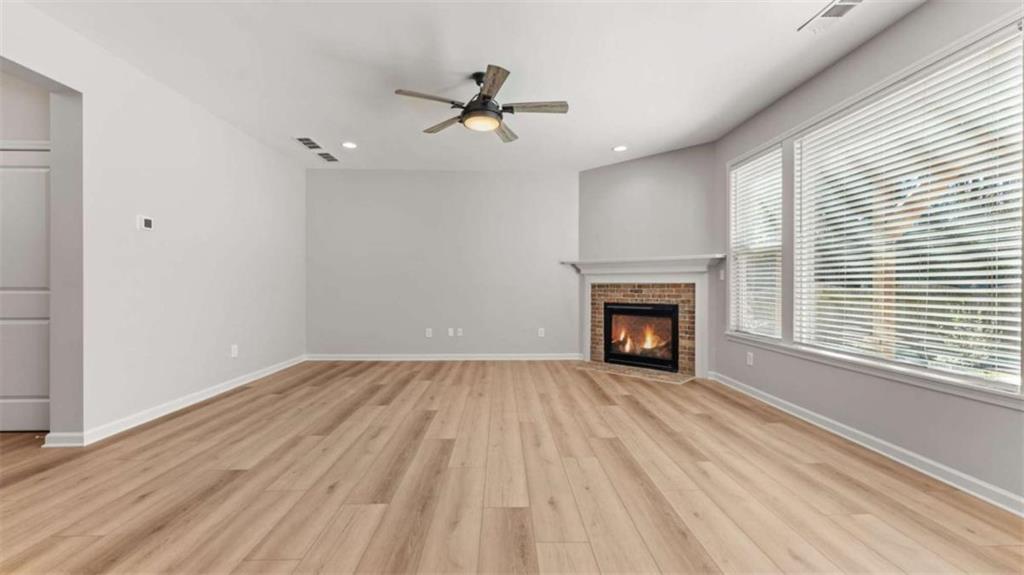
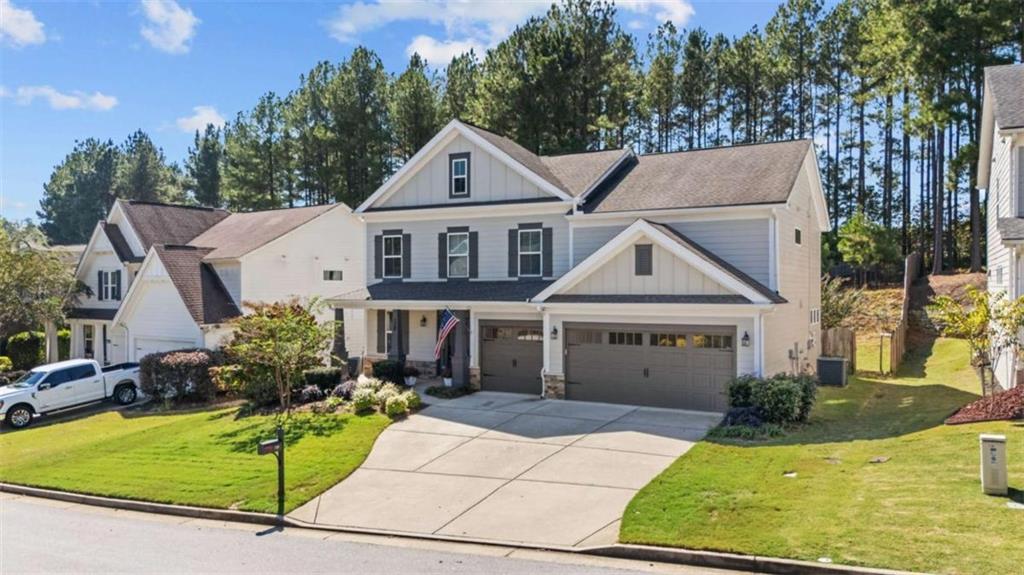
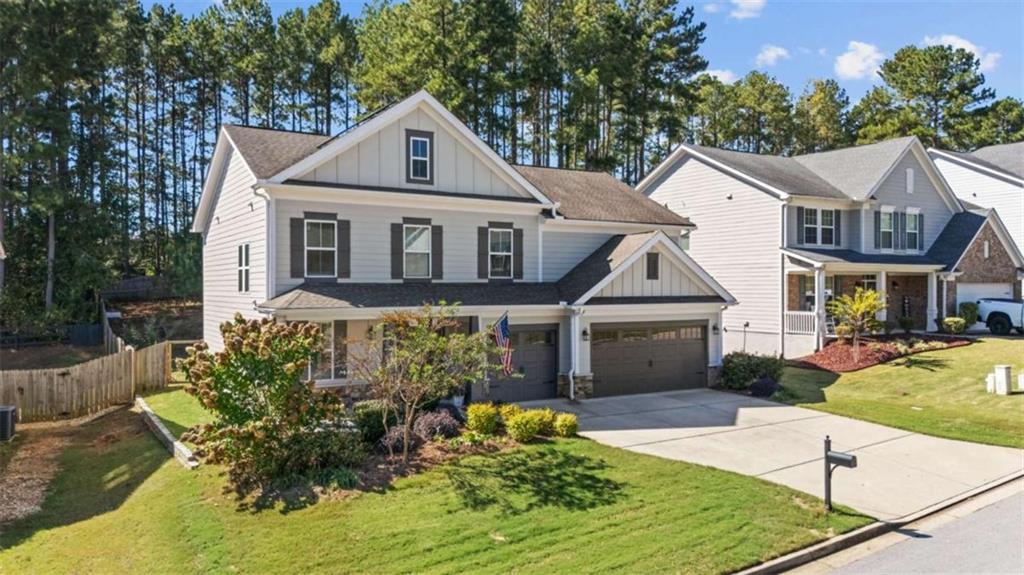
Welcome to Edenwood where comfort, convenience, and community come together! Get ready to fall in love with this beautifully updated and renovated, move-in-ready home! From the moment you step inside, you'll be greeted by stylish luxury vinyl plank flooring, updated fixtures, and fresh paint that give the home a modern, inviting feel. And the perks don't stop at the front door! Enjoy the added convenience of solar panels and an electric vehicle charger, then step outside to your own outdoor retreat featuring a patio and pergola perfect for morning coffee, weekend gatherings, or relaxing evenings under the stars. Life in Edenwood means more than just a beautiful home. Residents enjoy access to a community swimming pool, tennis courts, playground, fitness gym, and clubhouse giving you plenty of ways to stay active, connect with neighbors, and make lasting memories. Location? It doesn't get much better! With an award-winning school district and endless opportunities for fun nearby, you're just a short trip from multiple golf courses, Lake Allatoona, Acworth Beach, scenic mountain hiking trails, and all the excitement at LakePoint Station and Sports. Whether you're hosting friends, enjoying the great outdoors, or simply soaking up the comforts of home, Edenwood offers the lifestyle you've been looking for! Come see what makes this home and community so special.

Save
Ask
Tour
Hide
Share
Listing Snapshot
Price 
$450,000
Days On Site 
5 Days
Bedrooms 
4
Inside Area (SqFt) 
2,656 sqft
Total Baths 
3
Full Baths 
2
Partial Baths 
1
Lot Size 
0.24 Acres
Year Built 
2017
MLS Number 
7855601
Status 
Active
Property Tax 
N/A
HOA/Condo/Coop Fees 
$66.67 monthly
Sq Ft Source 
Other
Friends & Family
Recent Activity
3 days agoStatus changed to Active
3 days agoPrice changed to $450,000
3 days agoListing updated with changes from the MLS
5 days agoListing first seen on site
General Features
Acres 
0.24
Attached Garage 
Yes
Energy Features 
Solar
Foundation 
Slab
Garage 
Yes
Garage Spaces 
3
Green Energy Efficient 
AppliancesWindows
Land Lease 
No
Levels 
Two
Parking 
AttachedDrivewayGarageGarage Door OpenerGarage Faces FrontParking PadElectric Vehicle Charging Station(s)
Parking Spaces 
4
Property Sub Type 
Single Family Residence
Security 
Smoke Detector(s)Carbon Monoxide Detector(s)Fire Alarm
Sewer 
Public Sewer
SqFt Above 
2656
SqFt Total 
2656
Style 
Traditional
Utilities 
Cable AvailableElectricity AvailableNatural Gas Available
Water Source 
Public
Interior Features
Appliances 
DishwasherDisposalDryerENERGY STAR Qualified AppliancesENERGY STAR Qualified Water HeaterGas CooktopGas OvenGas RangeMicrowaveRefrigeratorWasher
Basement 
None
Cooling 
Central AirElectricENERGY STAR Qualified Equipment
Electric 
220 Volts220 Volts in Garage
Fireplace 
Yes
Fireplace Features 
Living Room
Fireplaces 
1
Flooring 
CarpetLaminateVinyl
Heating 
CentralENERGY STAR Qualified EquipmentHeat PumpNatural Gas
Interior 
PantryKitchen IslandDouble VanityHigh CeilingsHigh Speed InternetOtherWalk-In Closet(s)
Laundry Features 
Laundry RoomSinkUpper LevelOther
Window Features 
Double Pane WindowsPlantation ShuttersShutters
Save
Ask
Tour
Hide
Share
Exterior Features
Construction Details 
Cement SidingConcreteLap Siding
Exterior 
Other
Fencing 
Back YardFencedWood
Frontage 
0
Lot Features 
Back YardLandscapedSlopedOther
Other Structures 
Pergola
Patio And Porch 
Patio
Pool Features 
None
Road Frontage 
Other
Roof 
Composition
Spa Features 
None
View 
Trees/Woods
Waterfront Features 
None
Waterview 
Trees/Woods
Windows/Doors 
Double Pane WindowsPlantation ShuttersShutters
Community Features
Association Fee 
$800.0
Association Fee Frequency 
Annually
Community Features 
ClubhouseOtherPoolSidewalksTennis Court(s)
Horse Property 
None
Roads 
Asphalt
Schools
School District
Unknown
Elementary School
Burnt Hickory
Middle School
Sammy McClure Sr.
High School
North Paulding
Listing Courtesy Of: Justin Kelley of Compass Broker: 404-668-6621 Prefer Ph#:colt.kelley@compass.com

Listings identified with the FMLS IDX logo come from FMLS and are held by brokerage firms other than the owner of this website and the listing brokerage is identified in any listing details. Information is deemed reliable but is not guaranteed. If you believe any FMLS listing contains material that infringes your copyrighted work, please click here to review our DMCA policy and learn how to submit a takedown request.



© 2017-2026 First Multiple Listing Service, Inc.

Neighborhood & Commute
Source: Walkscore
Disclosure: Community information and market data powered by Constellation Data Labs. Information is deemed reliable but not guaranteed.
Save
Ask
Tour
Hide
Share
Scroll to Top