Save
Ask
Tour
Hide
Share
$4,290
5 Days On Site

3485 Goldenrod Drive
Alpharetta, GA 30005

For Rent|Single Family Residence|Active
4
Beds
3
Total Baths
3
Full Baths
2,818
SqFt
$2
/SqFt
1997
Built
Subdivision:
Park Forest
County:
Fulton
Listing Courtesy Of: Armstrong Soo of Armstrong Soo's Urban Homes of GA Broker: 628-888-0328 Prefer Ph#:armstrongsoo@urbanhomesga.com

Due to the health concerns created by Coronavirus we are offering personal 1-1 online video walkthough tours where possible.
Call Now: 404-205-8800
Is this the listing for you? We can help make it yours.
404-205-8800
3485 Goldenrod Drive3485 Goldenrod Drive3485 Goldenrod Drive3485 Goldenrod Drive
Save
Ask
Tour
Hide
Share

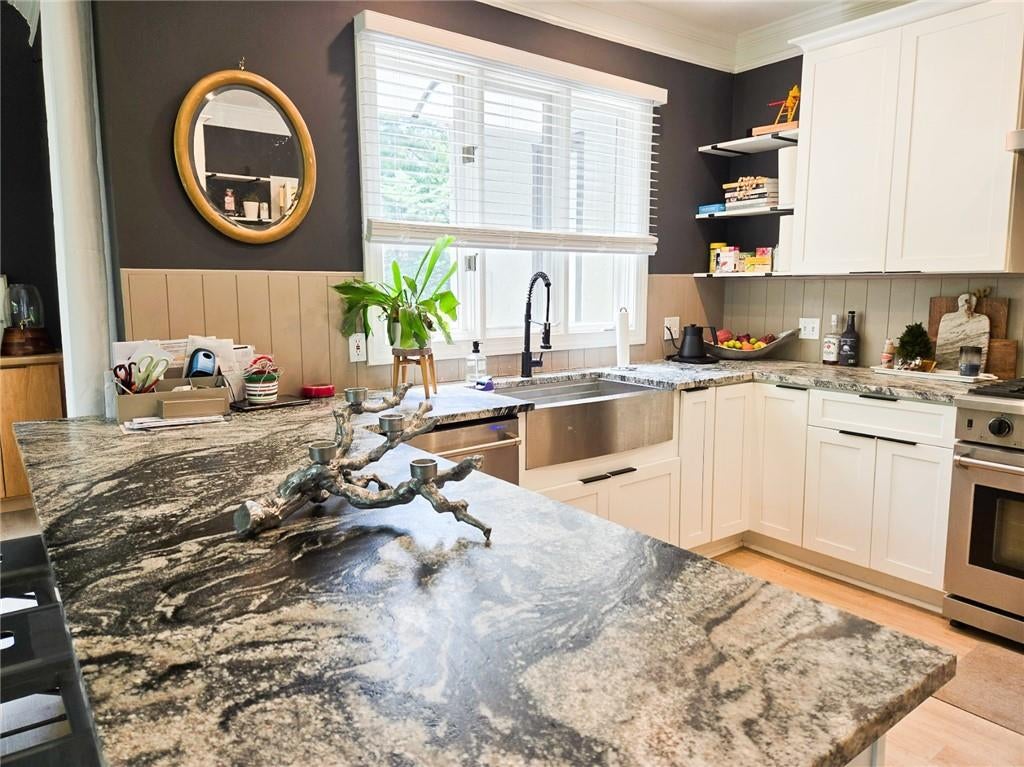
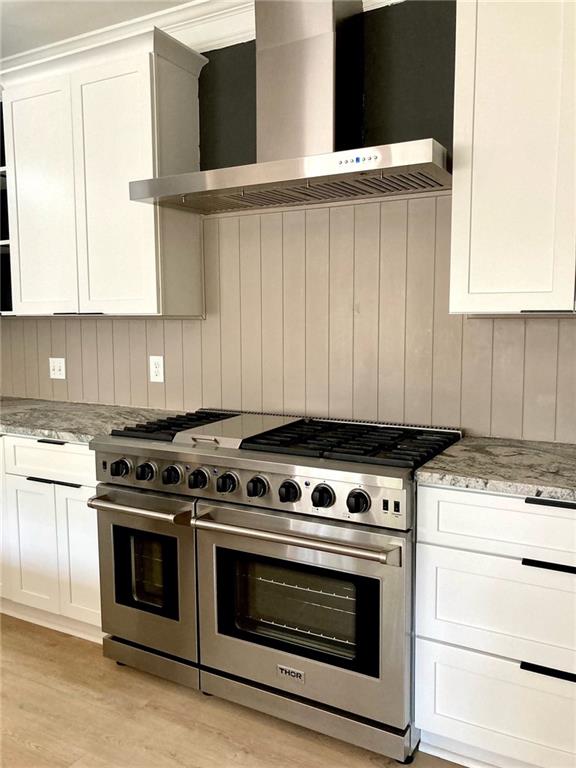
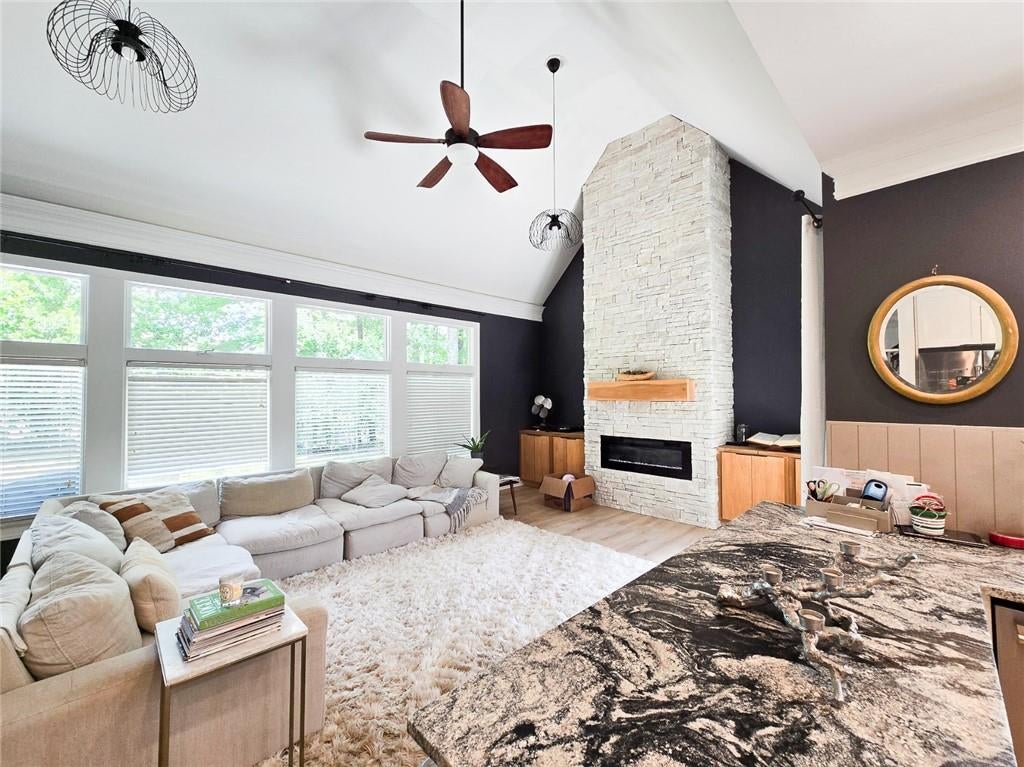
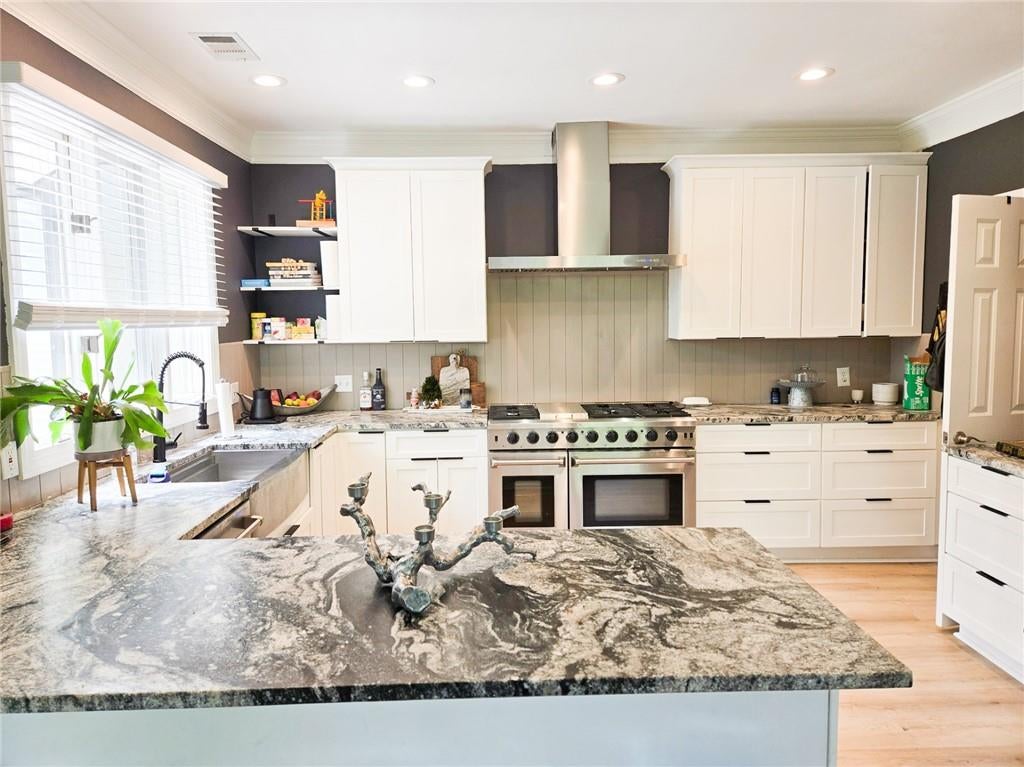
Spacious, Renovated 4BR/3BA Home in Prime Location. Private Lot with Plenty of Amenities. This beautifully renovated 4-bedroom, 3-bath single-family home offers bright, open-concept living with ample natural light and a thoughtfully designed layout. Two of the bedrooms, including the spacious primary suite, are located on the main level for added convenience. Set on a premium lot with no direct neighbors, the home provides a rare sense of privacy enhanced by professional landscaping that subtly buffers views of nearby high transmission lines. Renovations include luxury vinyl plank flooring, plush carpeting, a stunning floor-to-ceiling stone electric fireplace, and a chef’s kitchen featuring a 48-inch professional range and stainless steel appliances. The large laundry room includes generous storage, and the two-car garage is complemented by a huge driveway with plenty of parking. A beautifully maintained private yard and garden create an ideal setting for outdoor relaxation or entertaining. Located in a peaceful, amenity-rich community with four tennis courts, basketball courts, a resort-style pool, clubhouse, and miles of walking trails, this home offers the perfect blend of tranquility and convenience. Just minutes from top-rated public schools, GA-400, Avalon, shopping, and dining, it’s a rare opportunity to enjoy suburban comfort with city access. All appliances are included. Available for move-in after Nov 11, 2026. Virtual tour URL available upon request.

Save
Ask
Tour
Hide
Share
Listing Snapshot
Price 
$4,290
Days On Site 
5 Days
Bedrooms 
4
Inside Area (SqFt) 
2,818 sqft
Total Baths 
3
Full Baths 
3
Partial Baths 
N/A
Lot Size 
0.587 Acres
Year Built 
1997
MLS Number 
7855548
Status 
Active
Property Tax 
N/A
HOA/Condo/Coop Fees 
N/A
Sq Ft Source 
Appraiser
Friends & Family
Recent Activity
5 days agoStatus changed to Active
5 days agoPrice changed to $4,290
5 days agoListing updated with changes from the MLS
6 days agoListing first seen on site
General Features
Acres 
0.587
Attached Garage 
Yes
Available on 
2026-11-11
Garage 
Yes
Garage Spaces 
2
Lease Term 
6 Months
Levels 
Two
Parking 
AttachedCoveredGarageKitchen Level
Pets 
Call
Property Sub Type 
Single Family Residence
Security 
Carbon Monoxide Detector(s)Smoke Detector(s)
SqFt Total 
2818
Style 
A-Frame
Utilities 
None
Interior Features
Appliances 
DishwasherDouble OvenDryerGas RangeMicrowaveRefrigeratorWasher
Basement 
None
Cooling 
Ceiling Fan(s)Central AirHeat PumpZoned
Fireplace 
Yes
Fireplace Features 
Family RoomGas StarterInsert
Fireplaces 
1
Flooring 
CarpetCeramic Tile
Furnished 
Negotiable
Heating 
Fireplace InsertForced AirHeat PumpHot WaterNatural Gas
Interior 
Breakfast BarPantryEntrance FoyerWalk-In Closet(s)Master Downstairs
Laundry Features 
Laundry RoomMain Level
Main Level Bedrooms 
2
Spa 
Yes
Window Features 
Insulated Windows
Save
Ask
Tour
Hide
Share
Exterior Features
Construction Details 
Cement Siding
Exterior 
BalconyCourtyardGarden
Fencing 
None
Lot Features 
Corner LotLandscaped
Other Structures 
None
Patio And Porch 
DeckPatio
Pool Features 
None
Road Frontage 
Other
Roof 
Shingle
Spa 
Yes
Spa Features 
Private
View 
Other
Waterfront Features 
None
Waterview 
Other
Windows/Doors 
Insulated Windows
Community Features
Accessibility Features 
Therapeutic WhirlpoolAccessible BedroomAccessible DoorsAccessible EntranceAccessible Full BathAccessible Hallway(s)Accessible KitchenAccessible Washer/Dryer
Community Features 
PoolTennis Court(s)
Roads 
Paved
Schools
School District
Unknown
Elementary School
Creek View
Middle School
Webb Bridge
High School
Alpharetta
Listing Courtesy Of: Armstrong Soo of Armstrong Soo's Urban Homes of GA Broker: 628-888-0328 Prefer Ph#:armstrongsoo@urbanhomesga.com

Listings identified with the FMLS IDX logo come from FMLS and are held by brokerage firms other than the owner of this website and the listing brokerage is identified in any listing details. Information is deemed reliable but is not guaranteed. If you believe any FMLS listing contains material that infringes your copyrighted work, please click here to review our DMCA policy and learn how to submit a takedown request.



© 2017-2026 First Multiple Listing Service, Inc.

Neighborhood & Commute
Source: Walkscore
Disclosure: Community information and market data powered by Constellation Data Labs. Information is deemed reliable but not guaranteed.
Save
Ask
Tour
Hide
Share
Scroll to Top