Save
Ask
Tour
Hide
Share
$1,085,000
3 Days On Site

150 Clipper Bay Drive
Alpharetta, GA 30005

Single Family Residence|Coming Soon
4
Beds
3
Total Baths
2
Full Baths
1
Partial Bath
2,774
SqFt
$391
/SqFt
1983
Built
Subdivision:
Windward
County:
Fulton
Listing Courtesy Of: LOUIS OKONIEWSKI of HomeSmart Broker: 404-876-4901 Prefer Ph#:louis.oko@gmail.com

Due to the health concerns created by Coronavirus we are offering personal 1-1 online video walkthough tours where possible.
Call Now: 404-205-8800
Is this the listing for you? We can help make it yours.
404-205-8800
150 Clipper Bay Drive150 Clipper Bay Drive150 Clipper Bay Drive150 Clipper Bay Drive
Save
Ask
Tour
Hide
Share

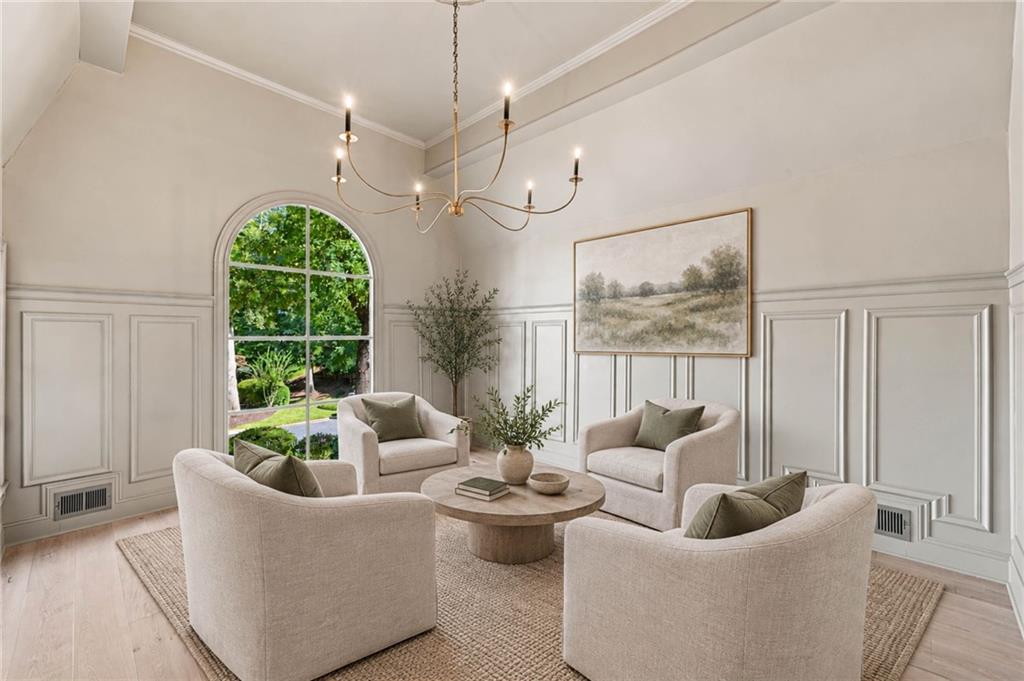
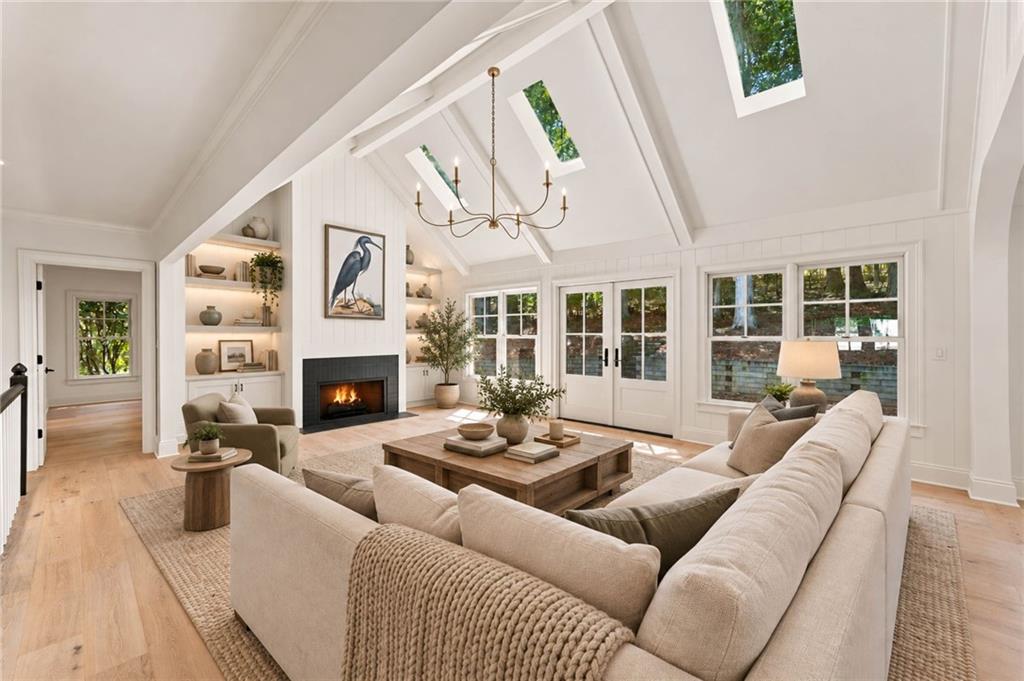
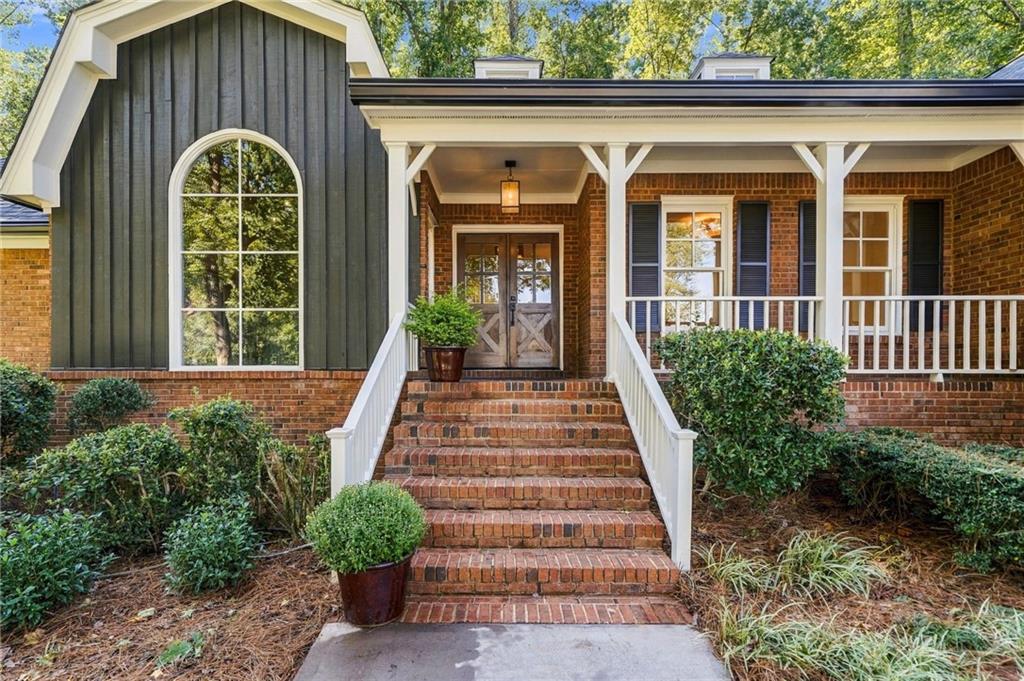
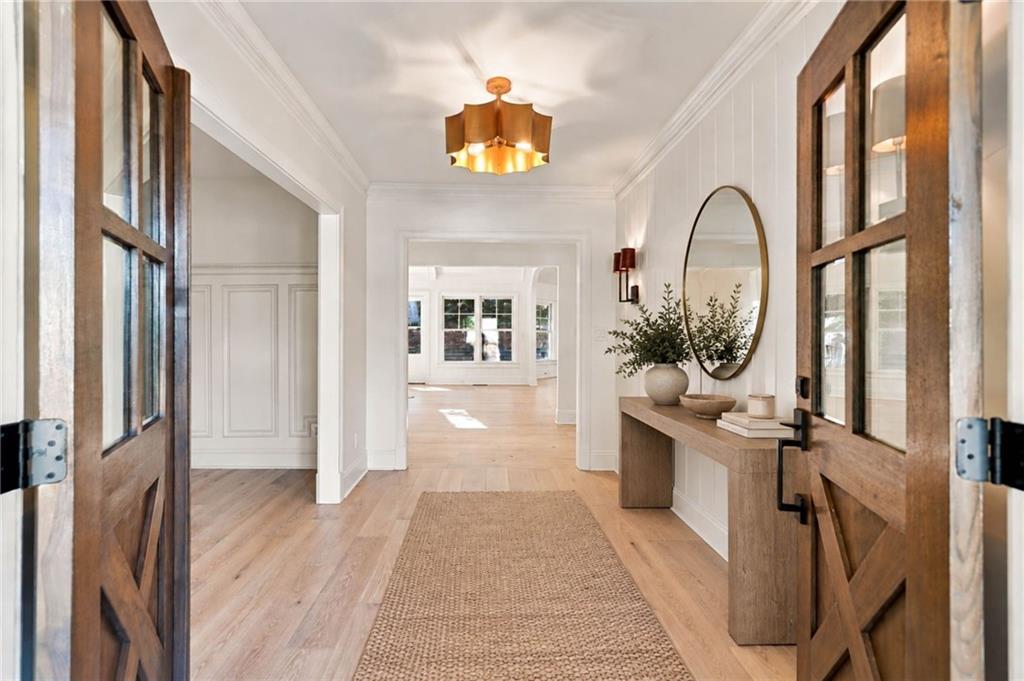
Exceptional Windward Luxury Renovation. Reimagined timeless Country French Masterpiece! One Level Living at it's Best. Located on the highly sought after Clipper Bay Drive, steps from Pool, Tennis, Pickleball, Lake, Marina and all 3 Alpharetta A+ Schools. 4 Sides Brick, recent Architectural Roof, recent Driveway/Sidewalk replacement, recent Jeld-Wen Architectural Wood Windows, Custom Solid Walnut Wood Entry Doors, recent Jeld-Wen Rear and Side Entry Doors, New Interior Doors and Hardware. New 8" tongue and groove solid wood walls, and extensive Custom Trim package. New 7 1/2" French Oak Wood Floors, High-End Designer Curated Lighting. New Kitchen with 48" Dual Fuel Professional Range, Artisan built Range Hood with Remote Blowers, Bosch Refrigerator and Dishwasher, Sharpe 30" Microwave Drawer. Taj Mahal Natural Stone Countertops throughout entire home! Resort style Primary Suite with 2 Custom Closets and a Luxury Bath that includes a breathtaking Walk in Shower with Skylight ! Three additional Large Bedrooms and a Bath with Dual Bowl Sinks. Stunning Powder Room. Large Unfinished Basement with window and walkout door. Perfect as is for tremendous storage/workshop/play space etc. Stubbed for future development. Beautiful Backyard overlooking protected Green Space, backing to Shirley Estates. Rare, One of a Kind, Statement Property.

Save
Ask
Tour
Hide
Share
Listing Snapshot
Price 
$1,085,000
Days On Site 
3 Days
Bedrooms 
4
Inside Area (SqFt) 
2,774 sqft
Total Baths 
3
Full Baths 
2
Partial Baths 
1
Lot Size 
0.3857 Acres
Year Built 
1983
MLS Number 
7855433
Status 
Coming Soon
Property Tax 
$7,178
HOA/Condo/Coop Fees 
$81.25 monthly
Sq Ft Source 
Public Records
Friends & Family
Recent Activity
yesterdayStatus changed to Coming Soon
yesterdayListing updated with changes from the MLS
3 days agoListing first seen on site
General Features
Acres 
0.3857
Attached Garage 
Yes
Foundation 
Concrete Perimeter
Garage 
Yes
Garage Spaces 
2
Green Energy Efficient 
AppliancesDoorsRoofThermostatWater HeaterWindows
Home Warranty 
Yes
Land Lease 
No
Levels 
One
Parking 
AttachedDrivewayGarage
Parking Spaces 
3
Property Condition 
Updated/Remodeled
Property Sub Type 
Single Family Residence
Security 
Secured Garage/Parking
Sewer 
Public Sewer
SqFt Above 
2774
SqFt Total 
2774
Style 
ColonialCountryRanch
Utilities 
Cable AvailableElectricity AvailableNatural Gas Available
Water Source 
Public
Interior Features
Appliances 
DishwasherDisposalENERGY STAR Qualified AppliancesGas RangeGas Water HeaterIndoor GrillMicrowaveRange HoodRefrigeratorSelf Cleaning Oven
Basement 
Bath/StubbedExterior EntryInterior EntryUnfinished
Cooling 
Attic FanCentral AirElectricWhole House FanZoned
Electric 
220 Volts
Fireplace 
Yes
Fireplace Features 
Factory BuiltFamily RoomGas Log
Fireplaces 
1
Flooring 
Ceramic TileHardwood
Heating 
CentralForced AirNatural GasZoned
Interior 
Eat-in KitchenPantryKitchen IslandBeamed CeilingsCathedral Ceiling(s)Double VanityEntrance FoyerHis and Hers ClosetsLow Flow Plumbing FixturesRecessed LightingTray Ceiling(s)Vaulted Ceiling(s)Walk-In Closet(s)Master Downstairs
Laundry Features 
Electric Dryer HookupLaundry RoomMain LevelSink
Main Level Bedrooms 
4
Window Features 
Double Pane WindowsENERGY STAR Qualified WindowsInsulated Windows
Save
Ask
Tour
Hide
Share
Exterior Features
Construction Details 
Blown-In InsulationHardiPlank Type
Exterior 
Rain Gutters
Fencing 
None
Frontage 
0
Lot Features 
Back YardFront YardLandscapedSprinklers In FrontSprinklers In RearWooded
Other Structures 
None
Patio And Porch 
CoveredFront PorchPatio
Pool Features 
None
Road Frontage 
City Street
Roof 
Composition
Spa Features 
None
View 
Trees/Woods
Waterfront Features 
Windward
Waterview 
Trees/Woods
Windows/Doors 
Double Pane WindowsENERGY STAR Qualified WindowsInsulated Windows
Community Features
Association Fee Frequency 
Annually
Additional Association Fee 
$975.0
Additional Association Fee Frequency 
Annually
Community Features 
GolfLakeParkPool
Horse Property 
None
Financing Terms Available 
CashConventionalFHAVA Loan
Roads 
Asphalt
Schools
School District
Unknown
Elementary School
Creek View
Middle School
Webb Bridge
High School
Alpharetta
Listing Courtesy Of: LOUIS OKONIEWSKI of HomeSmart Broker: 404-876-4901 Prefer Ph#:louis.oko@gmail.com

Listings identified with the FMLS IDX logo come from FMLS and are held by brokerage firms other than the owner of this website and the listing brokerage is identified in any listing details. Information is deemed reliable but is not guaranteed. If you believe any FMLS listing contains material that infringes your copyrighted work, please click here to review our DMCA policy and learn how to submit a takedown request.



© 2017-2026 First Multiple Listing Service, Inc.

Neighborhood & Commute
Source: Walkscore
Disclosure: Community information and market data powered by Constellation Data Labs. Information is deemed reliable but not guaranteed.
Save
Ask
Tour
Hide
Share
Scroll to Top