Save
Ask
Tour
Hide
Share
$2,300
5 Days On Site

952 Estes Drive SW
Atlanta, GA 30310

For Rent|Single Family Residence|Active
3
Beds
2
Total Baths
2
Full Baths
1,164
SqFt
$2
/SqFt
1940
Built
Subdivision:
None
County:
Fulton
Listing Courtesy Of: Nisha Noorani of Century 21 Results Broker: 770-889-6090 Prefer Ph#:nnoorani@youneedresults.com

Due to the health concerns created by Coronavirus we are offering personal 1-1 online video walkthough tours where possible.
Call Now: 404-205-8800
Is this the listing for you? We can help make it yours.
404-205-8800
952 Estes Drive SW952 Estes Drive SW952 Estes Drive SW952 Estes Drive SW
Save
Ask
Tour
Hide
Share

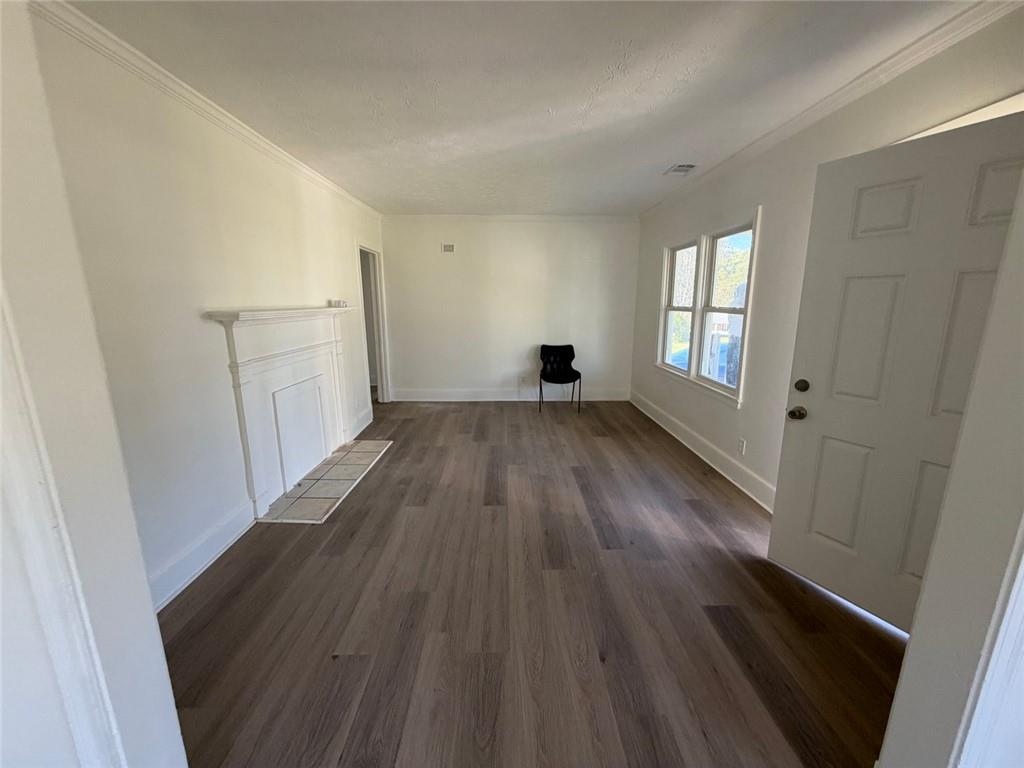
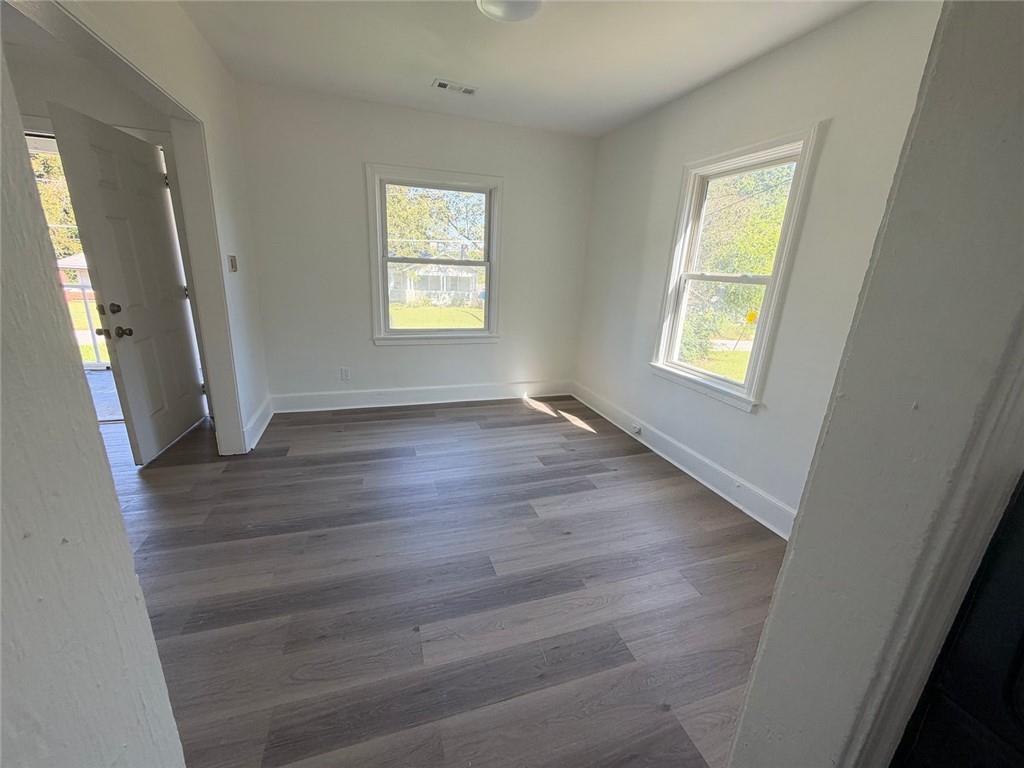
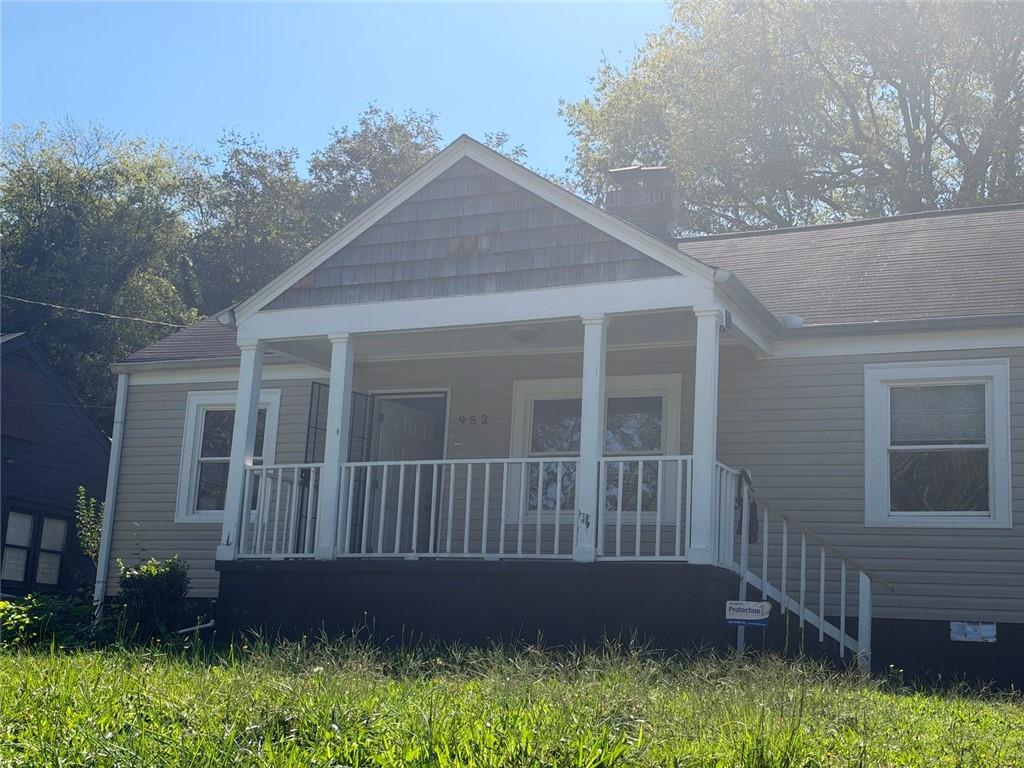
Welcome to your new home! This beautifully updated 3 Bed, 2 Bath gem spans 1,164 sqft and shines with brand-new flooring and fresh paint throughout move right in and start making memories. The bright, sun-filled interior and effortless layout make it perfect for comfortable everyday living, while the spacious backyard is your own private retreat, ideal for weekend cookouts, pets, or simply unwinding outdoors. Tucked in an unbeatable location just minutes from Georgia Tech, Emory University, and Hartsfield-Jackson Atlanta International Airport, this home is a dream for students, faculty, medical professionals, and frequent travelers alike. With easy access to major highways and everything Atlanta has to offer, this one checks every box. Homes like this don't last, schedule your private showing today!

Save
Ask
Tour
Hide
Share
Listing Snapshot
Price 
$2,300
Days On Site 
5 Days
Bedrooms 
3
Inside Area (SqFt) 
1,164 sqft
Total Baths 
2
Full Baths 
2
Partial Baths 
N/A
Lot Size 
0.246 Acres
Year Built 
1940
MLS Number 
7855432
Status 
Active
Property Tax 
N/A
HOA/Condo/Coop Fees 
N/A
Sq Ft Source 
Owner
Friends & Family
Recent Activity
6 days agoListing first seen on site
6 days agoListing updated with changes from the MLS
General Features
Acres 
0.246
Available on 
2026-10-16
Lease Term 
12 Months
Levels 
One
Parking 
Driveway
Parking Spaces 
4
Pets 
No
Property Sub Type 
Single Family Residence
SqFt Above 
1164
SqFt Total 
1164
Style 
Craftsman
Utilities 
Natural Gas AvailableSewer AvailableWater Available
Interior Features
Appliances 
Gas CooktopGas OvenOther
Basement 
None
Cooling 
Central Air
Fireplace 
Yes
Fireplace Features 
Family Room
Fireplaces 
1
Flooring 
LaminateTile
Furnished 
Unfurnished
Heating 
Forced Air
Interior 
PantryCentral VacuumMaster Downstairs
Laundry Features 
Laundry RoomOther
Main Level Bedrooms 
3
Save
Ask
Tour
Hide
Share
Exterior Features
Construction Details 
Aluminum SidingBrick
Exterior 
None
Fencing 
Back YardWood
Lot Features 
Back YardLandscapedLevelPrivate
Other Structures 
None
Patio And Porch 
Front Porch
Pool Features 
None
Road Frontage 
None
Roof 
ShingleOther
Spa Features 
None
View 
CityTrees/Woods
Waterfront Features 
None
Waterview 
CityTrees/Woods
Community Features
Community Features 
None
Roads 
Asphalt
Schools
School District
Unknown
Elementary School
Fulton - Other
Middle School
Fulton - Other
High School
Fulton - Other
Listing Courtesy Of: Nisha Noorani of Century 21 Results Broker: 770-889-6090 Prefer Ph#:nnoorani@youneedresults.com

Listings identified with the FMLS IDX logo come from FMLS and are held by brokerage firms other than the owner of this website and the listing brokerage is identified in any listing details. Information is deemed reliable but is not guaranteed. If you believe any FMLS listing contains material that infringes your copyrighted work, please click here to review our DMCA policy and learn how to submit a takedown request.



© 2017-2026 First Multiple Listing Service, Inc.

Neighborhood & Commute
Source: Walkscore
Disclosure: Community information and market data powered by Constellation Data Labs. Information is deemed reliable but not guaranteed.
Save
Ask
Tour
Hide
Share
Scroll to Top