Save
Ask
Tour
Hide
Share
$2,995
3 Days On Site

2015 Crossover Drive
Cumming, GA 30040

For Rent|Single Family Residence|Active
5
Beds
4
Total Baths
3
Full Baths
1
Partial Bath
2,510
SqFt
$1
/SqFt
1996
Built
Subdivision:
Barrett Downs
County:
Forsyth
Listing Courtesy Of: MITCH KAMINER of Atlanta Communities Broker: 770-663-7536 Prefer Ph#:sold@winwithmitch.com

Due to the health concerns created by Coronavirus we are offering personal 1-1 online video walkthough tours where possible.
Call Now: 404-205-8800
Is this the listing for you? We can help make it yours.
404-205-8800
2015 Crossover Drive2015 Crossover Drive2015 Crossover Drive2015 Crossover Drive
Save
Ask
Tour
Hide
Share

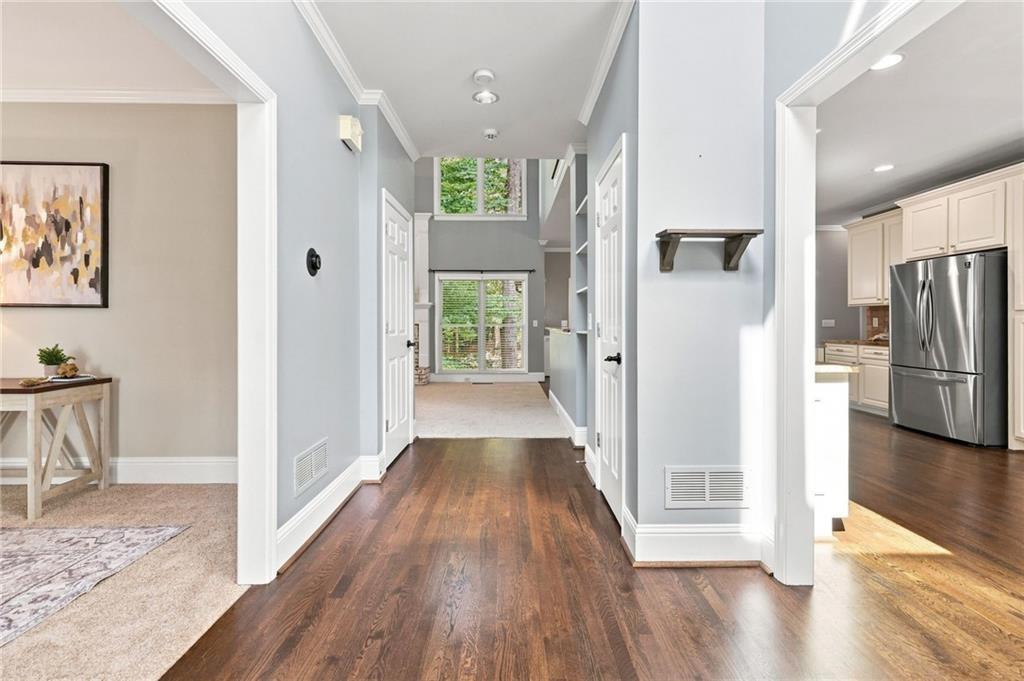
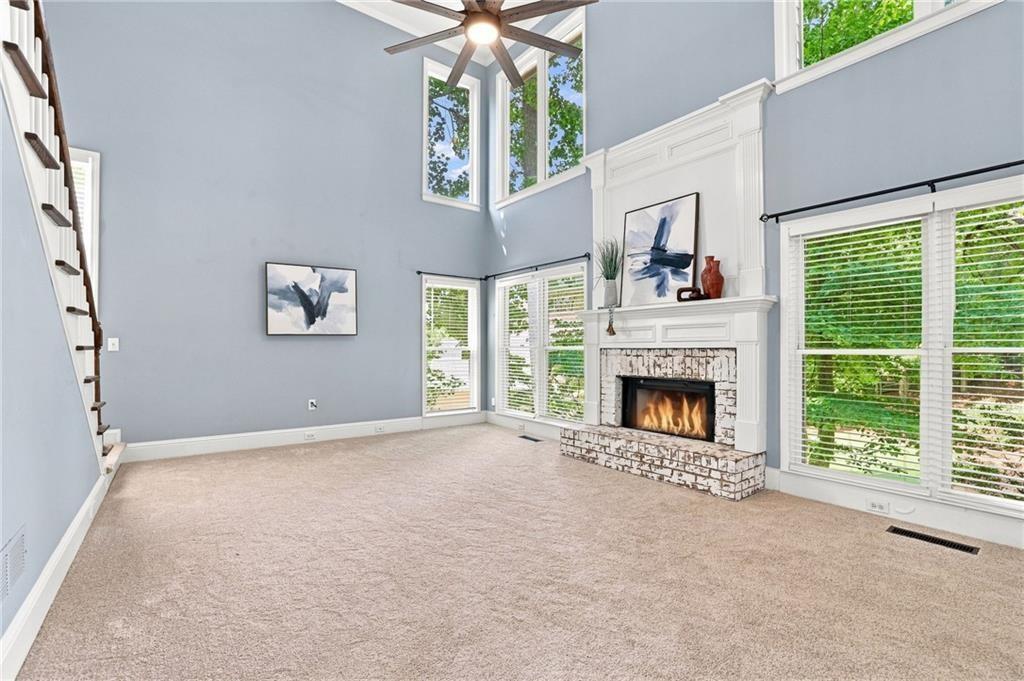
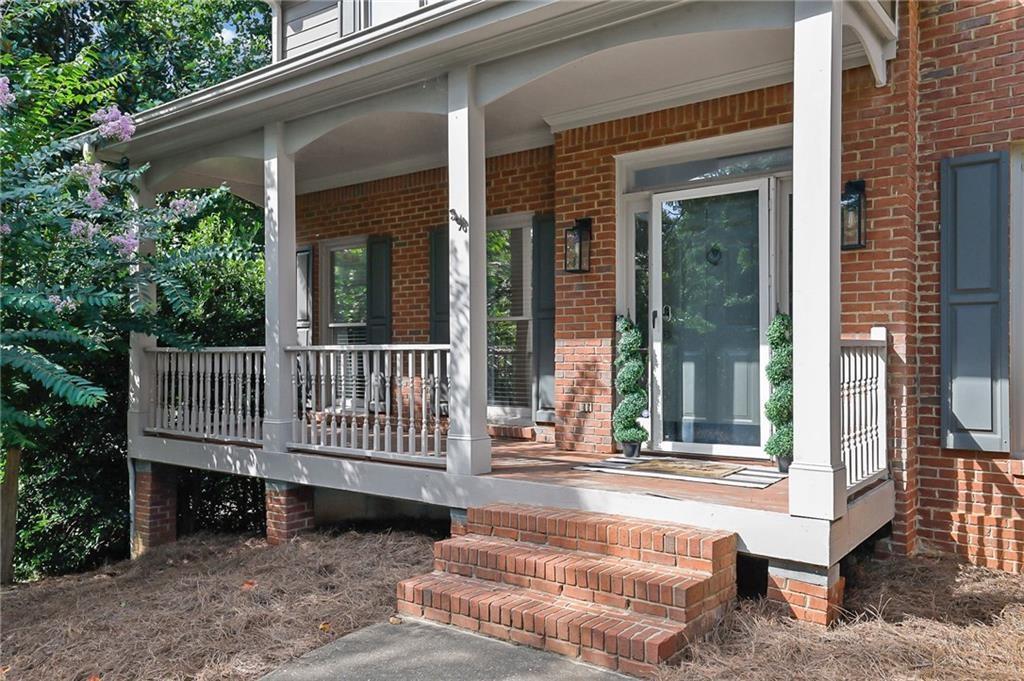
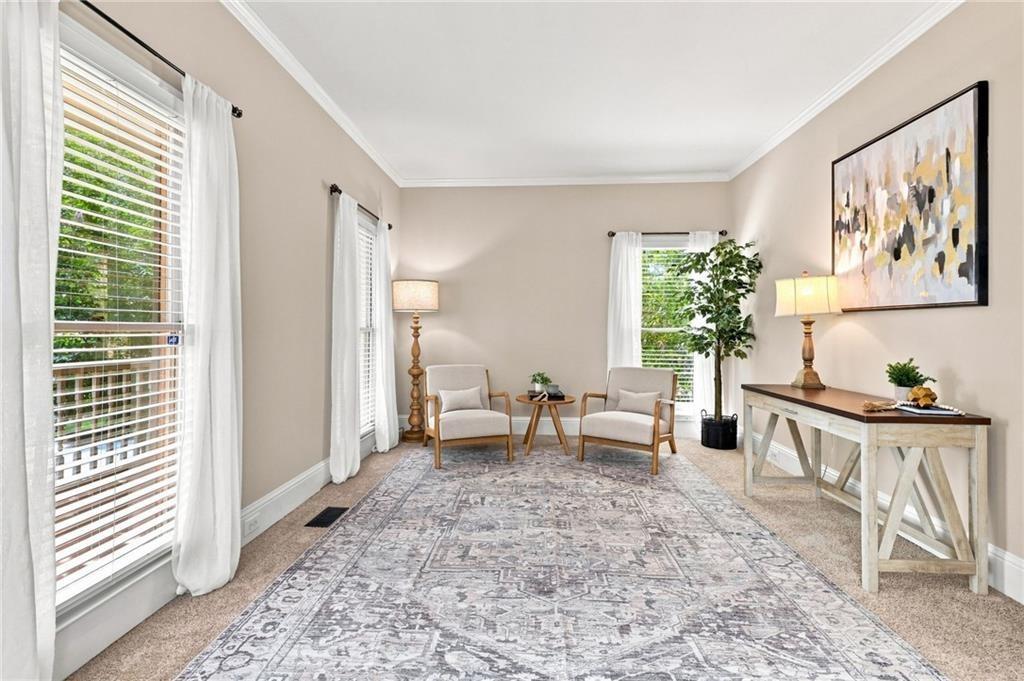
What a great home in a fantastic subdivision! Tons of space on all 3 levels. Rocking chair front porch, 2 story foyer with hardwoods. New carpeting throughout home! Nicely sized formal living room. HUGE kitchen with granite counter tops, stainless appliances, built in microwave, white cabinets, desk area, hardwoods, island, tiled backsplash and overlooks the 2 story family room. 2 story family room with lots of windows and brick fireplace with ornate mantle. Main floor laundry room and powder room. Second floor walkway overlooks the foyer and family room. Nicely sized owners suite with deep trey ceiling and sitting area. Owners bathroom with vaulted ceiling with sky lights, double vanities, jetted tub, large walk in all glass shower and large walk in shower. 3 additional nicely sized bedrooms upstairs. Large hallway bathroom. Full basement with lots of finished space including a family room, bedroom, full bathroom, unfinished areas as well. Screened in porch off kitchen with vaulted ceiling. Large private fenced backyard. Separate shed perfect for lawn care equipment. Great swim/tennis neighborhood with separate kids park. Can't beat the location and close to everything! Professionally managed and its ready to have your family in this gorgeous home!!

Save
Ask
Tour
Hide
Share
Listing Snapshot
Price 
$2,995
Days On Site 
3 Days
Bedrooms 
5
Inside Area (SqFt) 
2,510 sqft
Total Baths 
4
Full Baths 
3
Partial Baths 
1
Lot Size 
0.47 Acres
Year Built 
1996
MLS Number 
7855414
Status 
Active
Property Tax 
N/A
HOA/Condo/Coop Fees 
N/A
Sq Ft Source 
Public Records
Friends & Family
Recent Activity
4 days agoListing first seen on site
4 days agoListing updated with changes from the MLS
General Features
Acres 
0.47
Attached Garage 
Yes
Available on 
2026-10-16
Garage 
Yes
Garage Spaces 
2
Lease Term 
Other
Levels 
Two
Parking 
AttachedDrivewayGarageGarage Faces SideKitchen LevelElectric Vehicle Charging Station(s)
Pets 
Call
Property Sub Type 
Single Family Residence
Security 
Smoke Detector(s)
SqFt Total 
2510
Style 
Traditional
Utilities 
Cable AvailableElectricity AvailableNatural Gas AvailablePhone AvailableSewer AvailableUnderground UtilitiesWater Available
Interior Features
Appliances 
DishwasherDisposalElectric OvenElectric RangeGas Water HeaterMicrowaveRefrigeratorSelf Cleaning Oven
Basement 
Exterior EntryFinishedFullInterior EntryWalk-Out Access
Cooling 
Ceiling Fan(s)Central AirElectricZoned
Fireplace 
Yes
Fireplace Features 
Family RoomGas LogGas Starter
Fireplaces 
1
Flooring 
CarpetCeramic TileHardwoodTile
Furnished 
Unfurnished
Heating 
CentralForced AirNatural GasZoned
Interior 
Breakfast BarEat-in KitchenPantryKitchen IslandCathedral Ceiling(s)Crown MoldingDouble VanityHigh Speed InternetRecessed LightingTray Ceiling(s)Vaulted Ceiling(s)Walk-In Closet(s)
Laundry Features 
Electric Dryer HookupLaundry RoomMain Level
Window Features 
Double Pane WindowsShuttersWindow Treatments
Save
Ask
Tour
Hide
Share
Exterior Features
Construction Details 
Cement Siding
Exterior 
Private EntrancePrivate Yard
Fencing 
Back YardFenced
Lot Features 
Back YardCorner LotFront YardLandscapedPrivateWooded
Other Structures 
Shed(s)
Patio And Porch 
CoveredDeckEnclosedFront PorchPatioRear PorchScreened
Pool Features 
None
Road Frontage 
City Street
Roof 
Shingle
Spa Features 
None
View 
Neighborhood
Waterfront Features 
None
Waterview 
Neighborhood
Windows/Doors 
Double Pane WindowsShuttersWindow Treatments
Community Features
Accessibility Features 
Therapeutic Whirlpool
Community Features 
ParkPlaygroundPoolStreet LightsTennis Court(s)
Roads 
Asphalt
Schools
School District
Unknown
Elementary School
Kelly Mill
Middle School
Hendricks
High School
Forsyth Central
Listing Courtesy Of: MITCH KAMINER of Atlanta Communities Broker: 770-663-7536 Prefer Ph#:sold@winwithmitch.com

Listings identified with the FMLS IDX logo come from FMLS and are held by brokerage firms other than the owner of this website and the listing brokerage is identified in any listing details. Information is deemed reliable but is not guaranteed. If you believe any FMLS listing contains material that infringes your copyrighted work, please click here to review our DMCA policy and learn how to submit a takedown request.



© 2017-2026 First Multiple Listing Service, Inc.

Neighborhood & Commute
Source: Walkscore
Disclosure: Community information and market data powered by Constellation Data Labs. Information is deemed reliable but not guaranteed.
Save
Ask
Tour
Hide
Share
Scroll to Top