Save
Ask
Tour
Hide
Share
$434,990
3 Days On Site

1722 Juniper Berry Way
Loganville, GA 30052

For Sale|Single Family Residence|Active
3
Beds
3
Total Baths
2
Full Baths
1
Partial Bath
2,200
SqFt
$198
/SqFt
2026
Built
Subdivision:
Kelly Preserve
County:
Gwinnett
Listing Courtesy Of: Carlos Grey of Davidson Realty GA, LLC Broker: 678-890-2995 Prefer Ph#:cgrey@davidsonhomes.com

Due to the health concerns created by Coronavirus we are offering personal 1-1 online video walkthough tours where possible.
Call Now: 404-205-8800
Is this the listing for you? We can help make it yours.
404-205-8800
1722 Juniper Berry Way1722 Juniper Berry Way1722 Juniper Berry Way1722 Juniper Berry Way
Save
Ask
Tour
Hide
Share

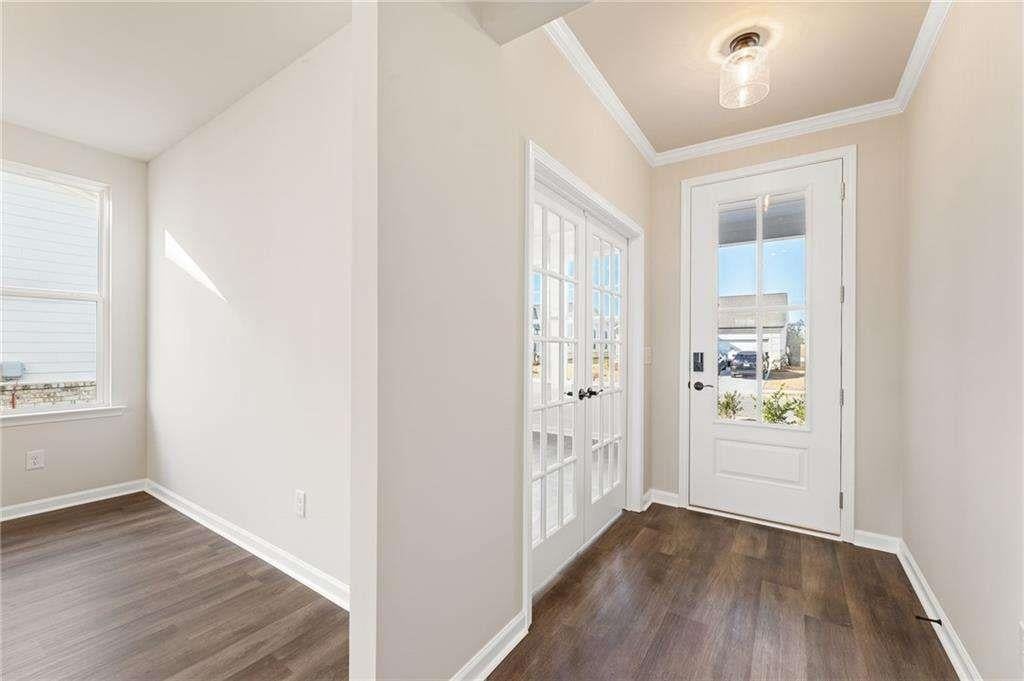
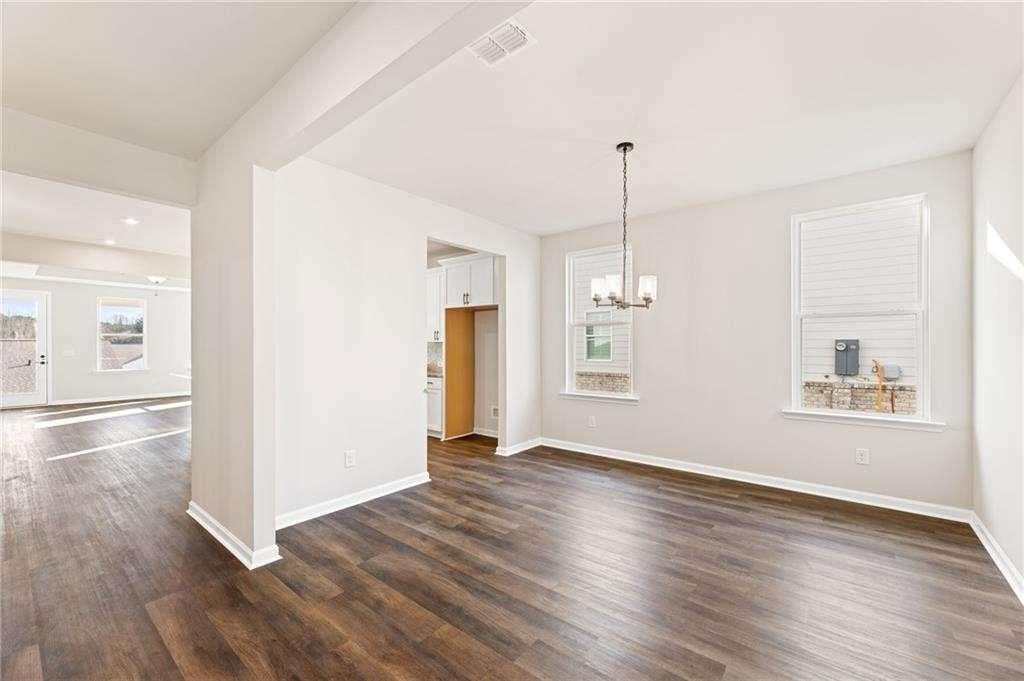
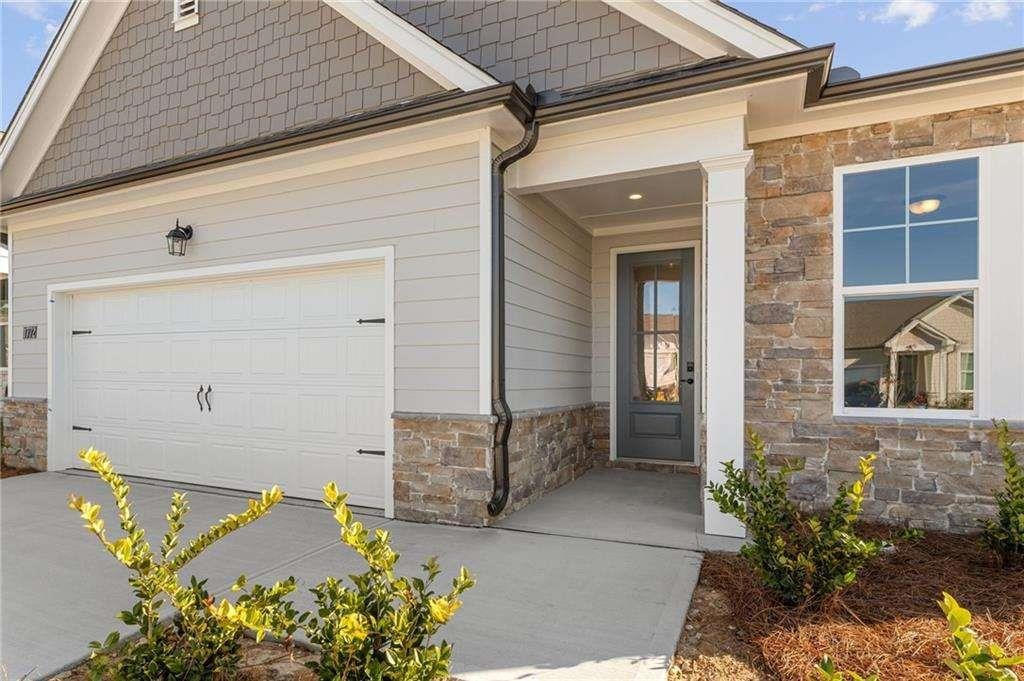
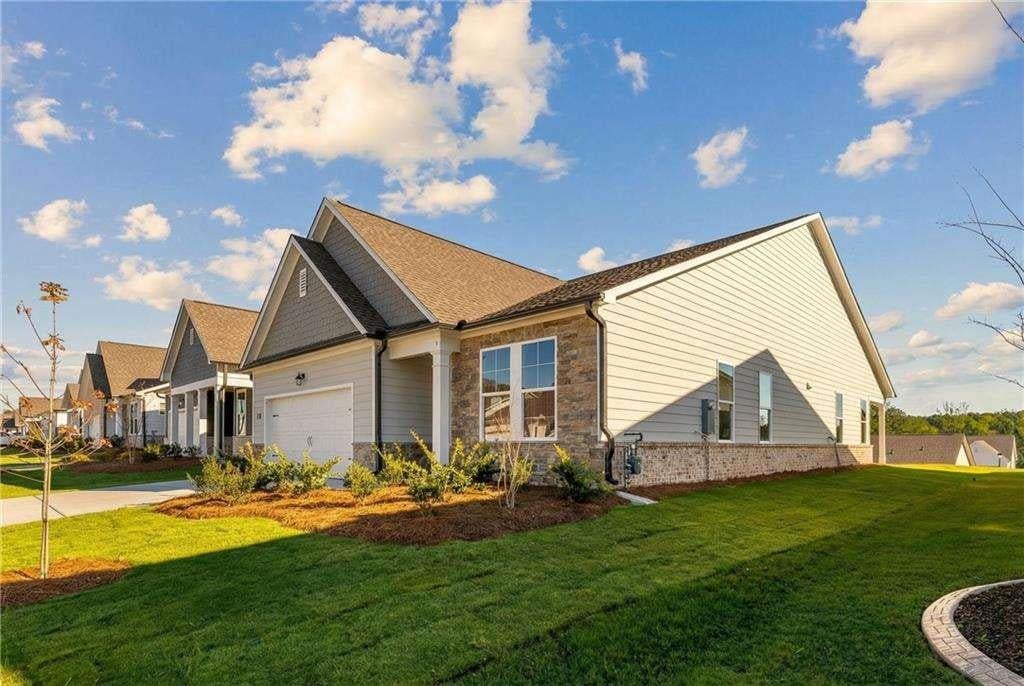
Welcome to The Glenwood A in the sought-after Kelly Preserve. This stunning 3-bedroom, 2.5-bathroom home spans 2,200 sq ft, offering a harmonious blend of style and function. The gourmet kitchen is a chef's dream with quartz countertops and 42" cabinets. Enjoy cozy evenings in the spacious living room by the linear fireplace or step out to the covered patio. The primary bedroom is a serene retreat, highlighted by ample natural light and an oversized closet. The secondary bedrooms ensure everyone has their own space. High-end EVP floors add a touch of elegance throughout the home. The private study area is the perfect getaway for reading or a quiet space for remote working. Nestled in a gated enclave, Kelly Preserve offers resort-style amenities including a pool, clubhouse, and fire pit, set against a backdrop of a nature reserve. This vibrant community is conveniently located near Piedmont Eastside Medical Center with professional lawn care included. Schedule a visit today during these convenient visiting hours: Mon, Tue, Thu, Fri, Sat, 10am - 6pm. Wed & Sun, 1pm - 6pm. NOTE: Current photos are STOCK PHOTOS.

Save
Ask
Tour
Hide
Share
Listing Snapshot
Price 
$434,990
Days On Site 
3 Days
Bedrooms 
3
Inside Area (SqFt) 
2,200 sqft
Total Baths 
3
Full Baths 
2
Partial Baths 
1
Lot Size 
0.14 Acres
Year Built 
2026
MLS Number 
7855400
Status 
Active
Property Tax 
N/A
HOA/Condo/Coop Fees 
$2,250 monthly
Sq Ft Source 
Builder
Friends & Family
Recent Activity
4 days agoListing first seen on site
4 days agoListing updated with changes from the MLS
General Features
Acres 
0.14
Attached Garage 
Yes
Foundation 
Slab
Garage 
Yes
Garage Spaces 
2
Green Energy Efficient 
Windows
Home Warranty 
Yes
Land Lease 
No
Levels 
One
Parking 
AttachedGarageGarage Door OpenerKitchen Level
Parking Spaces 
2
Property Condition 
New Construction
Property Sub Type 
Single Family Residence
Security 
Smoke Detector(s)Fire AlarmKey Card EntrySecurity Gate
Sewer 
Public Sewer
SqFt Above 
2200
SqFt Total 
2200
Style 
CraftsmanRanchTraditional
Utilities 
Cable AvailableElectricity AvailableNatural Gas AvailablePhone AvailableSewer AvailableWater Available
Water Source 
Public
Interior Features
Appliances 
DishwasherDisposalElectric Water HeaterGas CooktopMicrowaveRange Hood
Basement 
None
Cooling 
Central AirElectricGas
Electric 
220 Volts
Fireplace 
Yes
Fireplace Features 
Factory BuiltFamily Room
Fireplaces 
1
Flooring 
CarpetCeramic TileOther
Heating 
CentralElectricNatural Gas
Interior 
Breakfast BarPantryDouble VanityEntrance FoyerHigh CeilingsTray Ceiling(s)Walk-In Closet(s)Master Downstairs
Laundry Features 
In HallLaundry RoomMain Level
Main Level Bedrooms 
3
Window Features 
Double Pane WindowsInsulated Windows
Save
Ask
Tour
Hide
Share
Exterior Features
Construction Details 
BrickCement Siding
Exterior 
Lighting
Fencing 
Wrought Iron
Frontage 
0
Lot Features 
Back YardLandscapedLevel
Other Structures 
None
Patio And Porch 
PatioRear Porch
Pool Features 
None
Road Frontage 
None
Roof 
Composition
Spa Features 
None
View 
Other
Waterfront Features 
None
Waterview 
Other
Windows/Doors 
Double Pane WindowsInsulated Windows
Community Features
Association Fee 
$2250.0
Association Fee Frequency 
Monthly
Community Features 
ClubhouseGatedPoolSidewalksStreet Lights
Senior Community 
Yes
Horse Property 
None
Roads 
Asphalt
Schools
School District
Unknown
Elementary School
Magill
Middle School
Grace Snell
High School
South Gwinnett
Listing Courtesy Of: Carlos Grey of Davidson Realty GA, LLC Broker: 678-890-2995 Prefer Ph#:cgrey@davidsonhomes.com

Listings identified with the FMLS IDX logo come from FMLS and are held by brokerage firms other than the owner of this website and the listing brokerage is identified in any listing details. Information is deemed reliable but is not guaranteed. If you believe any FMLS listing contains material that infringes your copyrighted work, please click here to review our DMCA policy and learn how to submit a takedown request.



© 2017-2026 First Multiple Listing Service, Inc.

Neighborhood & Commute
Source: Walkscore
Disclosure: Community information and market data powered by Constellation Data Labs. Information is deemed reliable but not guaranteed.
Save
Ask
Tour
Hide
Share
Scroll to Top