

2780 Bell Drive SESmyrna, GA 30080
Due to the health concerns created by Coronavirus we are offering personal 1-1 online video walkthough tours where possible.
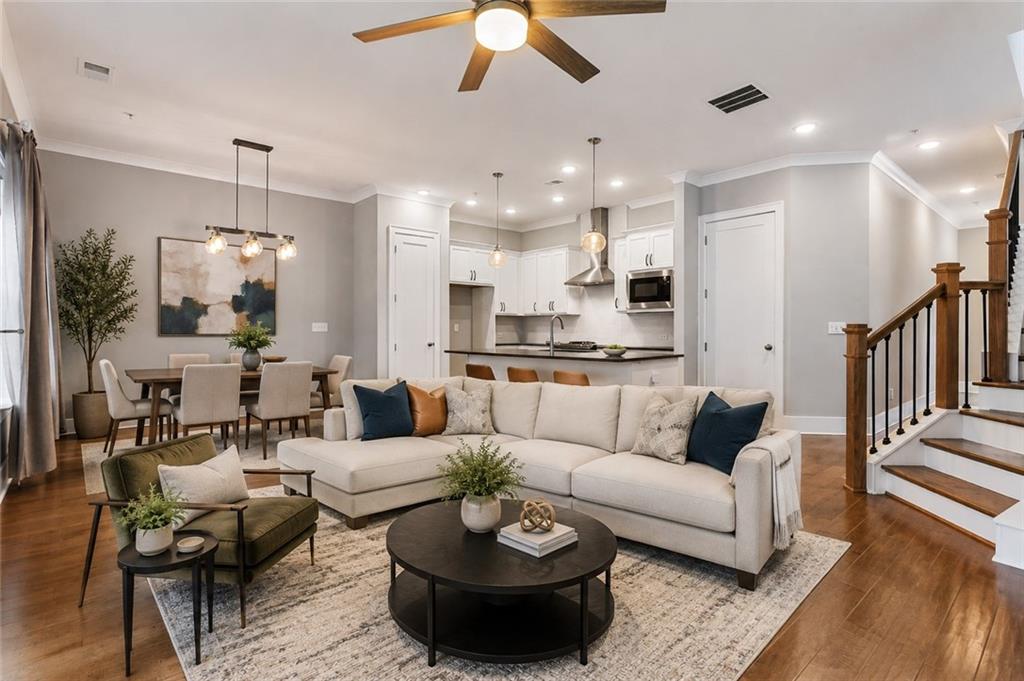
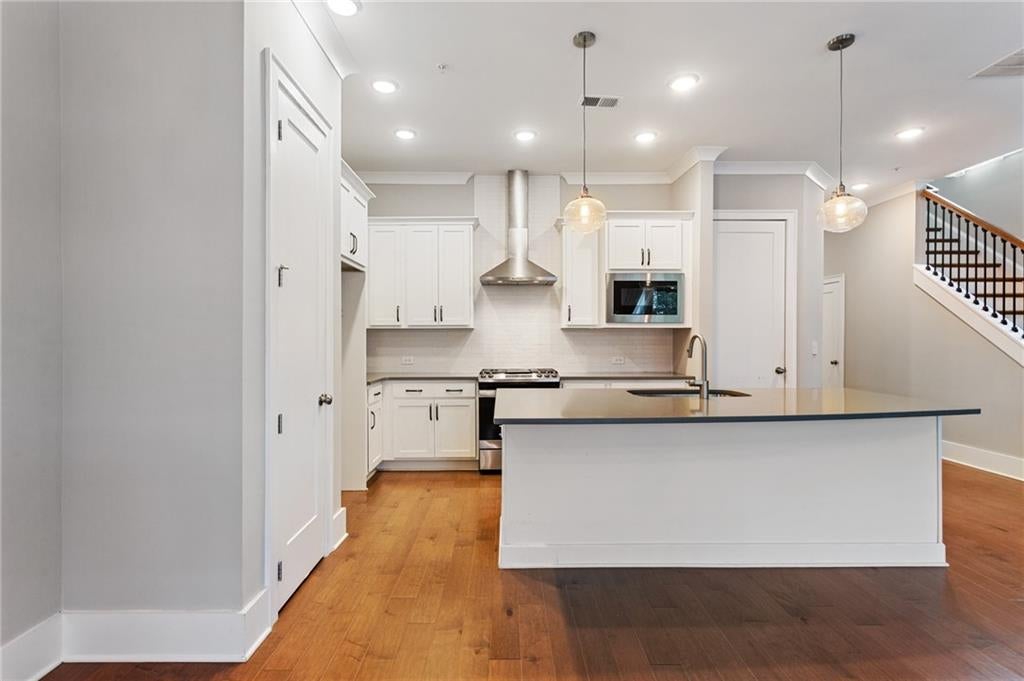
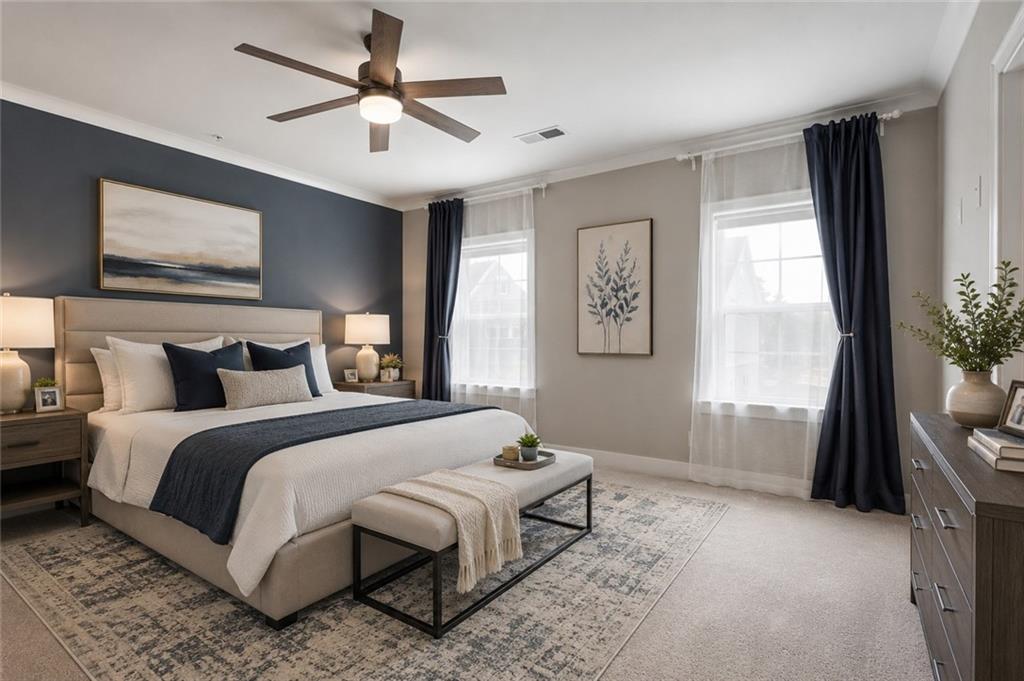
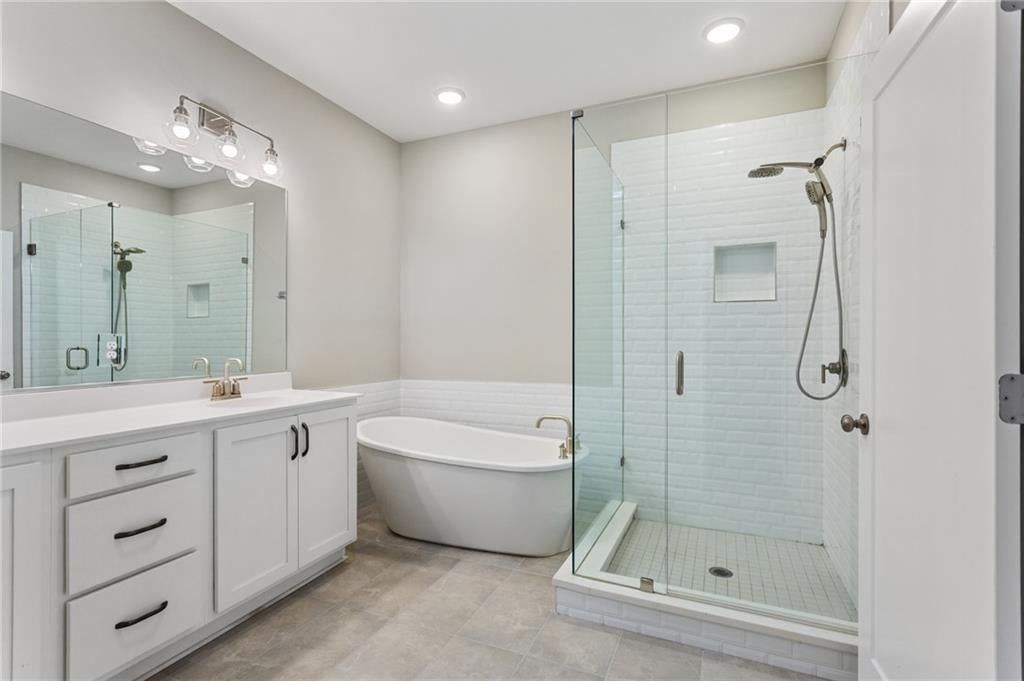
**Preferred lender is offering 1% (up to $6000) in closing costs that buyer can use for buy-down AND the lender will cover the appraisal fee!** Why settle for ordinary when you can have space, style, and one of Smyrna's best locations? Built in 2021, this like-new townhome offers 2545 square feet, a rare third-floor flex space with a full bath, and an easy walk to The Battery Atlanta—all in one of Smyrna's most convenient communities. From the charming courtyard-style entrance to the spacious interior, every detail was designed for comfortable everyday living. The main level is made for gathering, featuring an open-concept layout with generous living and dining spaces, a stunning kitchen with white shaker cabinetry, quartz countertops, tile backsplash, and plenty of room for entertaining. Even better, the attached two-car garage enters directly into the main level, making daily life that much easier. Upstairs, the oversized primary suite is a true retreat—and one of the few in the community to offer both a separate soaking tub and walk-in shower. The large primary closet is well-equipped with upgraded shelving units. Two additional bedrooms, a full bath, and a conveniently located laundry room complete the second floor. The third level is where this home truly stands apart. This enormous bonus space with its own full bath offers endless possibilities—a media room, home office, playroom, guest suite, fitness space, or all of the above. Plus, you'll appreciate the rare unfinished storage space that's so hard to find in townhome living. Location is everything, and this one is hard to beat. Enjoy an easy walk to The Battery Atlanta and Truist Park, quick access to both I-75 and I-285 in less than a mile, and all the charm of nearby Smyrna Market Village, where you'll find local restaurants, a new brewery, concerts, farmers markets, and community events throughout the year. With newer construction, an exceptional layout, and an unbeatable location, this is a home that offers the lifestyle today's buyers are searching for. Some photos have been digitally staged.
| 5 days ago | Listing first seen on site | |
| 5 days ago | Listing updated with changes from the MLS |
Listings identified with the FMLS IDX logo come from FMLS and are held by brokerage firms other than the owner of this website and the listing brokerage is identified in any listing details. Information is deemed reliable but is not guaranteed. If you believe any FMLS listing contains material that infringes your copyrighted work, please click here to review our DMCA policy and learn how to submit a takedown request.

© 2017-2026 First Multiple Listing Service, Inc.