

3869 Wisteria Lane SWAtlanta, GA 30331
Due to the health concerns created by Coronavirus we are offering personal 1-1 online video walkthough tours where possible.
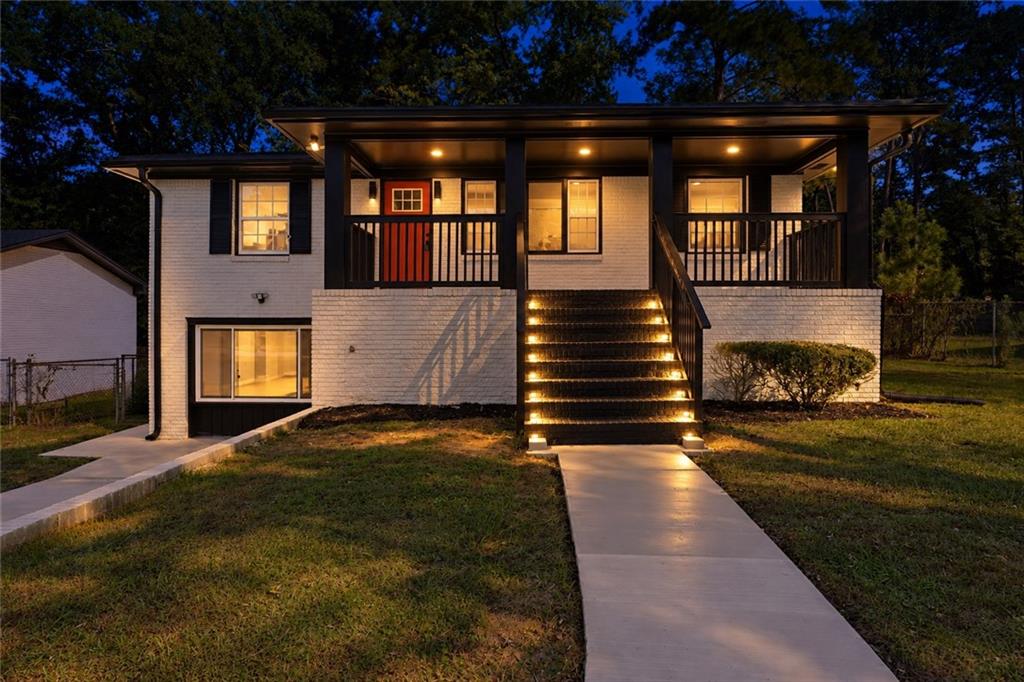
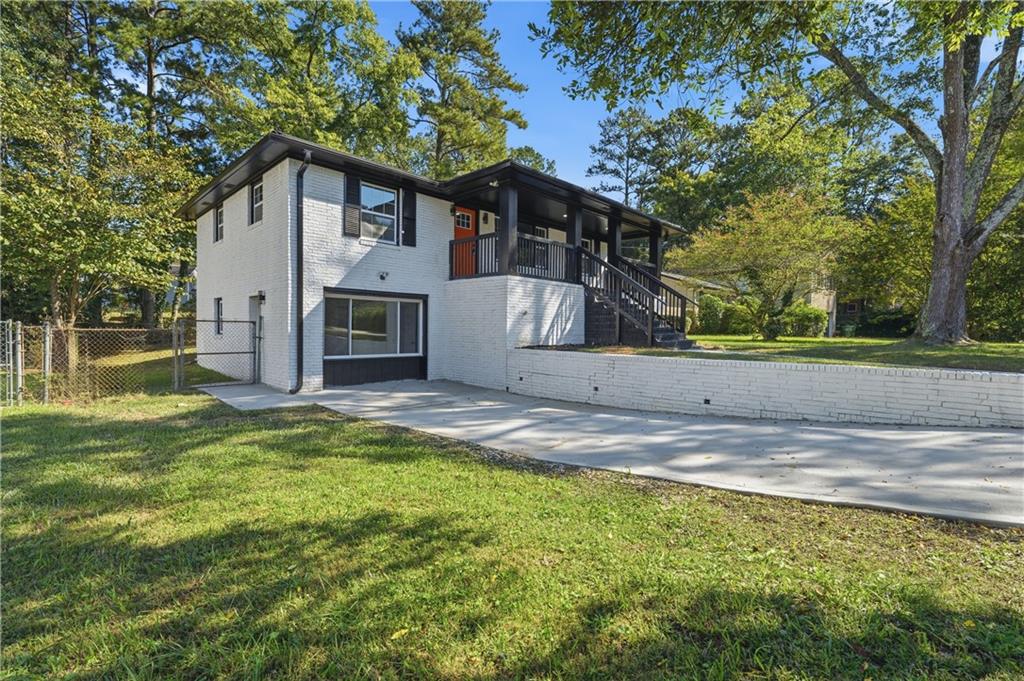
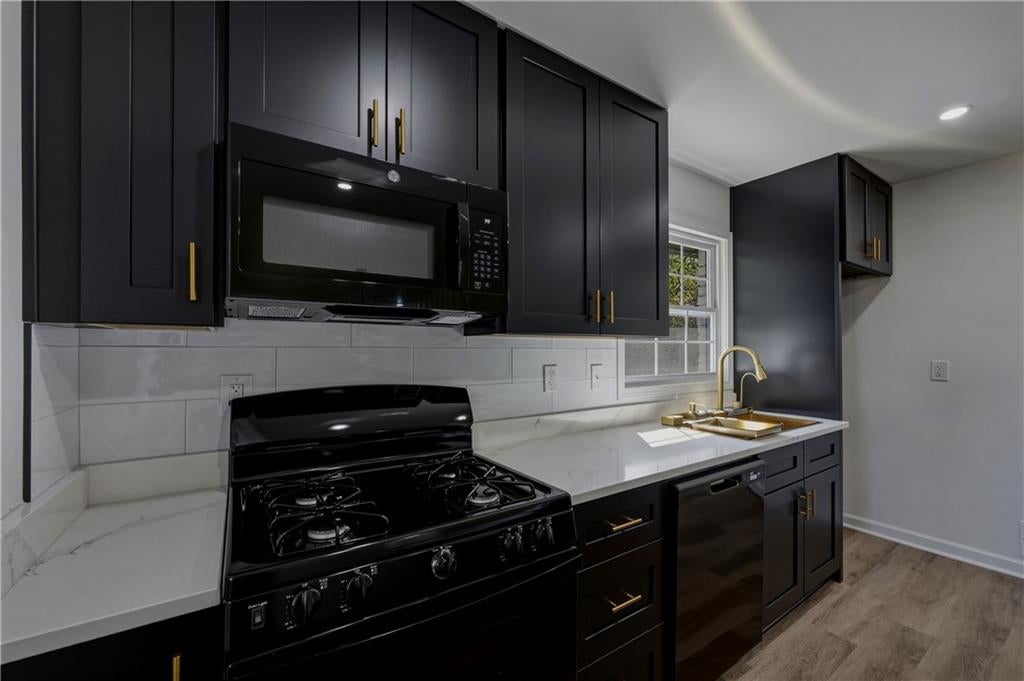
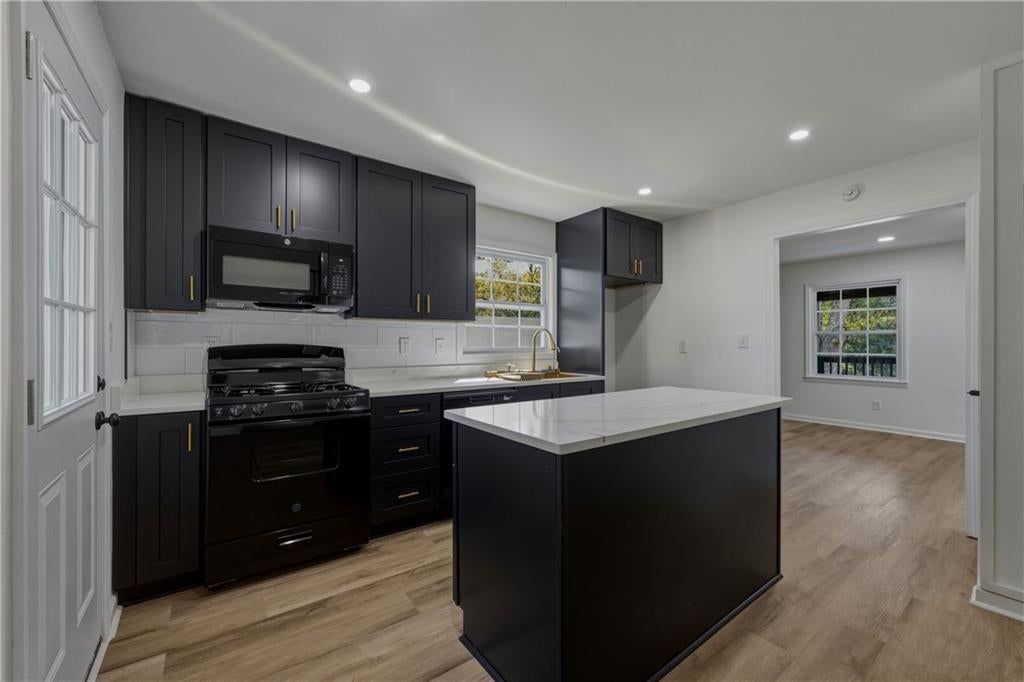
Beautifully Renovated Split-Level Home | 4 Bedrooms | 3 Full Bathrooms | Bonus Space Welcome to this beautifully renovated split-level home in southwest Atlanta, showcasing modern finishes, versatile living spaces, and impressive curb appeal! The main level features two bedrooms and two full bathrooms, including a spacious primary suite with a private en-suite bathroom. The stunning, updated kitchen features sleek black cabinetry, elegant quartz countertops, a spacious island, gold hardware, and a contemporary tile backsplash. The inviting living area makes a statement with a modern fireplace feature wall accented by warm wood slats, creating a stylish atmosphere for relaxing and entertaining. The finished lower level offers two additional bedrooms, a full bathroom featuring elegant large-format tile and a spacious walk-in shower, and a versatile bonus room. Whether you envision a home office, media room, recreation area, or entertainment lounge, this flexible space offers plenty of possibilities. Enjoy luxury vinyl plank flooring, refreshed interiors, contemporary lighting, and thoughtfully selected finishes throughout. The beautifully updated bathrooms feature modern vanities, stylish fixtures, and sophisticated tilework. The exterior makes an equally impressive statement with freshly painted white brick, bold black trim, a covered front porch, and a distinctive curved concrete walkway leading to the entrance. The resurfaced driveway and walkway further enhance the home’s clean, modern appearance, while the spacious yard offers room to relax and enjoy the outdoors. With four bedrooms, three full bathrooms, a private primary en-suite, and a flexible bonus room, this thoughtfully renovated home combines contemporary style with a functional layout designed for today’s lifestyle. Come experience the style, space, and versatility this beautifully updated home has to offer.
| 5 days ago | Listing first seen on site | |
| 5 days ago | Listing updated with changes from the MLS |
Listings identified with the FMLS IDX logo come from FMLS and are held by brokerage firms other than the owner of this website and the listing brokerage is identified in any listing details. Information is deemed reliable but is not guaranteed. If you believe any FMLS listing contains material that infringes your copyrighted work, please click here to review our DMCA policy and learn how to submit a takedown request.

© 2017-2026 First Multiple Listing Service, Inc.
Did you know? You can invite friends and family to your search. They can join your search, rate and discuss listings with you.