

127 Rondak CircleSmyrna, GA 30080
Due to the health concerns created by Coronavirus we are offering personal 1-1 online video walkthough tours where possible.
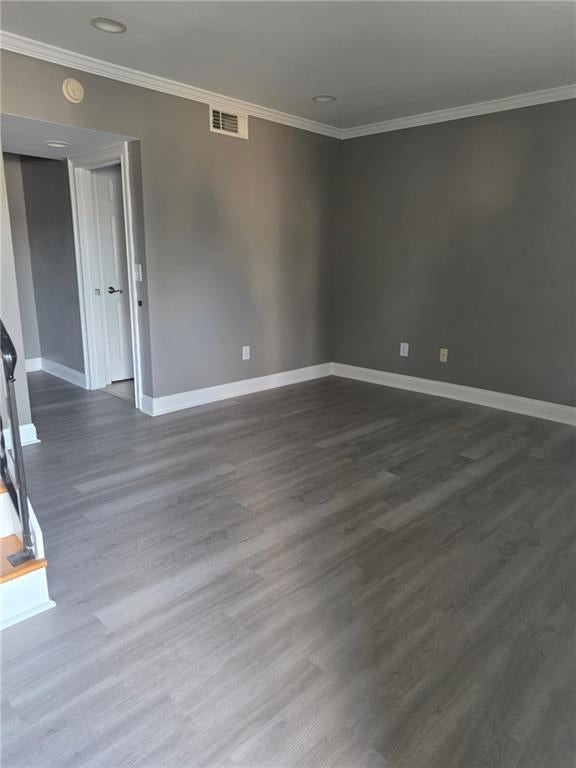
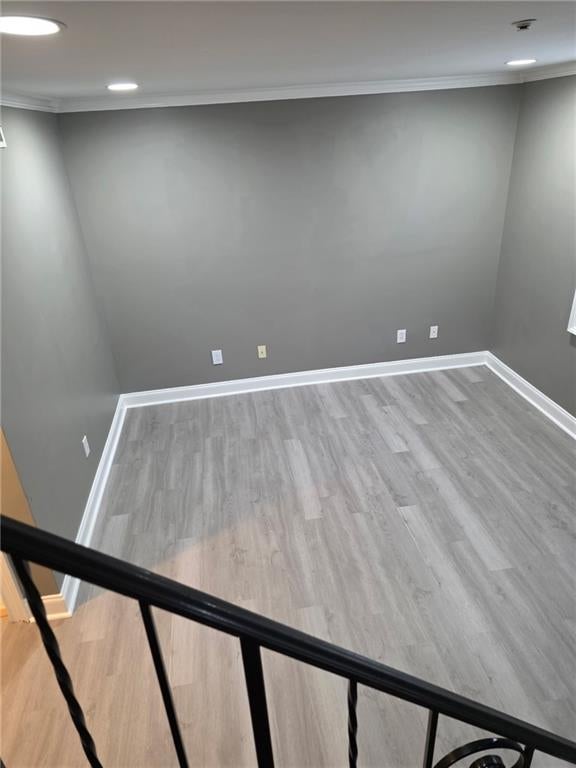
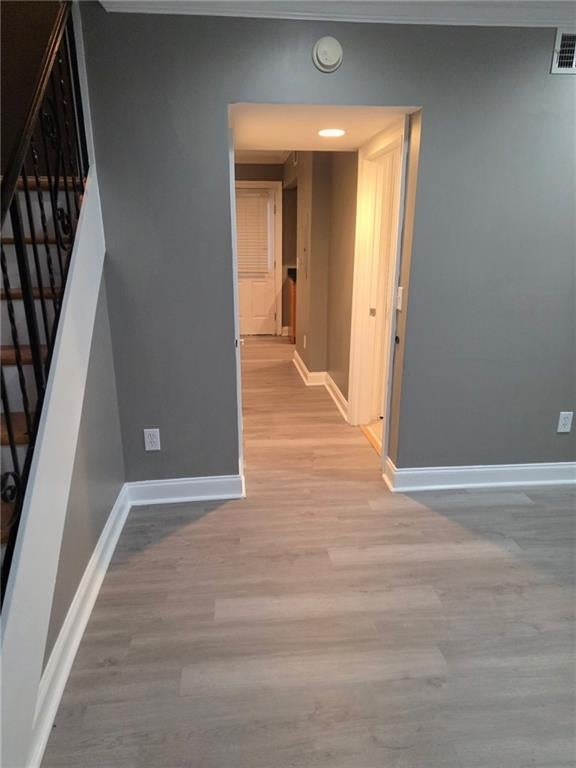
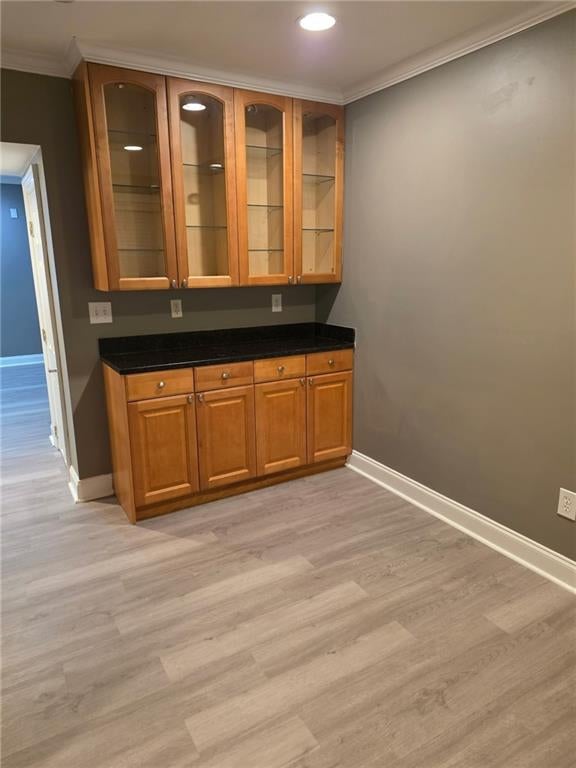
Available for Lease - Charming 2BR Condo in Prime Smyrna Location! Enjoy comfortable, low-maintenance living in this well-maintained 2-bedroom, 1.5-bath condominium located in the desirable Palms community. This two-story home offers a functional floor plan with a spacious living room, separate dining area, and an updated kitchen featuring ample cabinet space and modern appliances. Upstairs, you'll find two generously sized bedrooms with plenty of closet space and a full bathroom. A convenient half bath is located on the main level for guests. Step outside to your private patio-perfect for enjoying your morning coffee or relaxing after a long day. Residents enjoy access to community amenities, including a swimming pool and beautifully maintained grounds. The home also includes dedicated parking and is professionally managed for a seamless rental experience. Ideally situated just minutes from I-285, Atlanta Road, Downtown Smyrna, Truist Park, The Battery Atlanta, Cumberland Mall, shopping, restaurants, parks, and major employers, this home offers an easy commute to Midtown, Buckhead, and Downtown Atlanta. Convenient Smyrna location near shopping, dining, and entertainment.
| 4 days ago | Listing first seen on site | |
| 4 days ago | Listing updated with changes from the MLS |
Listings identified with the FMLS IDX logo come from FMLS and are held by brokerage firms other than the owner of this website and the listing brokerage is identified in any listing details. Information is deemed reliable but is not guaranteed. If you believe any FMLS listing contains material that infringes your copyrighted work, please click here to review our DMCA policy and learn how to submit a takedown request.

© 2017-2026 First Multiple Listing Service, Inc.
Did you know? You can invite friends and family to your search. They can join your search, rate and discuss listings with you.