

1985 Silverstone DriveLawrenceville, GA 30045
Due to the health concerns created by Coronavirus we are offering personal 1-1 online video walkthough tours where possible.
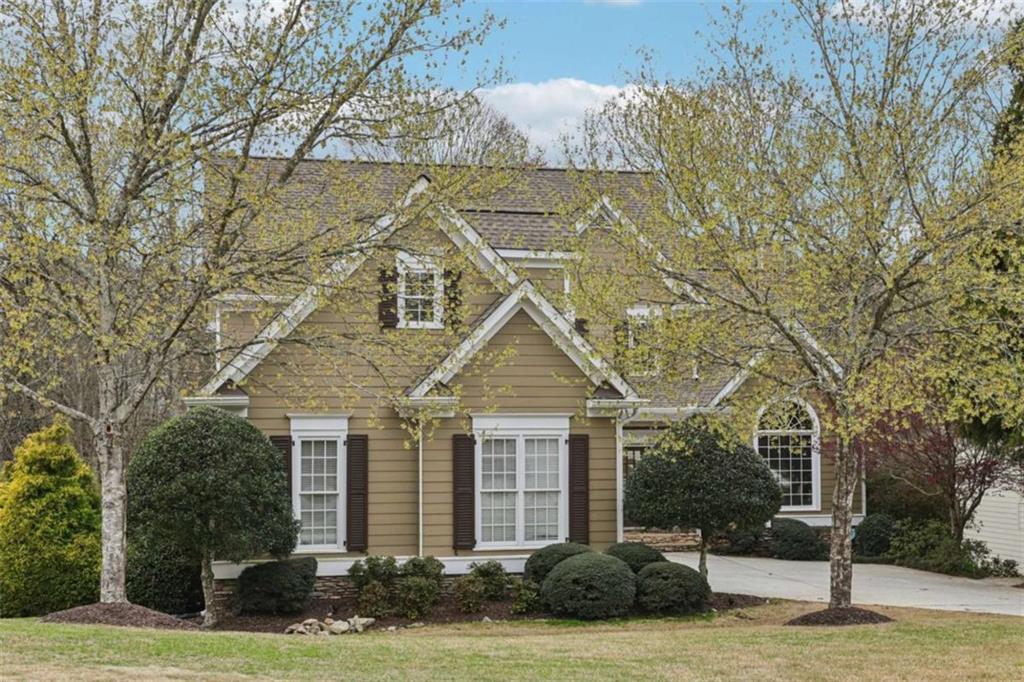
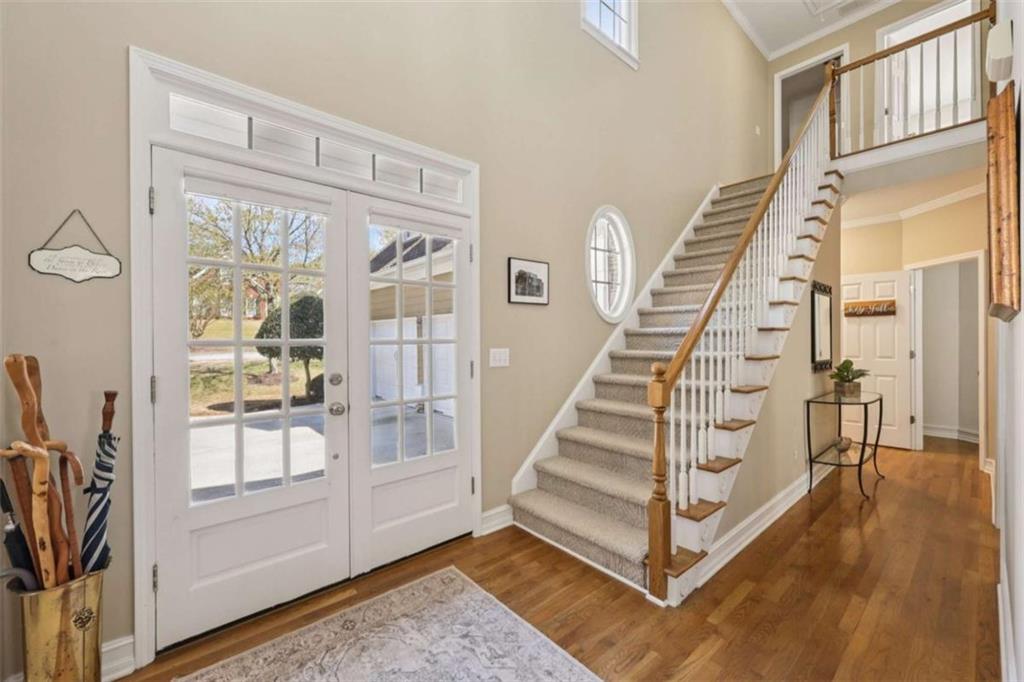
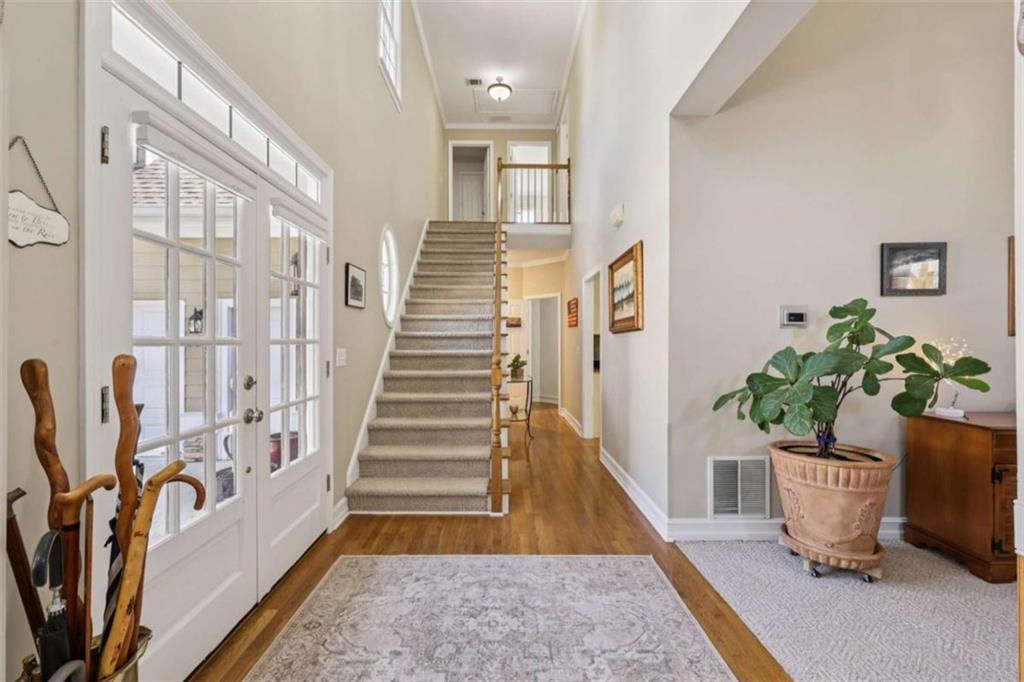
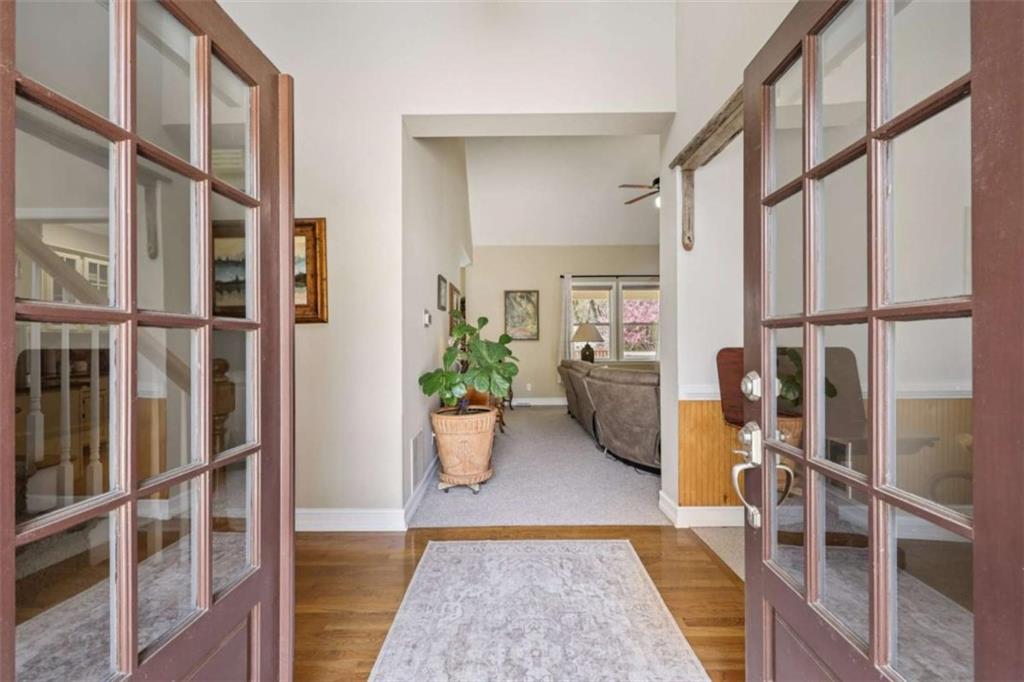
NEW PRICE. EXCEPTIONAL SPACE. INCREDIBLE VALUE! NOW $585,000! If you've been searching for a home that offers more than the ordinary, welcome to 1985 Silverstone Drive! With a $65,000 price improvement, nearly 3,600 square feet of living space, a beautifully landscaped .89-acre lot, a primary suite on the main, and a full unfinished basement, this Lawrenceville home offers an incredible combination of space, privacy, quality construction, and thoughtful updates. From the moment you enter the impressive two-story foyer, you'll appreciate the soaring ceilings, natural light, and spacious floor plan designed for both comfortable everyday living and entertaining. The stunning family room features a dramatic floor-to-ceiling stone fireplace overlooking the private, park-like backyard. A separate dining room provides additional flexibility for entertaining or a home office. The spacious kitchen is a standout, featuring a 5-burner gas cooktop, double ovens, stainless steel appliances, solid wood cabinetry, walk-in pantry, and a beautiful breakfast area with cathedral ceilings and peaceful backyard views. The main-level primary suite offers a relaxing retreat with custom built-ins and a beautifully renovated spa-inspired bathroom featuring dual vanities and an oversized glass shower. Upstairs, three generously sized bedrooms and an oversized bonus room provide incredible flexibility for a media room, home office, playroom, fitness space, or additional guest accommodations. Need room to grow? The full unfinished basement with approximately 10-foot ceilings and a bath stub offers outstanding potential for future living space, a home theater, recreation room, workshop, or multigenerational living. What truly sets this home apart are the major improvements already completed! Enjoy the long-term value of a newer architectural roof, replacement windows, upgraded Trane HVAC systems, tankless water heater, energy-efficient spray foam insulation, and quality 2x6 construction. Step outside to your own private retreat! The newly constructed covered porch overlooks nearly an acre of beautifully maintained grounds featuring mature landscaping, Zoysia grass, and irrigation-an outdoor setting that's increasingly difficult to find. Located in The Falls at North Cliff, an established swim and tennis community in Lawrenceville, GA, with convenient access to shopping, dining, parks, schools, and everyday amenities. NOW OFFERED AT $585,000! Nearly 3,600 square feet, a main-level primary suite, full basement, major system upgrades, and nearly an acre of privacy-all in one exceptional home. If you've seen this home before, it's time to take another look. Schedule your private showing and discover the value for yourself!
| 5 days ago | Listing first seen on site | |
| 5 days ago | Listing updated with changes from the MLS |
Listings identified with the FMLS IDX logo come from FMLS and are held by brokerage firms other than the owner of this website and the listing brokerage is identified in any listing details. Information is deemed reliable but is not guaranteed. If you believe any FMLS listing contains material that infringes your copyrighted work, please click here to review our DMCA policy and learn how to submit a takedown request.

© 2017-2026 First Multiple Listing Service, Inc.
Did you know? You can invite friends and family to your search. They can join your search, rate and discuss listings with you.