Save
Ask
Tour
Hide
Share
$750,000
5 Days On Site

3690 Hickory Branch Trail
Suwanee, GA 30024

For Sale|Single Family Residence|Active
5
Beds
4
Total Baths
4
Full Baths
1,823
SqFt
$411
/SqFt
2000
Built
Subdivision:
morningView
County:
Gwinnett
Listing Courtesy Of: PATRICE BREAUX of HomeSmart Broker: 404-493-2613 Prefer Ph#:pmdecuir@netscape.net

Due to the health concerns created by Coronavirus we are offering personal 1-1 online video walkthough tours where possible.
Call Now: 404-205-8800
Is this the listing for you? We can help make it yours.
404-205-8800
3690 Hickory Branch Trail3690 Hickory Branch Trail3690 Hickory Branch Trail3690 Hickory Branch Trail
Save
Ask
Tour
Hide
Share

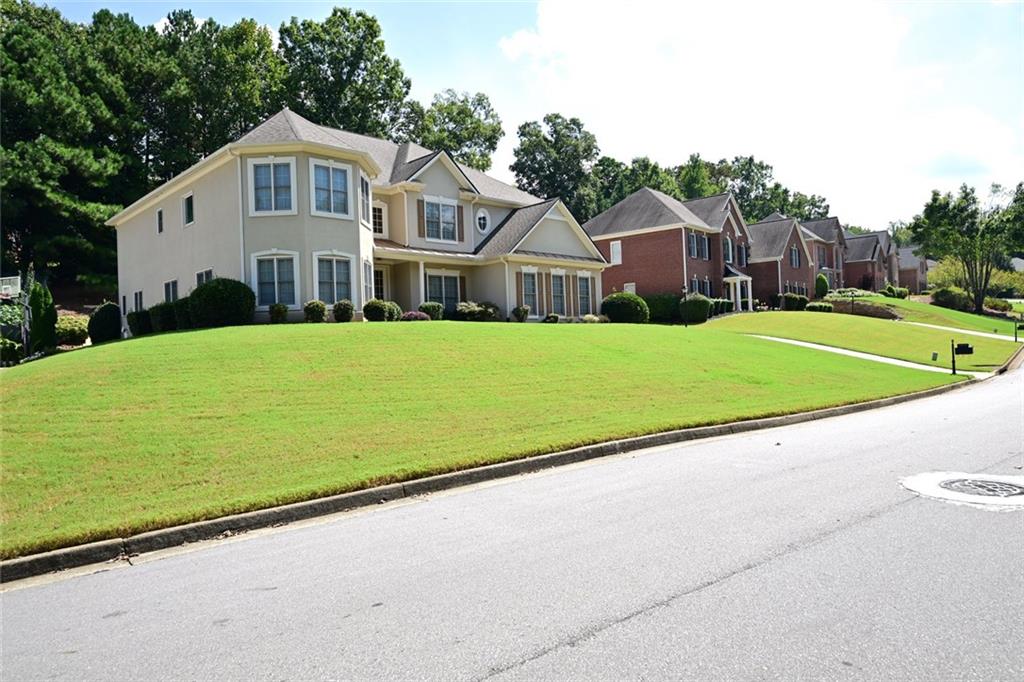
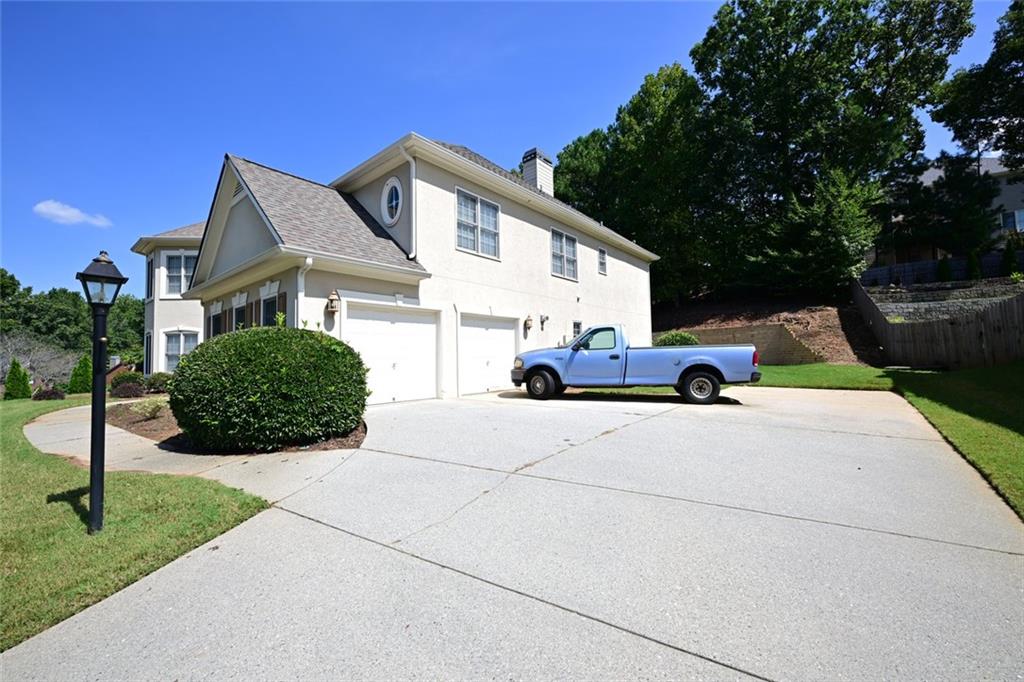
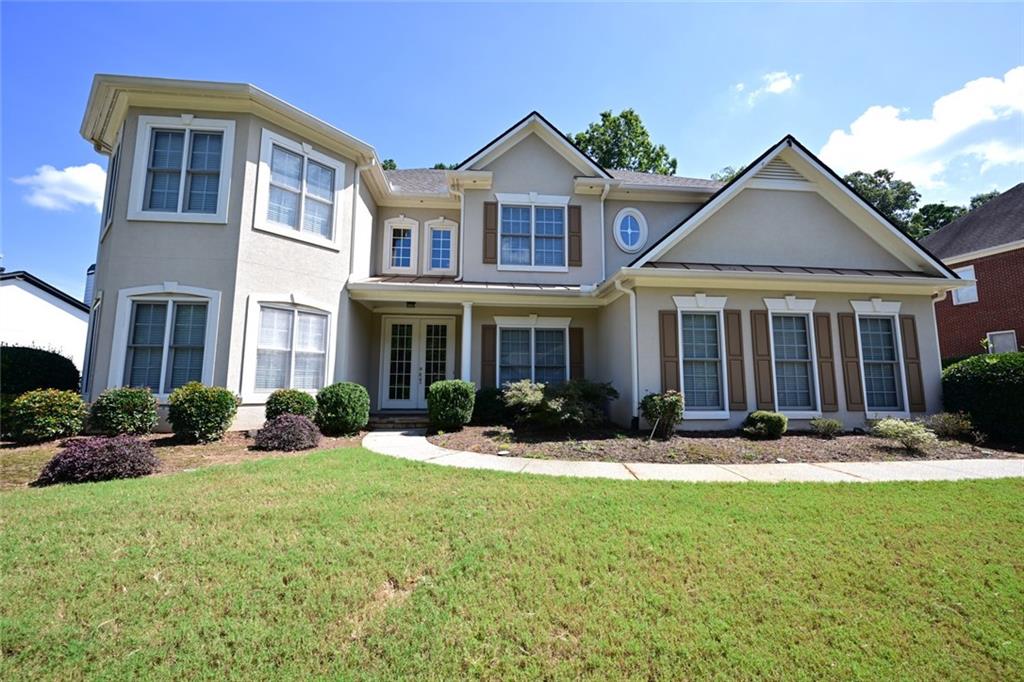
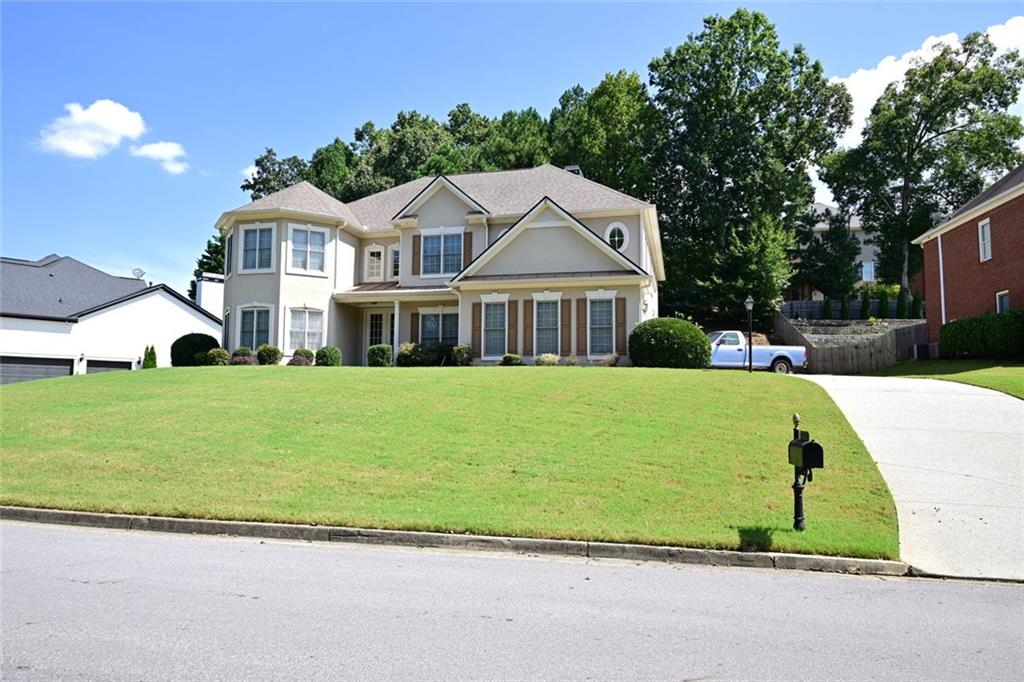
Move in ready beautifully maintained 5 bedroom, 4 bath home in the sought-after MorningView community with top rated Gwinnett schools and amazing amenities! Two-story foyer entrance is just the beginning of all the lovely features this home offers with separate living and dining rooms with a eat in kitchen, large kitchen island with gas range and double oven. Large family room and guest bedroom and full bathroom on the main level create a comfortable and private space for visitors. The dual access staircase leads to 4 bedrooms including oversized primary suite featuring a spacious sitting room and an amazing walk-in closet with ample space for all your wardrobe demands. Three secondary bedrooms upstairs are accompanied by two additional full bathrooms—one en suite and one Jack-And-Jill along with a landing area for sitting area or in home office space. Located in the highly desirable MorningView community, amenities include a clubhouse, 3 pools, a splash pad and water slide, tennis and pickleball courts, volleyball court, playground, and fitness center. Enjoy the beautiful outdoors with accessed from the Ivy Creek Greenway trailhead directly across from the clubhouse. Follow the trail just half a mile to the playground at George Pierce Park or just over 2 miles to Downtown Suwanee, where you’ll find the seasonal farmers market, concerts and community events, coffee shops, ice cream, and an abundance of shopping and dining options. This home offers whatever your needs may require.

Save
Ask
Tour
Hide
Share
Listing Snapshot
Price 
$750,000
Days On Site 
5 Days
Bedrooms 
5
Inside Area (SqFt) 
1,823 sqft
Total Baths 
4
Full Baths 
4
Partial Baths 
N/A
Lot Size 
0.37 Acres
Year Built 
2000
MLS Number 
7854995
Status 
Active
Property Tax 
$2,018
HOA/Condo/Coop Fees 
$85.42 monthly
Sq Ft Source 
Owner
Friends & Family
Recent Activity
6 days agoListing first seen on site
6 days agoListing updated with changes from the MLS
General Features
Acres 
0.37
Attached Garage 
Yes
Foundation 
BlockCombination
Garage 
Yes
Garage Spaces 
2
Land Lease 
No
Levels 
Two
Parking 
AttachedDrivewayGarageGarage Faces Side
Property Sub Type 
Single Family Residence
Security 
Smoke Detector(s)
Sewer 
Public Sewer
SqFt Above 
1823
SqFt Total 
4643
Style 
Traditional
Utilities 
Cable AvailableElectricity AvailableNatural Gas AvailableSewer AvailableWater Available
Water Source 
Public
Interior Features
Appliances 
DishwasherDouble OvenDisposalGas CooktopGas OvenMicrowaveRefrigerator
Basement 
None
Cooling 
Central AirCeiling Fan(s)
Fireplace 
Yes
Fireplace Features 
Family Room
Fireplaces 
1
Flooring 
Ceramic TileCarpetTile
Heating 
Forced Air
Interior 
Breakfast BarEat-in KitchenPantryKitchen IslandCrown MoldingDouble VanityEntrance FoyerTray Ceiling(s)Walk-In Closet(s)
Laundry Features 
Laundry RoomMain LevelOther
Main Level Bedrooms 
1
Window Features 
Insulated WindowsWindow Treatments
Save
Ask
Tour
Hide
Share
Exterior Features
Construction Details 
Stucco
Exterior 
GardenOther
Fencing 
None
Lot Features 
Back YardFront YardLandscapedOther
Other Structures 
None
Patio And Porch 
Front PorchPatio
Pool Features 
None
Road Frontage 
City Street
Roof 
Composition
Spa Features 
None
View 
Neighborhood
Waterfront Features 
None
Waterview 
Neighborhood
Windows/Doors 
Insulated WindowsWindow Treatments
Community Features
Accessibility Features 
Accessible BedroomAccessible EntranceAccessible Full BathAccessible KitchenAccessible Washer/Dryer
Association Fee 
$1025.0
Association Fee Frequency 
Annually
Community Features 
ClubhousePoolPlaygroundTennis Court(s)
Horse Property 
None
Financing Terms Available 
CashConventionalFHAVA Loan
Roads 
AsphaltPaved
Schools
School District
Unknown
Elementary School
Suwanee
Middle School
North Gwinnett
High School
North Gwinnett
Listing Courtesy Of: PATRICE BREAUX of HomeSmart Broker: 404-493-2613 Prefer Ph#:pmdecuir@netscape.net

Listings identified with the FMLS IDX logo come from FMLS and are held by brokerage firms other than the owner of this website and the listing brokerage is identified in any listing details. Information is deemed reliable but is not guaranteed. If you believe any FMLS listing contains material that infringes your copyrighted work, please click here to review our DMCA policy and learn how to submit a takedown request.



© 2017-2026 First Multiple Listing Service, Inc.

Neighborhood & Commute
Source: Walkscore
Disclosure: Community information and market data powered by Constellation Data Labs. Information is deemed reliable but not guaranteed.
Save
Ask
Tour
Hide
Share
Scroll to Top