

390 Tidwell CircleAlpharetta, GA 30004
Due to the health concerns created by Coronavirus we are offering personal 1-1 online video walkthough tours where possible.
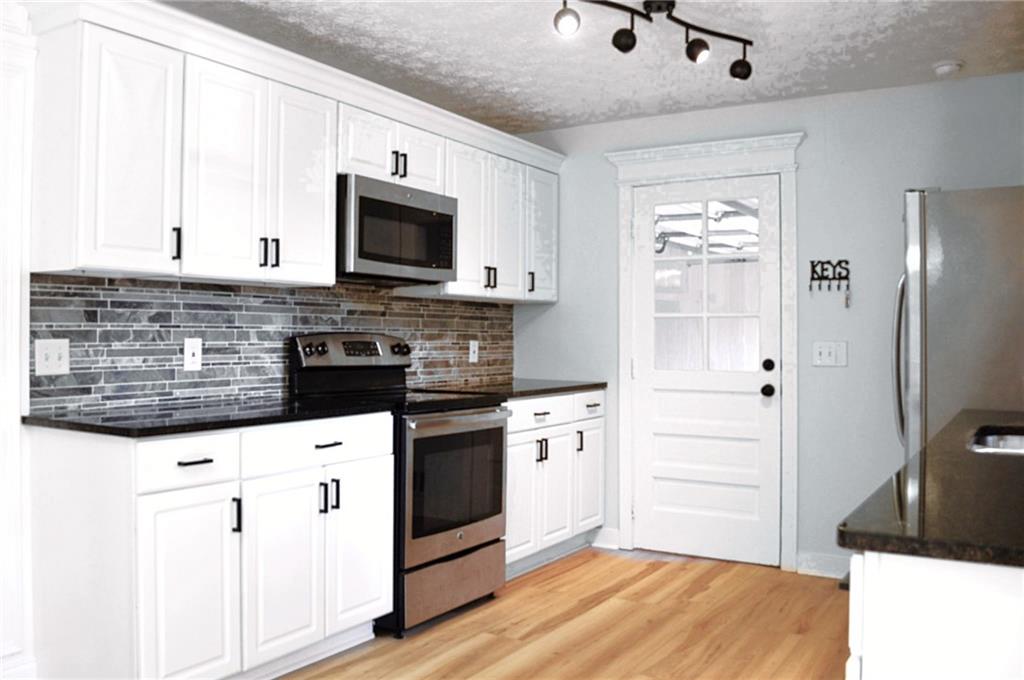
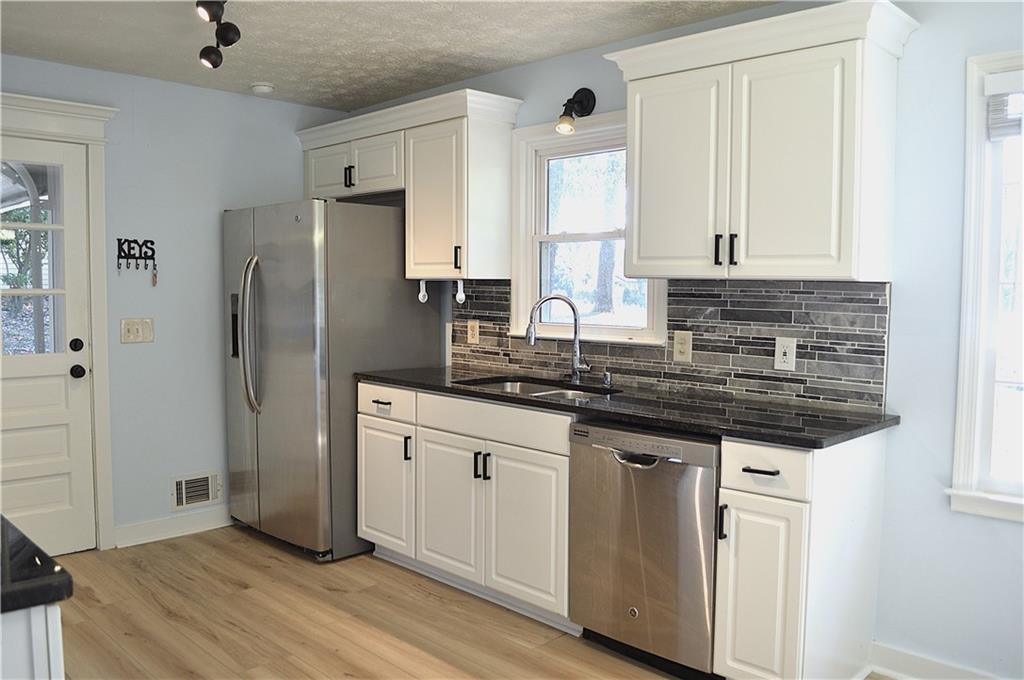
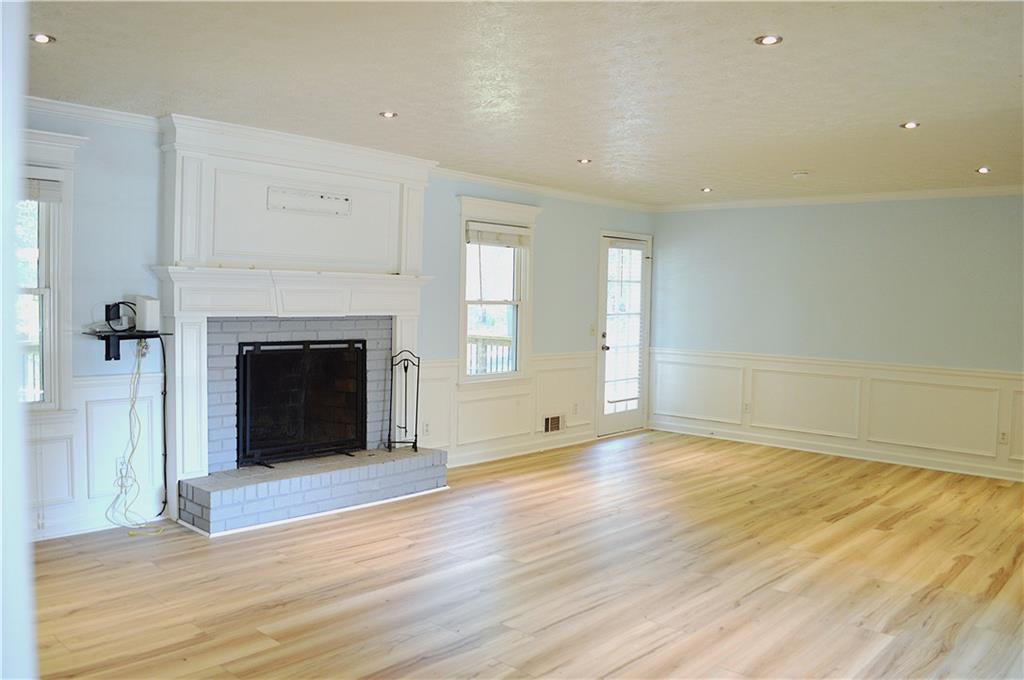
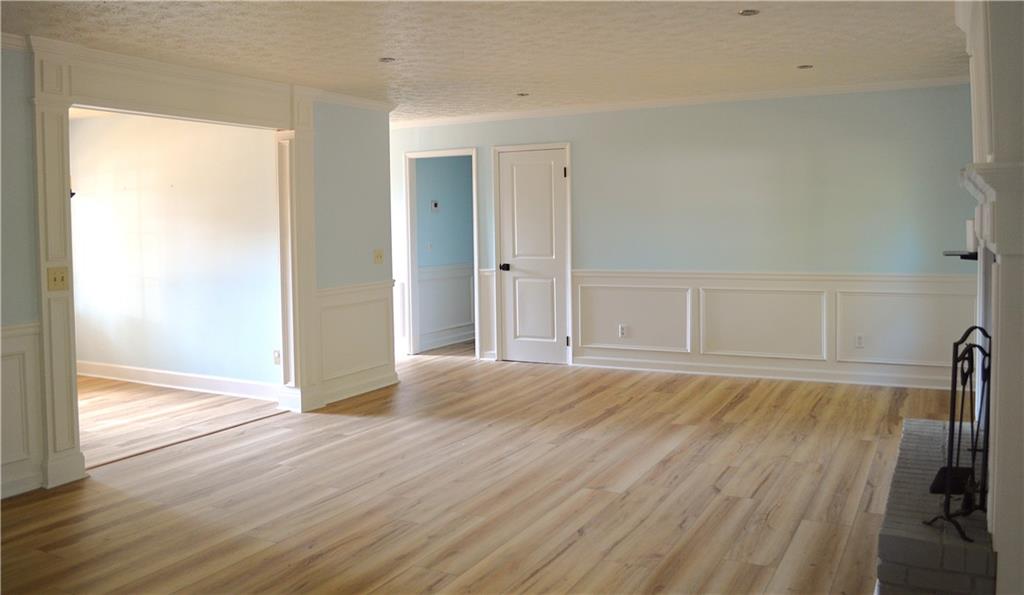
Just minutes from Halcyon, Avalon, Alpharetta and Cumming, with easy access to the new GA 400 Exit 11A at McGinnis Ferry Road, this beautifully updated ranch offers comfortable main level living, a finished terrace level and a large, fully fenced backyard. Location, space and thoughtful improvements like these rarely come together in one home. Inside, the home feels fresh and welcoming from the moment you walk in. The updated kitchen features stainless steel appliances and granite countertops, and the fireside great room is a warm, inviting spot for both quiet evenings and gatherings. The primary suite includes a completely renovated bath with a beautiful stone shower and frameless glass door, and the secondary bath has been tastefully renovated as well. The finished terrace level is a wonderful bonus. With a bar, tray ceilings, generous storage and its own exterior entrance, it's perfect for entertaining and works just as well as a media room, home gym or office, with the potential to accommodate future additional bedrooms as your needs change. Outside, you'll find a large, usable lot with room for a future pool. The spacious front yard offers great curb appeal, while the fully fenced backyard provides open, grassy space for pets, gardening, play or simply relaxing. The new oversized deck is made for grilling and entertaining, and the storage shed keeps outdoor equipment neatly tucked away. Major improvements include: a newer metal roof (2019), updated septic system with inlet piping and 200 feet of field lines (2018), new Shaw laminate flooring throughout (2025), new oversized deck (2025), new gutter guards (2026), fresh interior and exterior paint (2026) and whole house interior and exterior waterproofing (2026). With so much already done, this home is truly ready for you to move right in and enjoy.
| 3 days ago | Listing first seen on site | |
| 3 days ago | Listing updated with changes from the MLS |
Listings identified with the FMLS IDX logo come from FMLS and are held by brokerage firms other than the owner of this website and the listing brokerage is identified in any listing details. Information is deemed reliable but is not guaranteed. If you believe any FMLS listing contains material that infringes your copyrighted work, please click here to review our DMCA policy and learn how to submit a takedown request.

© 2017-2026 First Multiple Listing Service, Inc.
Did you know? You can invite friends and family to your search. They can join your search, rate and discuss listings with you.