

313 Vineyard DriveDallas, GA 30132
Due to the health concerns created by Coronavirus we are offering personal 1-1 online video walkthough tours where possible.
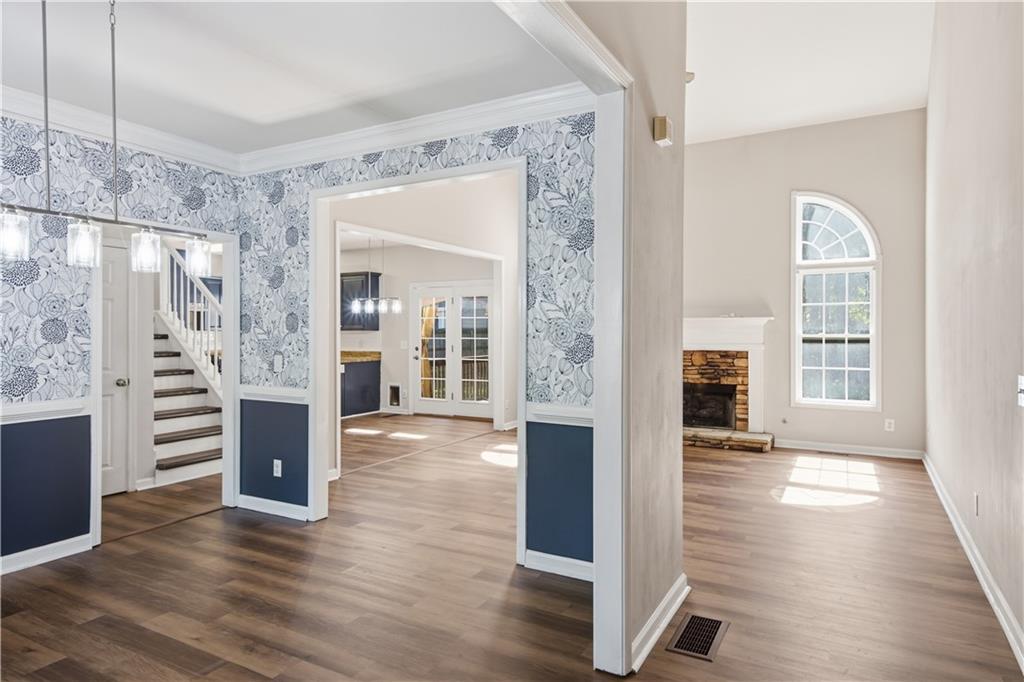
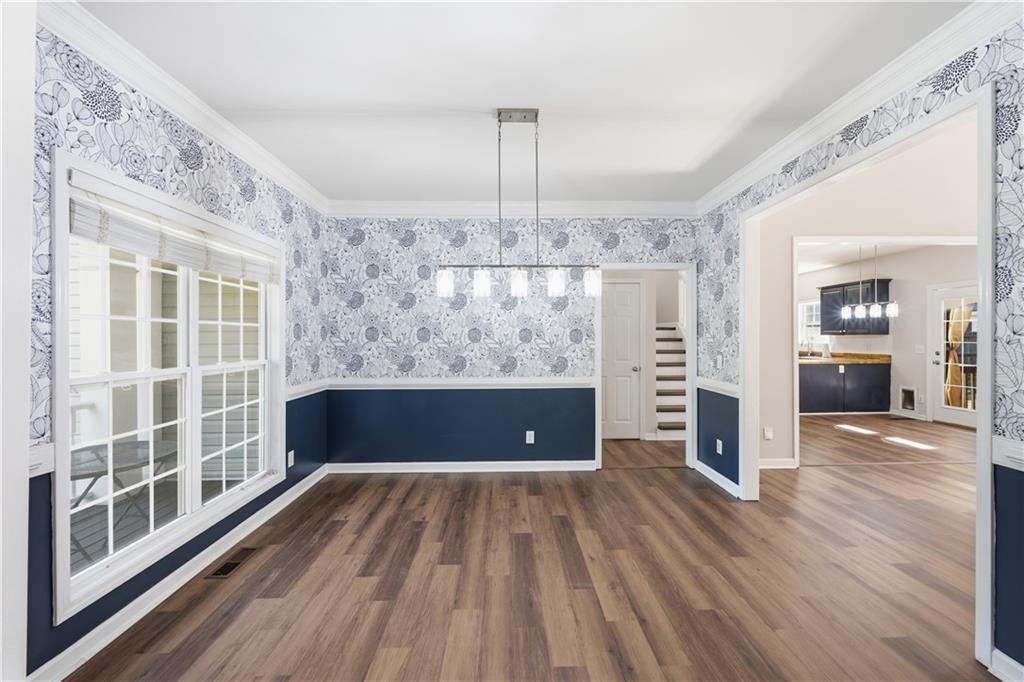
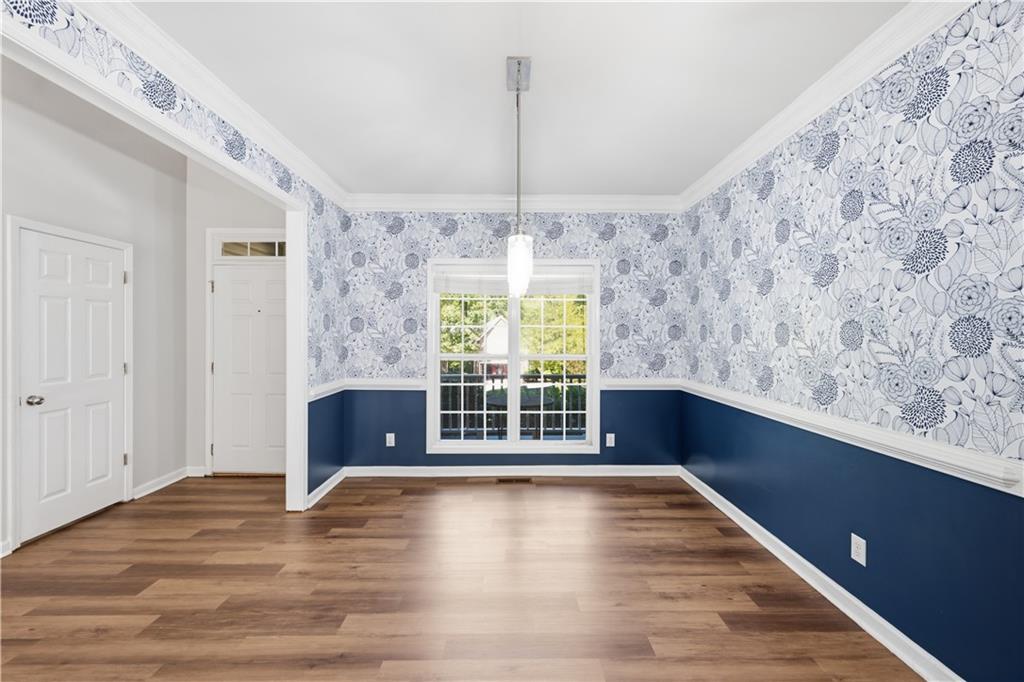
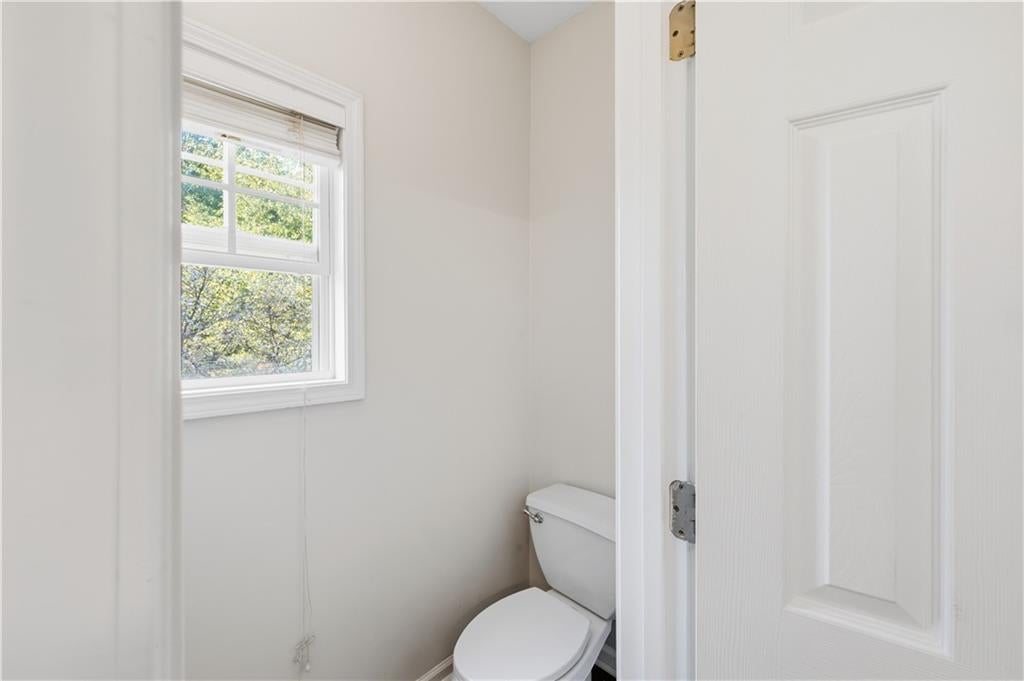
Beautiful Multigenerational Dream Home for Sale - MOTIVATED SELLER! Discover spacious, modern living in this stunning traditional home featuring 4 bedrooms, 2 bonus rooms, 3 1/2 bathrooms, and approximately 3,200 sq ft of thoughtfully designed space. Perfect for multigenerational living, the home includes a full kitchen in the finished basement, offering comfort, privacy, and flexibility for extended family or guests. Enjoy the convenience of 3 laundry rooms and plenty of room to spread out on a beautiful 0.46-acre lot. From the moment you enter the front door, a stunning foyer welcomes you. It opens into a grand family room with soaring vaulted ceilings and abundant natural light—creating the perfect atmosphere for entertaining and everyday living. The spacious formal dining room showcases an elegant, boxed ceiling, ideal for hosting memorable dinners and holiday gatherings. The heart of the home is the beautifully designed kitchen complete with a breakfast bar, pantry, dedicated laundry room, and cozy breakfast area that opens directly to the back deck — perfect for morning coffee or evening relaxation overlooking the backyard. Retreat to the oversized owner’s suite featuring a luxurious ensuite bathroom and a spacious walk-in closet designed to impress. Upstairs, you’ll find two additional bedrooms, 1 bonus room, and a centrally located full bathroom, offering plenty of space for family, guests, or a home office setup. Whether you’re seeking an in-law suite, multi-generational living arrangement, private guest quarters, or even potential rental opportunities, the lower level provides endless flexibility and value, including two bonus rooms with a private entrance. Located just minutes from The Avenues of West Cobb, as well as Marietta, Acworth, and Hiram, this home offers the perfect balance of peaceful living and convenient access to shopping, dining, entertainment, and top local amenities. You won't be disappointed!
| 5 days ago | Status changed to Active | |
| 5 days ago | Price changed to $479,900 | |
| 5 days ago | Listing updated with changes from the MLS | |
| 6 days ago | Listing first seen on site |
Listings identified with the FMLS IDX logo come from FMLS and are held by brokerage firms other than the owner of this website and the listing brokerage is identified in any listing details. Information is deemed reliable but is not guaranteed. If you believe any FMLS listing contains material that infringes your copyrighted work, please click here to review our DMCA policy and learn how to submit a takedown request.

© 2017-2026 First Multiple Listing Service, Inc.
Did you know? You can invite friends and family to your search. They can join your search, rate and discuss listings with you.