Save
Ask
Tour
Hide
Share
$895,000
1 Day On Site

5941 Brundage Lane
Norcross, GA 30071

For Sale|Single Family Residence|Active
4
Beds
4
Total Baths
3
Full Baths
1
Partial Bath
3,373
SqFt
$265
/SqFt
2018
Built
Subdivision:
Astoria
County:
Gwinnett
Listing Courtesy Of: TERI EHRLICH of Keller Williams Realty Peachtree Rd. Broker: 404-419-3500 Prefer Ph#:teri.ehrlich@gmail.com

Due to the health concerns created by Coronavirus we are offering personal 1-1 online video walkthough tours where possible.
Call Now: 404-205-8800
Is this the listing for you? We can help make it yours.
404-205-8800
Upcoming Open Houses
Due to COVID-19, we recommend you verify Open Houses before attending.
Sun, Oct 18, 2:00 PM - 4:00 PM
5941 Brundage Lane5941 Brundage Lane5941 Brundage Lane5941 Brundage Lane
Save
Ask
Tour
Hide
Share

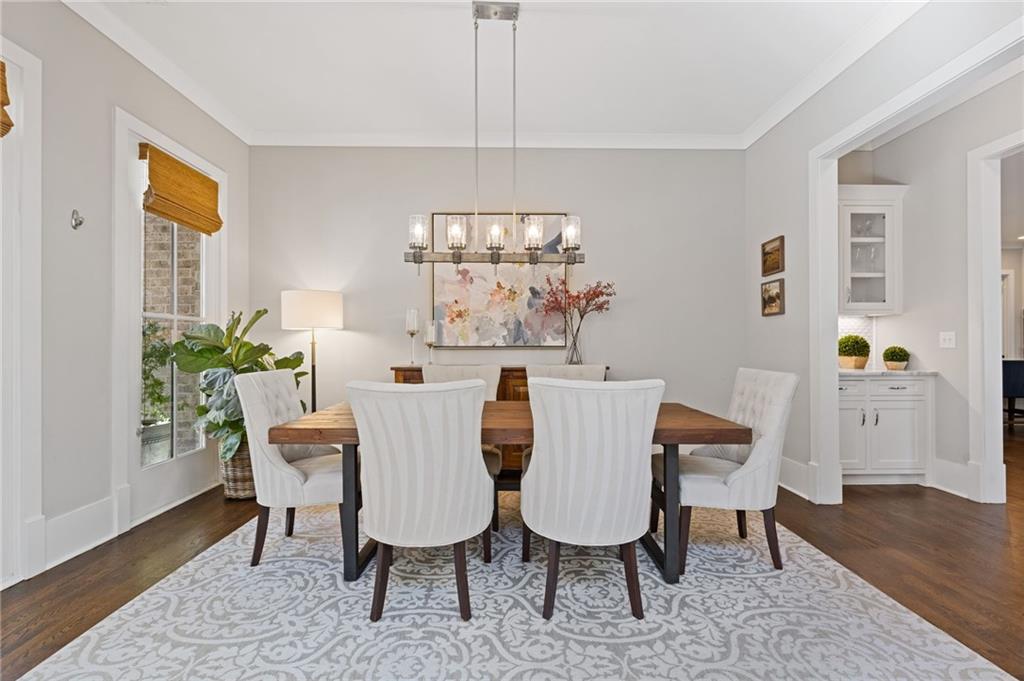
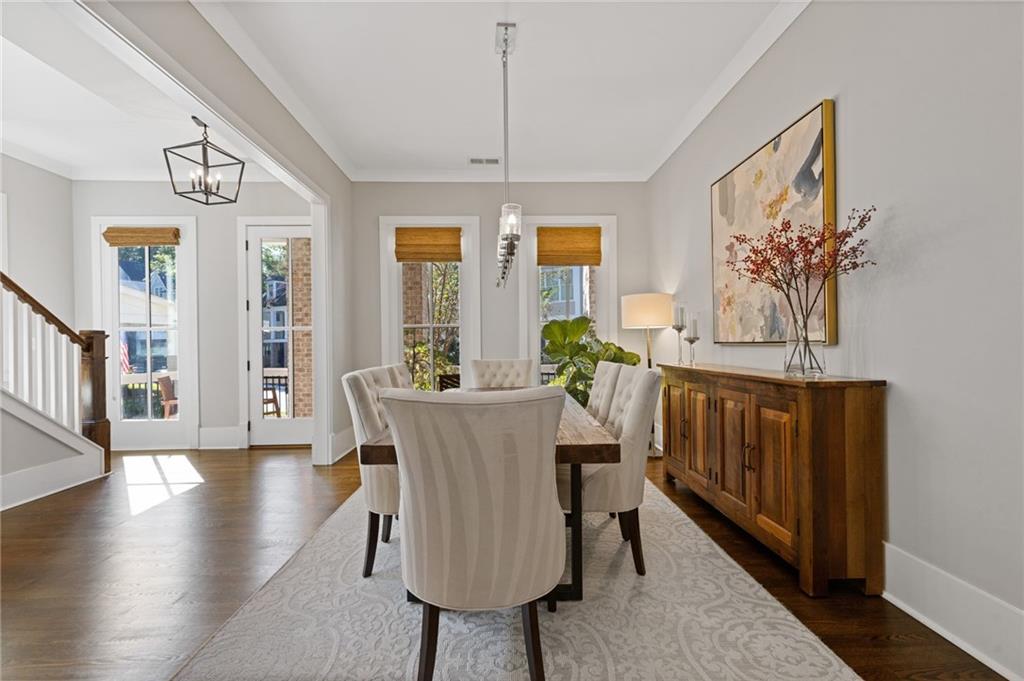
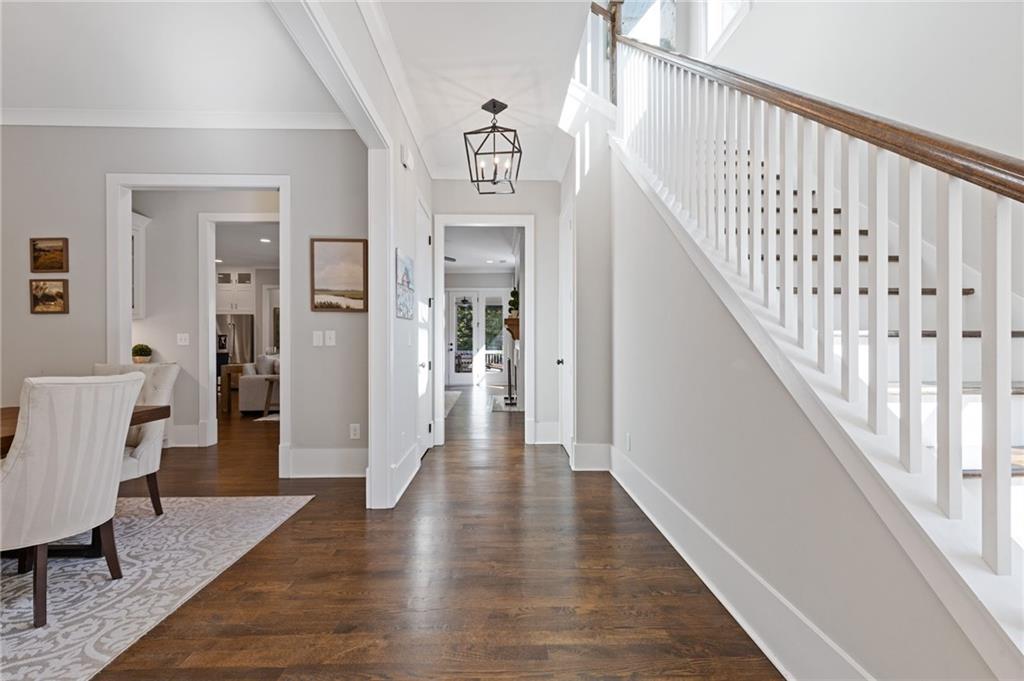
Welcome to this rare find - a newer construction, primary bedroom on the main in Historic downtown Norcross. This fabulous floor plan is perfect for entertaining and real life living. The main floor has a beautiful foyer, formal dining room and an open kitchen with spacious pantry and living room that opens onto a great screened porch. The powder room, laundry room and primary suite round out the main floor. The great owner's suite has his & her closets and a spa like bathroom and access to the porch. Upstairs you will find two very spacious secondary bedrooms, two full baths and a great loft space that could be a 4th bedroom if needed. The unfinished basement is full of potential with high ceilings and lots of light. It's already studded and stubbed and just waiting for your finishing touches. The backyard is absolutely delightful - private and peaceful with a firepit and garden area. Be able to walk to all of the shops, restaurants, concerts, car shows and other fun events in downtown Norcross as well as easy access to I85 and Atlanta.

Save
Ask
Tour
Hide
Share
Listing Snapshot
Price 
$895,000
Days On Site 
1 Day
Bedrooms 
4
Inside Area (SqFt) 
3,373 sqft
Total Baths 
4
Full Baths 
3
Partial Baths 
1
Lot Size 
0.29 Acres
Year Built 
2018
MLS® Number 
7854853
Status 
Active
Property Tax 
$11,072
HOA/Condo/Coop Fees 
$20.83 monthly
Sq Ft Source 
Public Records
Friends & Family
Recent Activity
yesterdayListing first seen on site
yesterdayListing updated with changes from the MLS®
General Features
Acres 
0.29
Foundation 
BlockConcrete Perimeter
Garage 
Yes
Garage Spaces 
2
Green Energy Efficient 
Windows
Land Lease 
No
Levels 
Two
Parking 
GarageGarage Door OpenerGarage Faces Front
Property Sub Type 
Single Family Residence
Security 
Smoke Detector(s)
Sewer 
Public Sewer
SqFt Total 
3373
Style 
Cluster HomeTraditional
Utilities 
Cable AvailableElectricity AvailableNatural Gas AvailableSewer AvailableUnderground UtilitiesWater Available
Water Source 
Public
Interior Features
Appliances 
DishwasherDisposalGas CooktopGas OvenMicrowaveRange HoodRefrigerator
Basement 
Bath/StubbedDaylightExterior EntryFullInterior EntryUnfinished
Cooling 
Ceiling Fan(s)Central AirZoned
Fireplace 
Yes
Fireplace Features 
Blower FanFactory BuiltFamily Room
Fireplaces 
1
Flooring 
CarpetCeramic TileHardwood
Heating 
Forced AirNatural GasZoned
Interior 
Breakfast BarEat-in KitchenPantryKitchen IslandCrown MoldingDouble VanityEntrance FoyerRecessed LightingWalk-In Closet(s)Master Downstairs
Laundry Features 
In HallLaundry RoomMain Level
Main Level Bedrooms 
1
Window Features 
Insulated Windows
Save
Ask
Tour
Hide
Share
Exterior Features
Construction Details 
BrickCement SidingFrame
Exterior 
GardenPrivate EntrancePrivate YardOther
Fencing 
None
Lot Features 
Back YardLandscaped
Other Structures 
None
Patio And Porch 
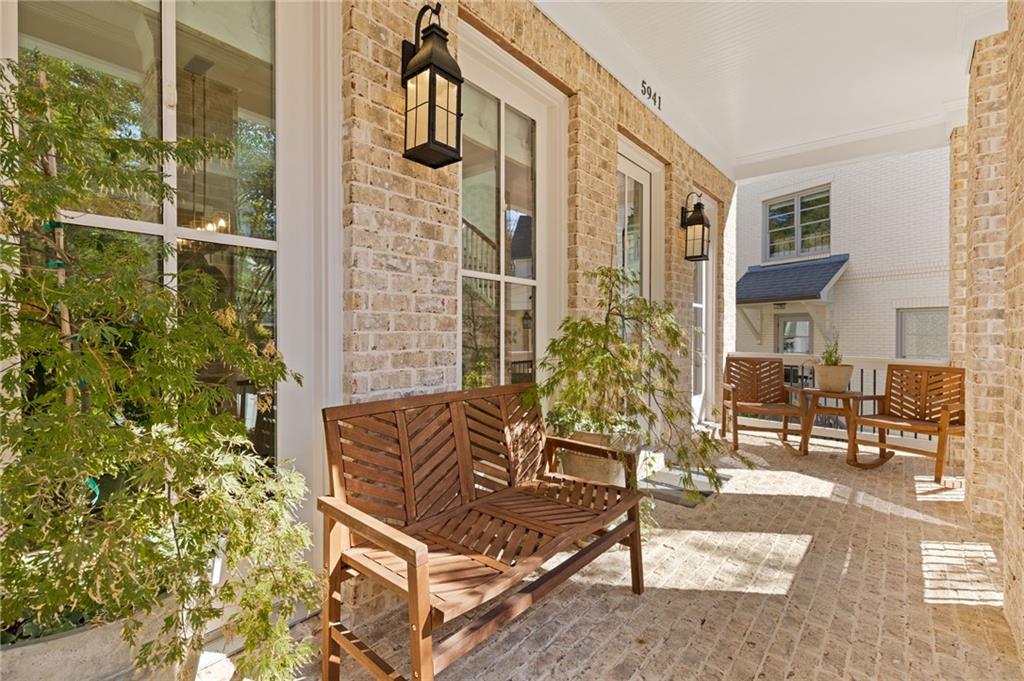
CoveredFront PorchPatioRear Porch
Pool Features 
None
Road Frontage 
City Street
Roof 
Composition
Spa Features 
None
View 
NeighborhoodTrees/Woods
Waterfront Features 
None
Waterview 
NeighborhoodTrees/Woods
Windows/Doors 
Insulated Windows
Community Features
Association Fee 
$250.0
Association Fee Frequency 
Annually
Community Features 
ParkPlaygroundRestaurantSidewalks
Horse Property 
None
Roads 
Paved
Schools
School District
Unknown
Elementary School
Norcross
Middle School
Summerour
High School
Norcross
Listing Courtesy Of: TERI EHRLICH of Keller Williams Realty Peachtree Rd. Broker: 404-419-3500 Prefer Ph#:teri.ehrlich@gmail.com

Listings identified with the FMLS IDX logo come from FMLS and are held by brokerage firms other than the owner of this website and the listing brokerage is identified in any listing details. Information is deemed reliable but is not guaranteed. If you believe any FMLS listing contains material that infringes your copyrighted work, please click here to review our DMCA policy and learn how to submit a takedown request.



© 2017-2026 First Multiple Listing Service, Inc.

Neighborhood & Commute
Source: Walkscore
Disclosure: Community information and market data powered by Constellation Data Labs. Information is deemed reliable but not guaranteed.
Save
Ask
Tour
Hide
Share
Scroll to Top