Save
Ask
Tour
Hide
Share
$324,900
4 Days On Site

4645 Valais Court 51
Johns Creek, GA 30022

For Sale|Townhouse|Active
2
Beds
3
Total Baths
2
Full Baths
1
Partial Bath
1,218
SqFt
$267
/SqFt
2000
Built
Subdivision:
Springfield
County:
Fulton
Listing Courtesy Of: Mike Hecht of Coldwell Banker Realty Broker: 770-623-1900 Prefer Ph#:mike.hecht@cbrealty.com

Due to the health concerns created by Coronavirus we are offering personal 1-1 online video walkthough tours where possible.
Call Now: 404-205-8800
Is this the listing for you? We can help make it yours.
404-205-8800
4645 Valais Court 514645 Valais Court 514645 Valais Court 514645 Valais Court 51
Save
Ask
Tour
Hide
Share

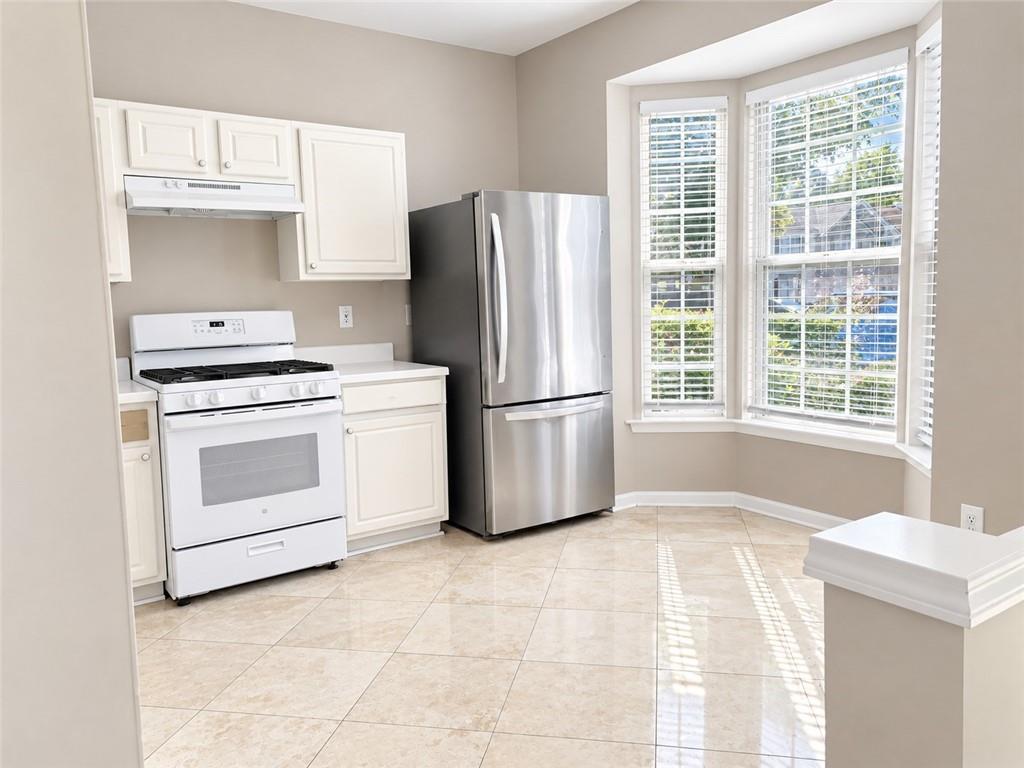
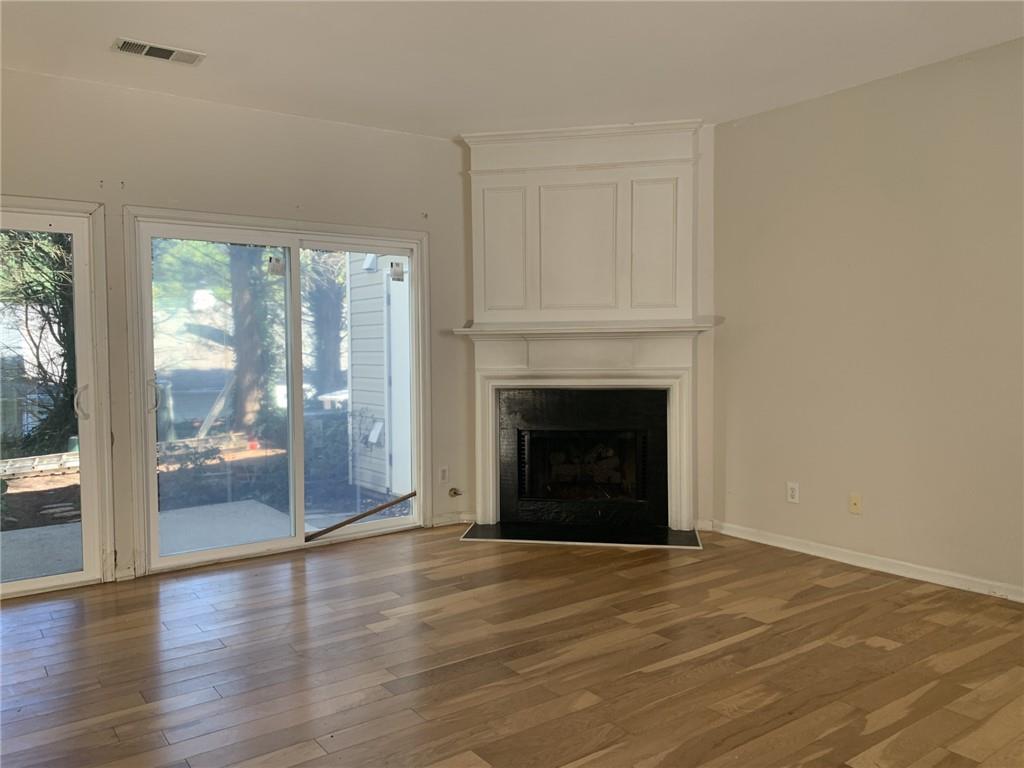
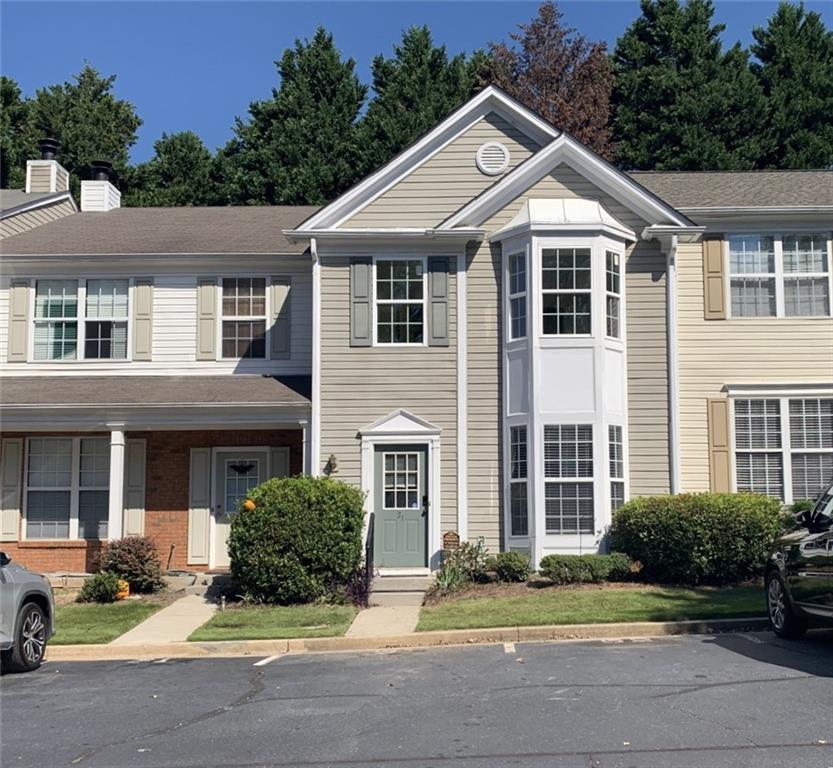
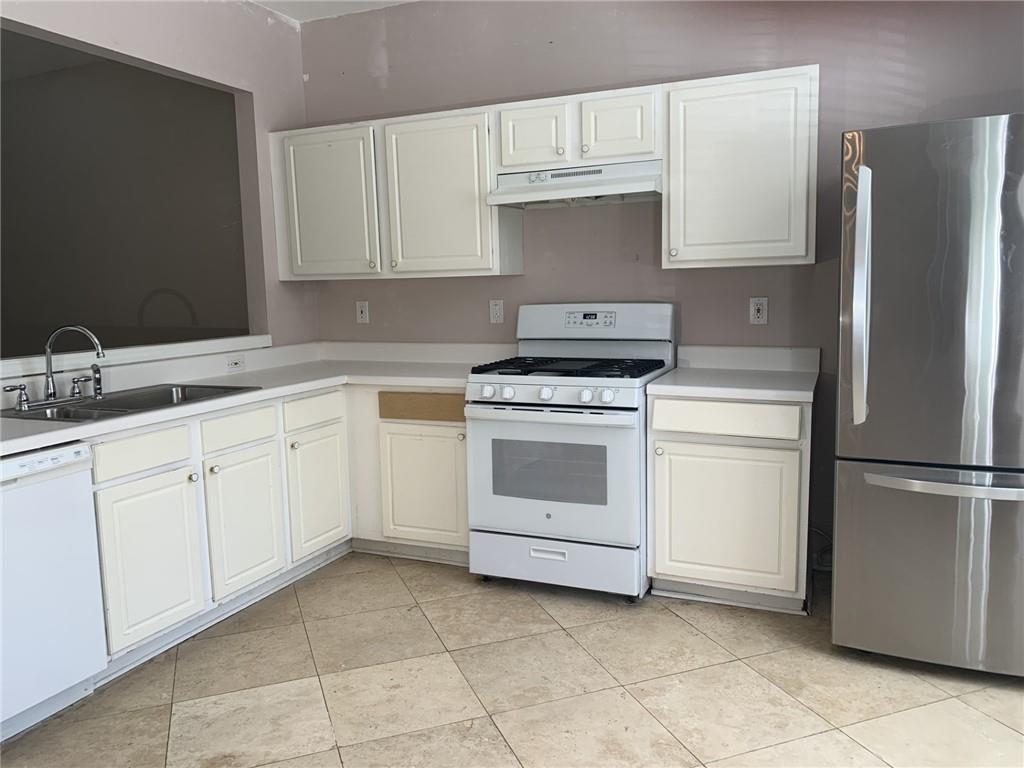
Discover the best value in Johns Creek with this two-story townhome. This 2 bedroom, 2 1/2 bath townhome features significant recent upgrades, including brand-new energy-efficient windows and sliding glass doors, and freshly finished smooth ceilings throughout. Plus, a newer A/C system for year-round comfort. It is a clean, bright, and solid foundation just waiting for your cosmetic finishes. The main level offers an effortless flow between the spacious living and dining areas and the eat-in kitchen, creating a bright and inviting atmosphere. Upstairs, the dual-primary layout is a true standout. Both oversized bedrooms serve as private retreats, each featuring its own ensuite full bath and generous closet space. Outside, the new sliding doors lead to a private backyard and patio area, complete with a dedicated outdoor storage room. It’s an ideal spot for a container garden or enjoying a quiet morning outdoors. Location is the ultimate luxury here. Situated in a premier zip code, you are minutes away from the area's best dining and shopping, including Avalon and Medley opening in October 2026. It's zoned for the award winning schools of Dolvin Elementary, Autrey Mill Middle School and Johns Creek High School. The low HOA fees include water, sewer, trash, and landscaping. This is an incredible opportunity to secure a home in an unbeatable location and build instant equity through your own personal style.

Save
Ask
Tour
Hide
Share
Listing Snapshot
Price 
$324,900
Days On Site 
4 Days
Bedrooms 
2
Inside Area (SqFt) 
1,218 sqft
Total Baths 
3
Full Baths 
2
Partial Baths 
1
Lot Size 
0.028 Acres
Year Built 
2000
MLS Number 
7854836
Status 
Active
Property Tax 
$30
HOA/Condo/Coop Fees 
$215 monthly
Sq Ft Source 
Public Records
Friends & Family
Recent Activity
5 days agoListing first seen on site
5 days agoListing updated with changes from the MLS
General Features
Acres 
0.028
Foundation 
Slab
Land Lease 
No
Levels 
Two
Parking 
AssignedKitchen LevelParking Lot
Parking Spaces 
2
Property Sub Type 
Townhouse
Security 
Smoke Detector(s)
Sewer 
Public Sewer
SqFt Above 
1218
SqFt Total 
1218
Style 
TownhouseTraditional
Utilities 
Cable AvailableElectricity AvailableNatural Gas AvailablePhone AvailableSewer AvailableUnderground UtilitiesWater Available
Water Source 
Public
Interior Features
Appliances 
DishwasherDisposalDryerGas RangeGas Water HeaterRefrigeratorWasher
Basement 
None
Cooling 
Ceiling Fan(s)Central AirElectric
Fireplace 
Yes
Fireplace Features 
Factory BuiltGas LogGas StarterGreat Room
Fireplaces 
1
Flooring 
Other
Heating 
CentralForced AirNatural Gas
Interior 
PantryCathedral Ceiling(s)Double VanityEntrance FoyerWalk-In Closet(s)
Laundry Features 
In HallLaundry ClosetUpper Level
Save
Ask
Tour
Hide
Share
Exterior Features
Construction Details 
Vinyl Siding
Exterior 
Private YardStorage
Fencing 
None
Lot Features 
Back Yard
Other Structures 
None
Patio And Porch 
Patio
Pool Features 
None
Road Frontage 
Private Road
Roof 
CompositionShingle
Spa Features 
None
View 
City
Waterfront Features 
None
Waterview 
City
Community Features
Association Fee 
$215.0
Association Fee Frequency 
Monthly
Horse Property 
None
Financing Terms Available 
CashConventionalFHAVA Loan
Roads 
Paved
Schools
School District
Unknown
Elementary School
Dolvin
Middle School
Autrey Mill
High School
Johns Creek
Listing Courtesy Of: Mike Hecht of Coldwell Banker Realty Broker: 770-623-1900 Prefer Ph#:mike.hecht@cbrealty.com

Listings identified with the FMLS IDX logo come from FMLS and are held by brokerage firms other than the owner of this website and the listing brokerage is identified in any listing details. Information is deemed reliable but is not guaranteed. If you believe any FMLS listing contains material that infringes your copyrighted work, please click here to review our DMCA policy and learn how to submit a takedown request.



© 2017-2026 First Multiple Listing Service, Inc.

Neighborhood & Commute
Source: Walkscore
Disclosure: Community information and market data powered by Constellation Data Labs. Information is deemed reliable but not guaranteed.
Save
Ask
Tour
Hide
Share
Scroll to Top