Save
Ask
Tour
Hide
Share
$389,900
1 Day On Site

201 Glens Loop 201
Woodstock, GA 30188

Condominium|Coming Soon
2
Beds
2
Total Baths
2
Full Baths
1,367
SqFt
$285
/SqFt
2007
Built
Subdivision:
MOUNTAIN BROOK
County:
Cherokee
Listing Courtesy Of: Julie Altenbach of Harry Norman Realtors Broker: 770-977-9500 Prefer Ph#:julie.altenbach@harrynorman.com

Due to the health concerns created by Coronavirus we are offering personal 1-1 online video walkthough tours where possible.
Call Now: 404-205-8800
Is this the listing for you? We can help make it yours.
404-205-8800
201 Glens Loop 201201 Glens Loop 201201 Glens Loop 201201 Glens Loop 201
Save
Ask
Tour
Hide
Share

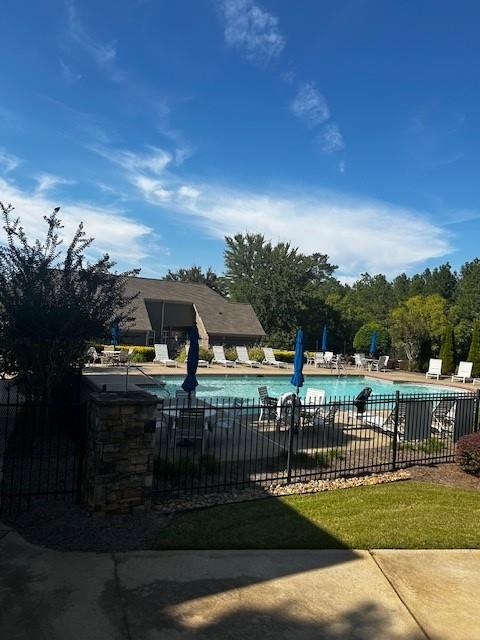
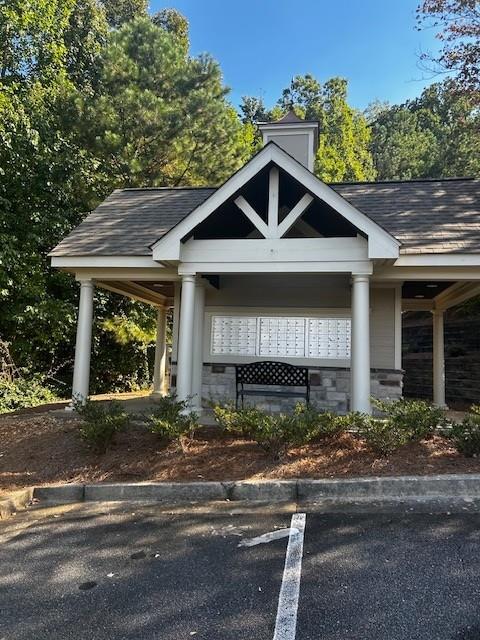
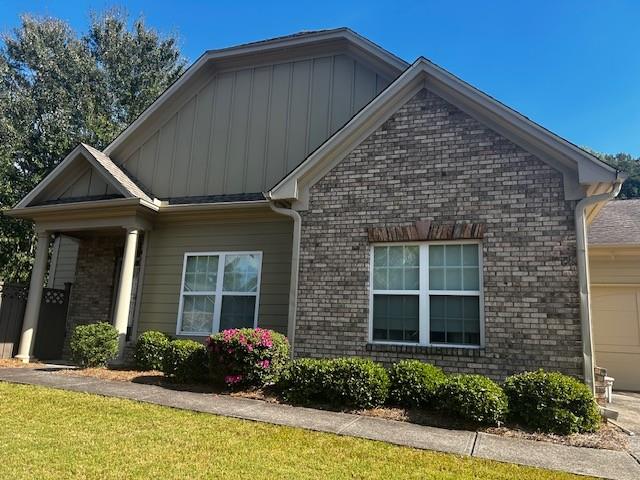
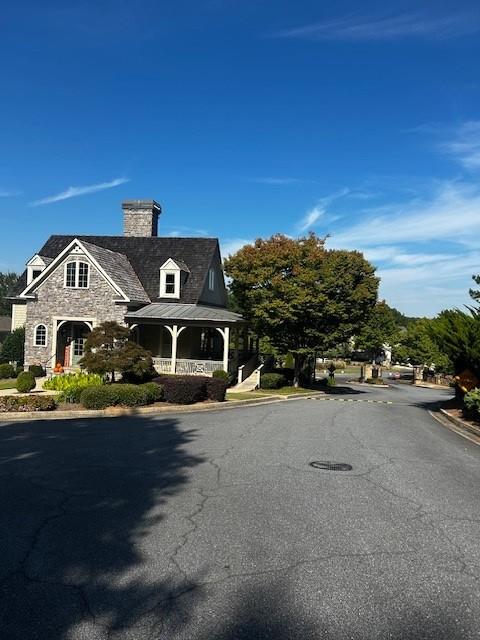
Easy living with comfort, charm and convenience in one-level floorplan. Enjoy the best of low-maintenance living in this nice two bedroom fee simple home nestled within a friendly, gated , secure community offering a an inviting lifestyle and wonderful amenities. Thoughtfully designed for comfortable, manageable day-to-day living, this home combines spacious gathering areas with cozy retreats and a delightful outdoor courtyard. The heart of the home is a generous fireside great room that flows seamlessly into the dining area and kitchen, creating an open welcoming space for everyday living and entertaining. Just off the dining area, a special bonus awaits in a cozy keeping room with vaulted ceiling. It is the perfect spot to relax, watch TV, curl up with a good book, or enjoy your favorite music. This versatile space adds warmth and character while providing a more casual place to unwind. The spacious primary suite is a peaceful retreat , complete with a generous closet and private bath. The second bedroom is ideally suited for a home office, guest room, or flexible space to fit your needs. Step outside to a charming intimate courtyard with room for your favorite plantings, outdoor dining, and quiet moments enjoying the sights and sounds of nature. It is an lovely extension of the living space without the demands of a large yard. So sit here and enjoy your morning coffee or evening cocktail while listening to the birds or viewing a sunset. The gated neighborhood offers an appealing array of amenities, including pool, clubhouse, walking trails for those who wish to participate, all while allowing you to enjoy as much privacy or community involvement as you prefer. Conveniently located between the historic districts of Woodstock and Roswell as well as East Cobb, you are just a short drive from shopping, dining, and a wealth of opportunities for recreation and outdoor enjoyment. Day to day needs are less that five minutes away. Comfortable. convenient, and easy to maintain, this home offers a wonderful balance of private retreat, welcoming community, and active lifestyle without the burden of more demanding upkeep. Truly a place to enjoy the best life has to offer.

Save
Ask
Tour
Hide
Share
Listing Snapshot
Price 
$389,900
Days On Site 
1 Day
Bedrooms 
2
Inside Area (SqFt) 
1,367 sqft
Total Baths 
2
Full Baths 
2
Partial Baths 
N/A
Lot Size 
0.06 Acres
Year Built 
2007
MLS® Number 
7854811
Status 
Coming Soon
Property Tax 
$397
HOA/Condo/Coop Fees 
$373.33 monthly
Sq Ft Source 
Builder
Friends & Family
Recent Activity
yesterdayListing first seen on site
yesterdayListing updated with changes from the MLS®
General Features
Acres 
0.06
Foundation 
Slab
Garage 
Yes
Garage Spaces 
2
Land Lease 
No
Levels 
One
Parking 
Garage
Parking Spaces 
2
Property Sub Type 
Condominium
Security 
Security Gate
Sewer 
Public Sewer
Special Circumstances 
Real Estate Owned
SqFt Above 
1367
SqFt Total 
1367
Style 
RanchTraditionalTownhouse
Utilities 
Cable AvailableElectricity AvailableNatural Gas AvailableUnderground UtilitiesWater AvailableSewer AvailablePhone Available
Water Source 
Public
Interior Features
Appliances 
DishwasherDisposalGas RangeGas Water HeaterWasherDryer
Basement 
None
Cooling 
Central Air
Electric 
220 Volts in Laundry
Fireplace 
Yes
Fireplace Features 
Factory BuiltGreat RoomVentless
Fireplaces 
1
Flooring 
HardwoodCarpetCeramic Tile
Heating 
Forced AirCentralNatural Gas
Interior 
PantryCathedral Ceiling(s)Double VanityMaster Downstairs
Laundry Features 
Laundry Closet
Main Level Bedrooms 
2
Window Features 
Insulated Windows
Save
Ask
Tour
Hide
Share
Exterior Features
Construction Details 
HardiPlank TypeWood Siding
Exterior 
Other
Fencing 
PrivacyWood
Lot Features 
Front YardLevelZero Lot Line
Other Structures 
None
Patio And Porch 
PatioEnclosed
Pool Features 
None
Road Frontage 
Private Road
Roof 
CompositionShingle
Spa Features 
None
View 
Neighborhood
Waterfront Features 
None
Waterview 
Neighborhood
Windows/Doors 
Insulated Windows
Community Features
Accessibility Features 
Accessible Entrance
Association Fee 
$360.0
Association Fee Frequency 
Monthly
Additional Association Fee 
$160.0
Additional Association Fee Frequency 
Annually
Community Features 
ClubhouseGatedStreet LightsFitness CenterPool
Horse Property 
None
Financing Terms Available 
CashConventional
Roads 
Paved
Schools
School District
Unknown
Elementary School
Arnold Mill
Middle School
Mill Creek
High School
River Ridge
Listing Courtesy Of: Julie Altenbach of Harry Norman Realtors Broker: 770-977-9500 Prefer Ph#:julie.altenbach@harrynorman.com

Listings identified with the FMLS IDX logo come from FMLS and are held by brokerage firms other than the owner of this website and the listing brokerage is identified in any listing details. Information is deemed reliable but is not guaranteed. If you believe any FMLS listing contains material that infringes your copyrighted work, please click here to review our DMCA policy and learn how to submit a takedown request.



© 2017-2026 First Multiple Listing Service, Inc.

Neighborhood & Commute
Source: Walkscore
Disclosure: Community information and market data powered by Constellation Data Labs. Information is deemed reliable but not guaranteed.
Save
Ask
Tour
Hide
Share
Scroll to Top