Save
Ask
Tour
Hide
Share
$419,900
12 Days On Site

1055 Windridge Drive
Loganville, GA 30052

Single Family Residence|Pending
3
Beds
2
Total Baths
2
Full Baths
4,262
SqFt
$99
/SqFt
1995
Built
Subdivision:
Windridge-I
County:
Walton
Listing Courtesy Of: KAREN STEPHENS of Skyline Realty Group, Inc. Broker: 770-513-6500 Prefer Ph#:KAREN3910769@GMAIL.COM

Due to the health concerns created by Coronavirus we are offering personal 1-1 online video walkthough tours where possible.
Call Now: 404-205-8800
Is this the listing for you? We can help make it yours.
404-205-8800
1055 Windridge Drive1055 Windridge Drive1055 Windridge Drive1055 Windridge Drive
Save
Ask
Tour
Hide
Share

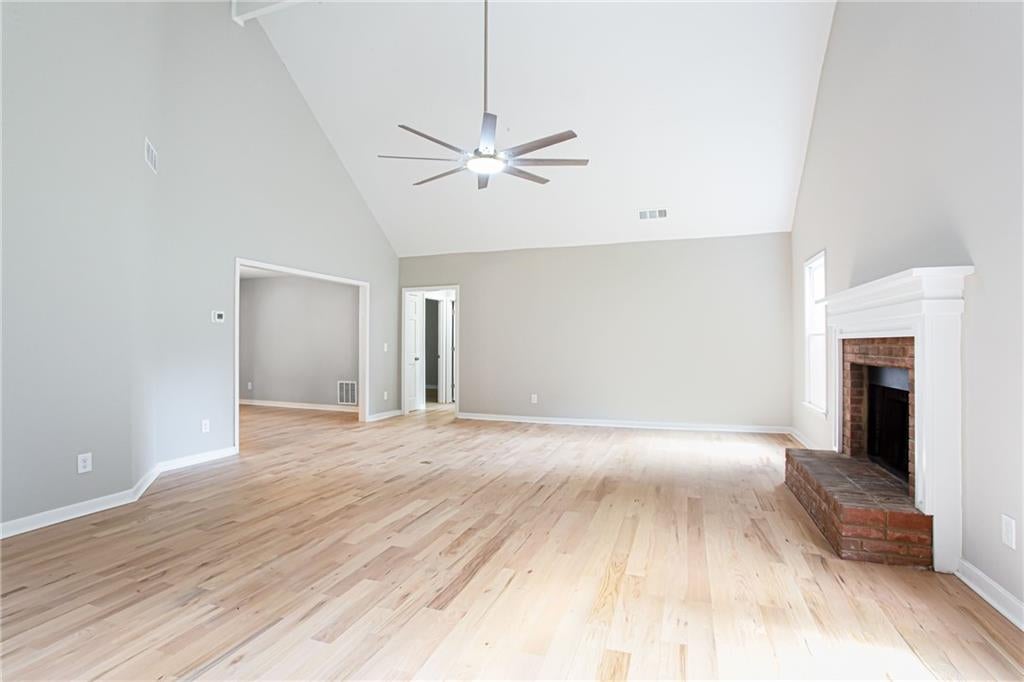
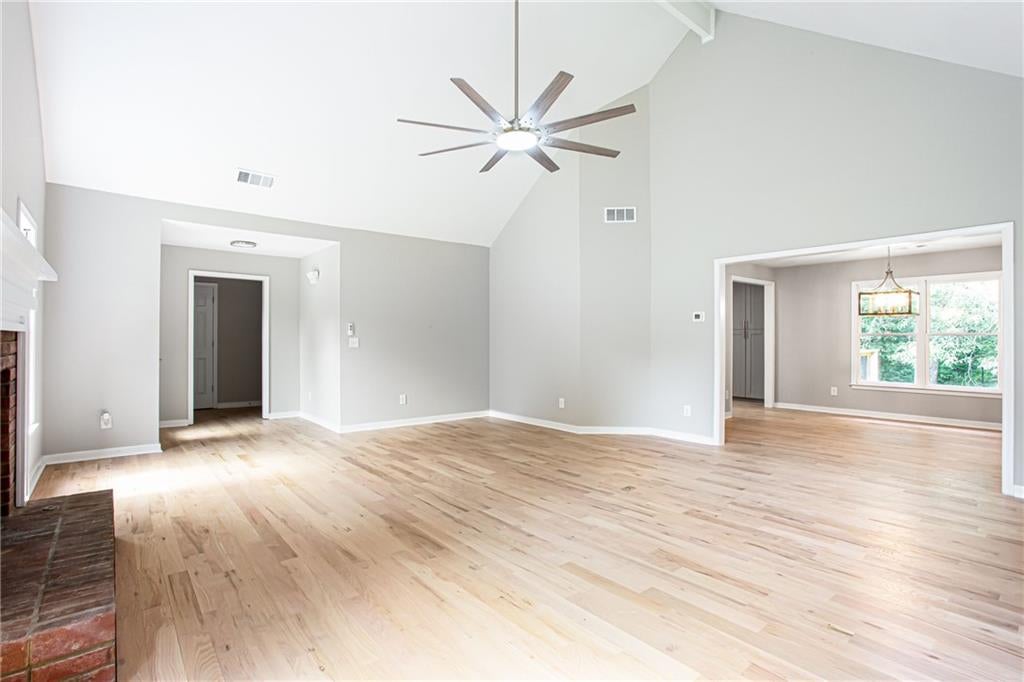
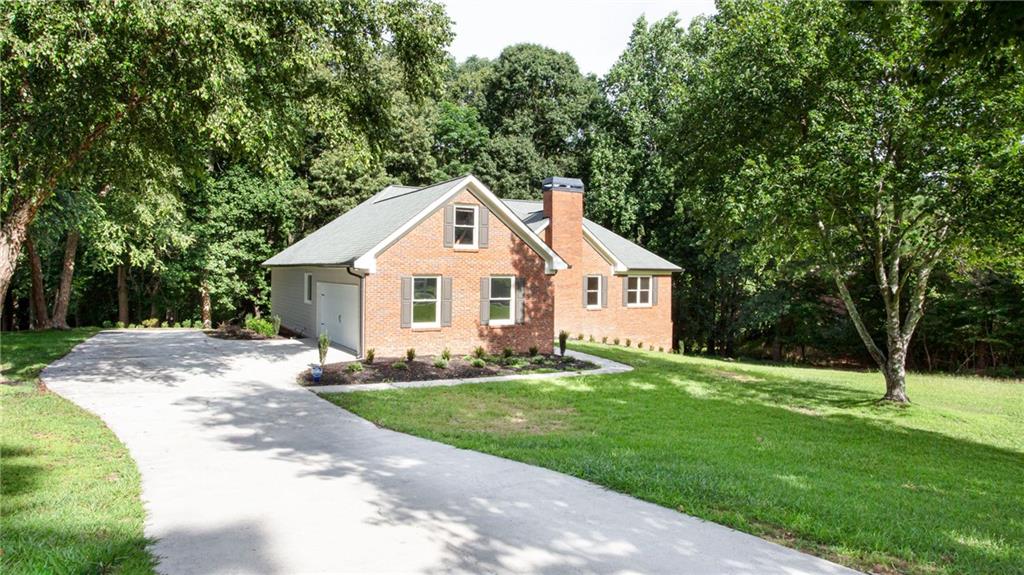
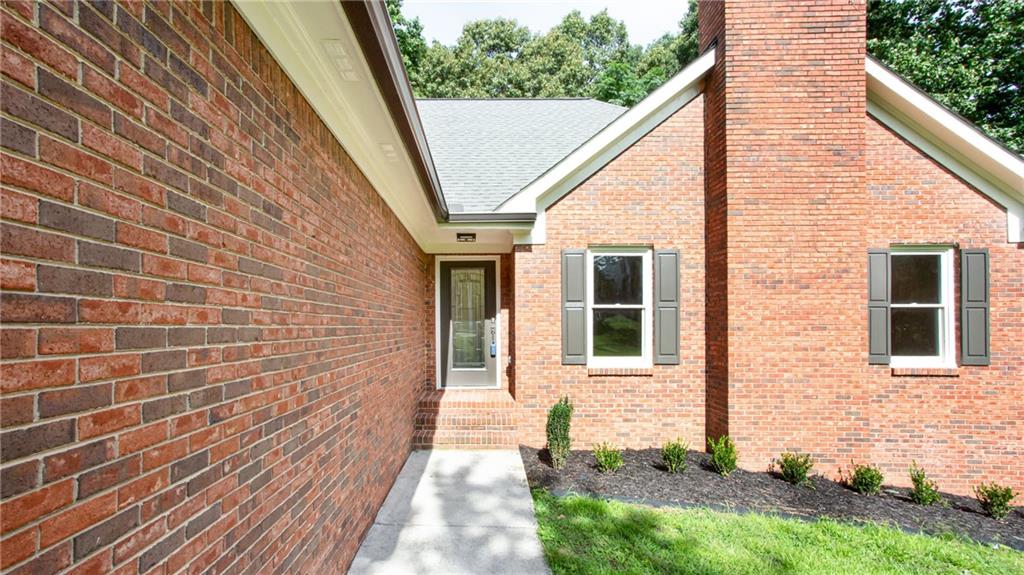
Must-See Renovated Ranch on 1+ Private Acres with Daylight Basement & NO HOA! Welcome to this beautifully updated 3-bedroom, 2-bath ranch in the established Windridge community of Loganville. Situated on a spacious, mostly level lot surrounded by mature trees and bordering a peaceful natural tributary feeding nearby Big Flat Creek, this home offers exceptional privacy, scenic beauty, and convenience just minutes from shopping, dining, schools, and more. Move-in ready with a 2-car garage, oversized driveway with parking for up to six additional vehicles, vaulted ceilings, rich oak hardwood floors throughout the main level, gas fireplace, and separate dining room. The fully renovated kitchen features new cabinetry, granite countertops, and modern finishes. Both bathrooms have been beautifully updated with custom tile work, including a luxurious oversized walk-in tiled shower in the primary suite and a new tub with tiled surround in the secondary bath. Recent improvements include fresh interior and exterior paint, permitted electrical upgrades, updated plumbing, new fixtures, stylish lighting and hardware, newer HVAC, new water heater, new garage door, refreshed landscaping, and enhanced exterior lighting. French doors open to a newly constructed, permitted 16' x 20' deck overlooking the private wooded backyard—perfect for entertaining, relaxing, and enjoying nature. The full unfinished daylight walkout basement provides excellent potential for future living space, recreation, or storage.

Save
Ask
Tour
Hide
Share
Listing Snapshot
Price 
$419,900
Days On Site 
12 Days
Bedrooms 
3
Inside Area (SqFt) 
4,262 sqft
Total Baths 
2
Full Baths 
2
Partial Baths 
N/A
Lot Size 
1.03 Acres
Year Built 
1995
MLS Number 
7854792
Status 
Pending
Property Tax 
$991
HOA/Condo/Coop Fees 
N/A
Sq Ft Source 
Appraiser
Friends & Family
Recent Activity
yesterdayStatus changed to Pending
yesterdayListing updated with changes from the MLS
2 weeks agoListing first seen on site
General Features
Acres 
1.03
Foundation 
Brick/MortarConcrete Perimeter
Garage 
Yes
Garage Spaces 
2
Land Lease 
No
Levels 
One
Parking 
DrivewayGarage
Parking Spaces 
7
Property Sub Type 
Single Family Residence
Security 
Security LightsSmoke Detector(s)
Sewer 
Septic Tank
SqFt Above 
2131
SqFt Below 
2131
SqFt Total 
2131
Style 
RanchTraditional
Utilities 
Cable AvailableElectricity AvailableNatural Gas AvailablePhone AvailableSewer AvailableOther
Water Source 
Public
Interior Features
Appliances 
DishwasherElectric RangeMicrowaveOther
Basement 
Bath/StubbedPartialUnfinishedWalk-Out Access
Cooling 
Central AirElectric
Fireplace 
Yes
Fireplace Features 
Family RoomGas LogLiving Room
Fireplaces 
1
Flooring 
HardwoodTile
Heating 
CentralNatural Gas
Interior 
Eat-in KitchenKitchen IslandCathedral Ceiling(s)Double VanityLow Flow Plumbing FixturesRecessed LightingTrack LightingVaulted Ceiling(s)OtherMaster Downstairs
Laundry Features 
Electric Dryer HookupIn HallLaundry RoomMain Level
Main Level Bedrooms 
3
Window Features 
Wood Frames
Save
Ask
Tour
Hide
Share
Exterior Features
Construction Details 
Cement SidingOther
Exterior 
None
Fencing 
None
Lot Features 
Back YardFront YardOther
Other Structures 
None
Patio And Porch 
DeckFront Porch
Pool Features 
None
Road Frontage 
Other
Roof 
Shingle
Spa Features 
None
View 
NeighborhoodTrees/Woods
Waterfront Features 
None
Waterview 
NeighborhoodTrees/Woods
Windows/Doors 
Wood Frames
Community Features
Community Features 
None
Horse Property 
None
Roads 
Asphalt
Schools
School District
Unknown
Elementary School
Loganville
Middle School
Loganville
High School
Loganville
Listing Courtesy Of: KAREN STEPHENS of Skyline Realty Group, Inc. Broker: 770-513-6500 Prefer Ph#:KAREN3910769@GMAIL.COM

Listings identified with the FMLS IDX logo come from FMLS and are held by brokerage firms other than the owner of this website and the listing brokerage is identified in any listing details. Information is deemed reliable but is not guaranteed. If you believe any FMLS listing contains material that infringes your copyrighted work, please click here to review our DMCA policy and learn how to submit a takedown request.



© 2017-2026 First Multiple Listing Service, Inc.

Neighborhood & Commute
Source: Walkscore
Disclosure: Community information and market data powered by Constellation Data Labs. Information is deemed reliable but not guaranteed.
Save
Ask
Tour
Hide
Share
Scroll to Top