

561 Groover StreetBall Ground, GA 30107
Due to the health concerns created by Coronavirus we are offering personal 1-1 online video walkthough tours where possible.
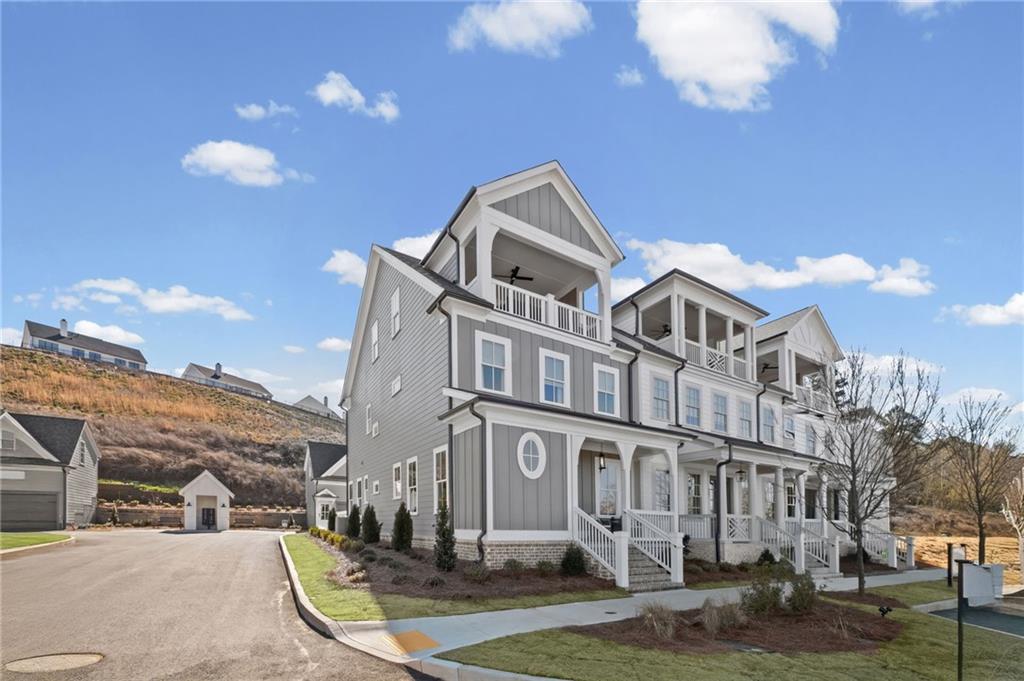
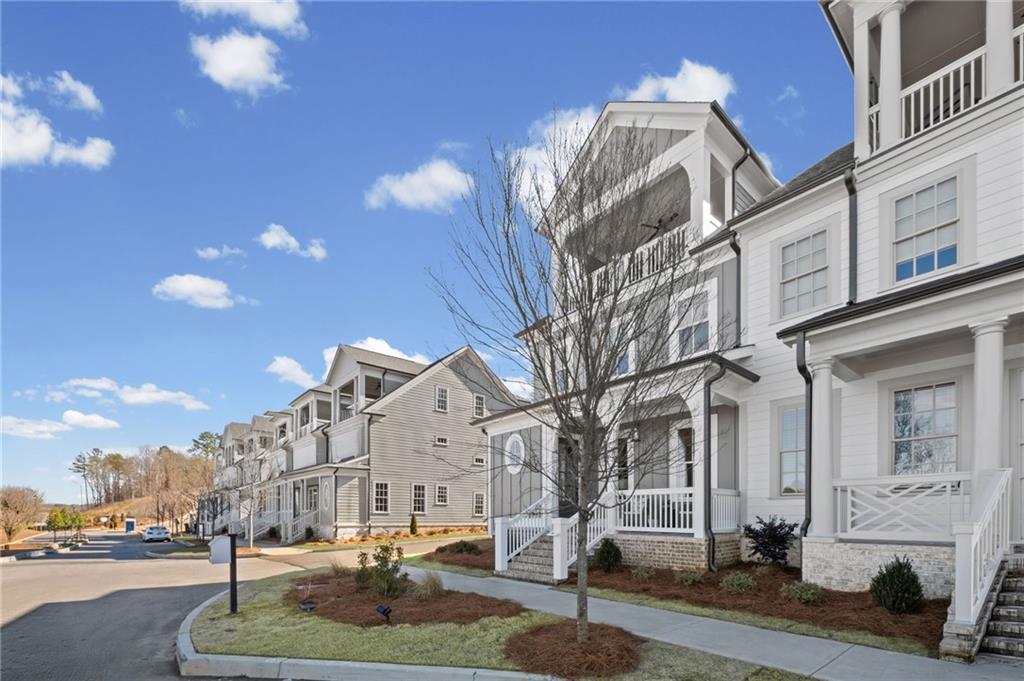
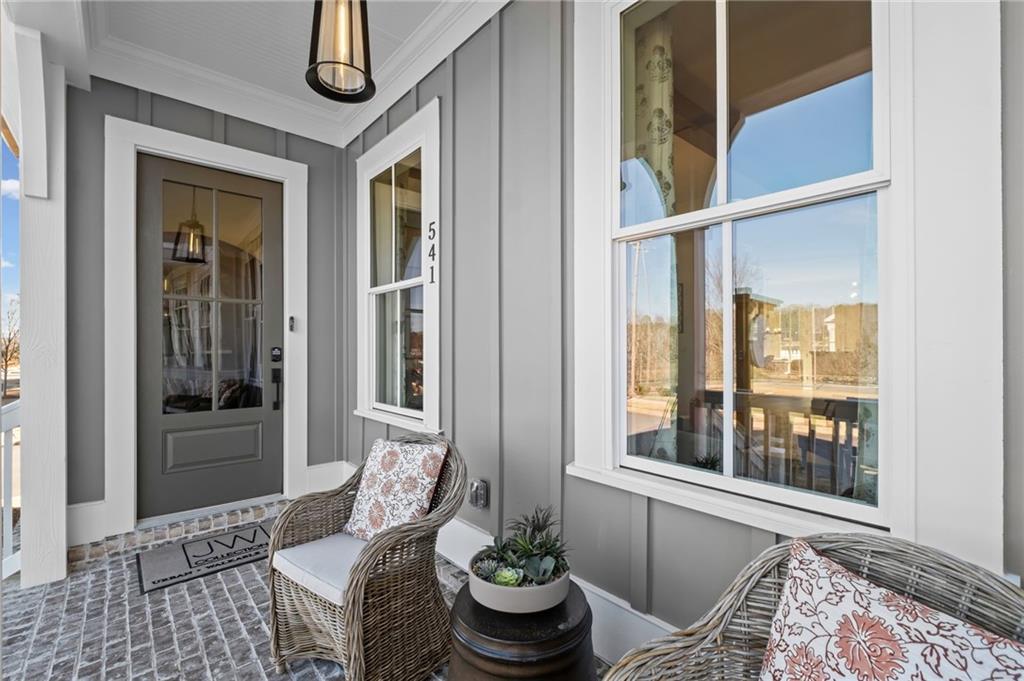
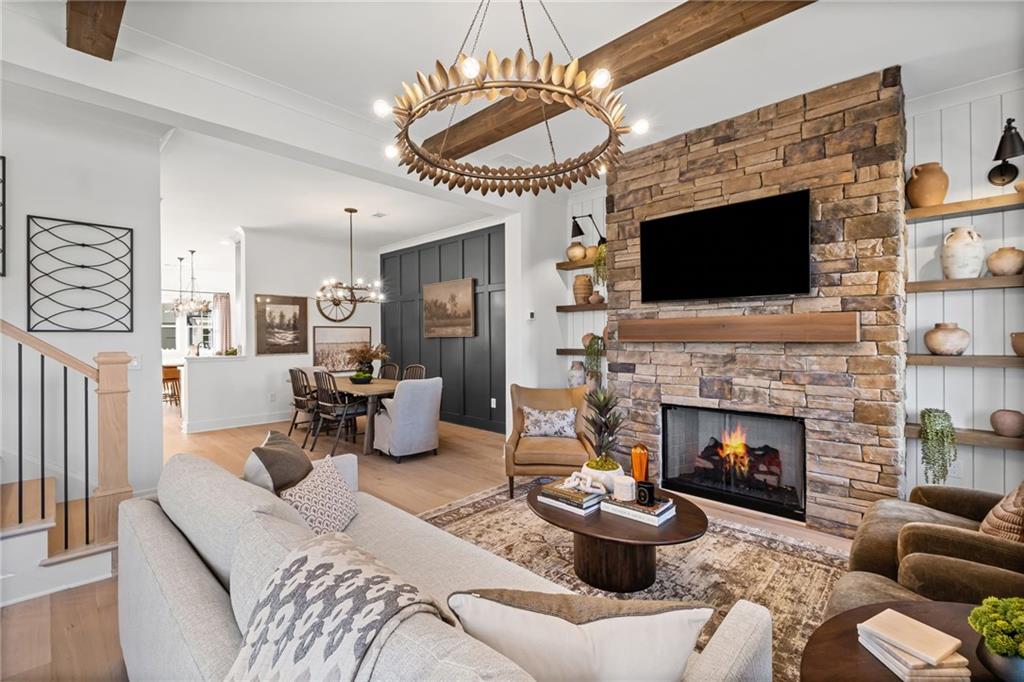
FALL FESTIVAL SALE | ENJOY UP TO $50,000 IN SAVINGS! An exceptional opportunity to own a thoughtfully designed home by John Wieland and the JW Collection at an extraordinary value. Contract by November 30, 2026, and close by December 31, 2026, to take advantage of these exclusive savings. LUXURY LIVING. DOWNTOWN STROLLING. MOUNTAIN VIEWS. Imagine starting your morning above the rooftops of historic Downtown Ball Ground, enjoying a quiet moment on your private sky terrace, then strolling to your favorite local coffee spot or restaurant. At The Heritage at Farmer’s Crossing, this is more than a beautiful new home. It is a lifestyle defined by refined design, walkable convenience, and the charm of an exceptional small-town setting. AN EXTRAORDINARY HOME. AN EXCEPTIONAL INCENTIVE. Discover the Arlington townhome by the distinguished JW Collection, founded by John Wieland. Now offering a $50,000 buyer incentive, this is an opportunity to experience elevated new-construction living with added flexibility to make your move. Ask the onsite Sales Consultant about current incentive options and terms. YOUR OWN PRIVATE ESCAPE ABOVE DOWNTOWN. The signature rooftop sky terrace sets this residence apart, showcasing sweeping North Georgia Mountain views and downtown scenery. An outdoor fireplace creates an inviting setting for cool evenings, intimate gatherings, and unforgettable sunsets. Whether entertaining under the open sky or simply savoring a peaceful moment at home, this is outdoor living with a distinctly elevated feel. THOUGHTFULLY CURATED. BEAUTIFULLY APPOINTED. Inside, sophisticated finishes and generous proportions create a welcoming sense of understated luxury. Ten-foot ceilings, hardwood flooring, quartz countertops, ceiling-height cabinetry, and an oversized kitchen island establish a polished aesthetic. KitchenAid stainless steel appliances complement the designer kitchen, while the great room invites you to unwind beside a gas fireplace framed by custom built-ins. The private owner’s retreat offers a spa-inspired escape, complete with a freestanding soaking tub, an oversized walk-in shower, and custom closet shelving. Three bedrooms, three full baths, and a powder room provide room to welcome guests, work from home, and enjoy everyday comfort. A detached two-car garage with approximately 400 square feet of unfinished storage adds valuable flexibility. A WALKABLE LIFESTYLE WITH SMALL-TOWN SOUL. Set beside Calvin Farmer Park, The Heritage places the best of Downtown Ball Ground within easy walking distance, from charming boutiques and inviting restaurants to the botanical garden and local gathering places. Enjoy the pleasure of a connected community, the beauty of the North Georgia landscape, and convenient access to Canton, Cumming, Woodstock, and Alpharetta. DISTINCTIVE DESIGN. PRIVATE ROOFTOP LIVING. A $50,000 BUYER INCENTIVE. Discover a more inspired way to live at The Heritage at Farmer’s Crossing. Schedule your private tour and experience the difference for yourself. Model Home Hours: Monday–Saturday, 11 AM–6 PM | Sunday, 1 PM–5 PM. Photos and renderings may be representative and may not depict the actual property. Consult the onsite Sales Consultant for property details, available finishes, and current buyer incentive terms and conditions.
| 3 days ago | Status changed to Active | |
| 3 days ago | Listing updated with changes from the MLS | |
| 5 days ago | Listing first seen on site |
Listings identified with the FMLS IDX logo come from FMLS and are held by brokerage firms other than the owner of this website and the listing brokerage is identified in any listing details. Information is deemed reliable but is not guaranteed. If you believe any FMLS listing contains material that infringes your copyrighted work, please click here to review our DMCA policy and learn how to submit a takedown request.

© 2017-2026 First Multiple Listing Service, Inc.
Did you know? You can invite friends and family to your search. They can join your search, rate and discuss listings with you.